Skip To Content
Courtesy of Irene Zucht of RE/MAX Elite.

10 Woodcrest Lane

Fort Saskatchewan, AB T8L 4R8
  • $319,900
  • STATUS: Active
  • ID#: E4501903
UPDATED: 6 min ago
$319,900
  • 3
    BEDS
  • N/A
    ACRES
  • 3
    BATHS
  • 1
    1/2 BATHS
  • 1,350
    SQFT
  • $237
    $/SQFT
Neighbourhood:
Type:
Townhouse
Built:
2007

Description

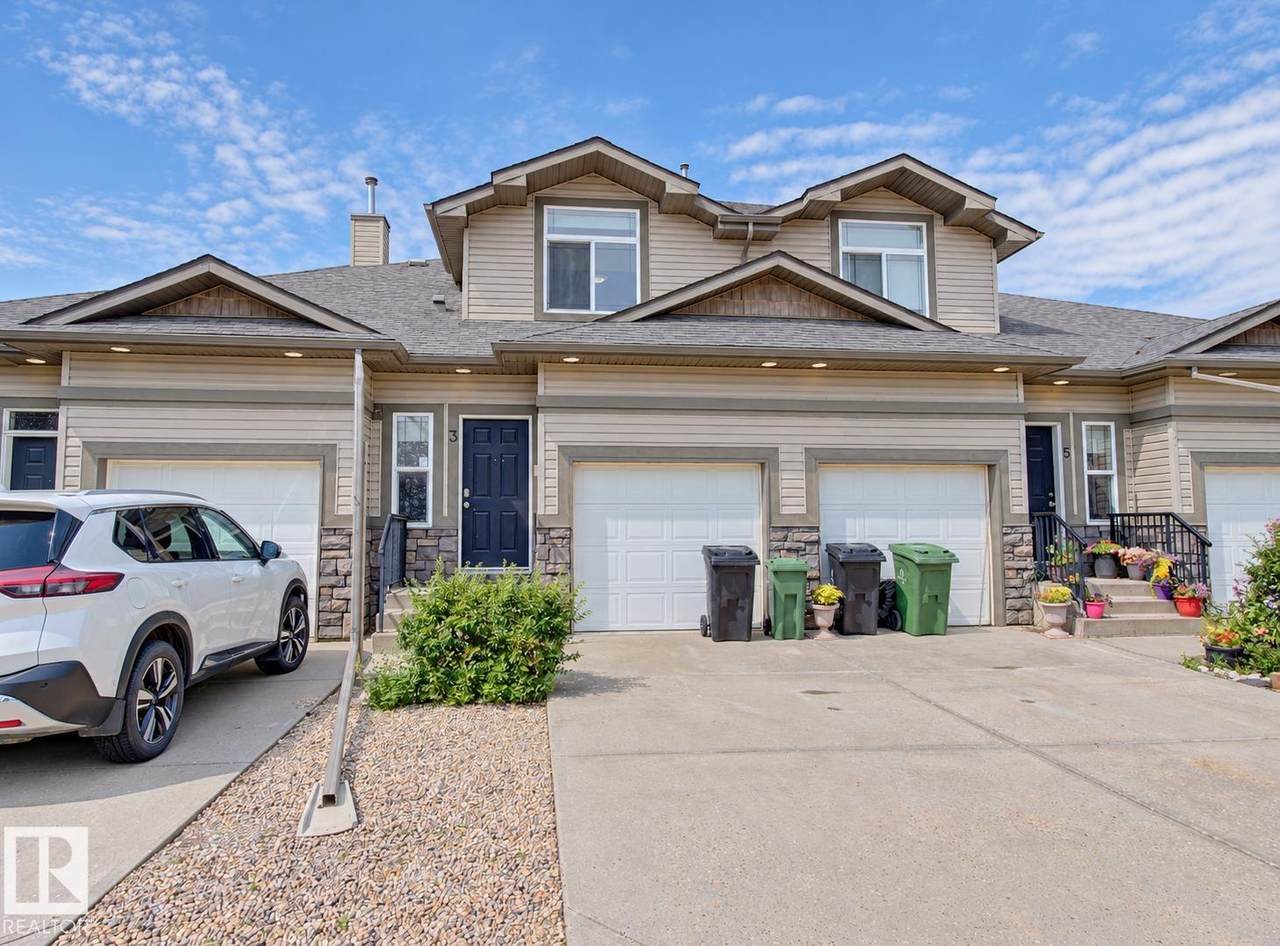
Welcome home to this fully developed 2-storey condo offering over three levels of comfortable living space. The bright main floor features a spacious U-shaped kitchen with ample cabinetry and counter space overlooking the inviting living room with a cozy gas fireplace. Patio doors lead to your private deck and backyard, while a 2-piece bath and direct access to the attached single garage complete the level. Upstairs you'll find two generous bedrooms, each with its own ensuite. The primary suite boasts a walk-in closet and 3-piece ensuite, while the second bedroom features a 4-piece ensuite. The fully finished basement offers even more living space with a large rumpus room featuring an electric fireplace, a third bedroom with its own 4-piece ensuite, laundry area, utility room, and plenty of storage. Visitor parking is located directly across from the unit, with shopping, schools, parks, restaurants, and quick access to Highway 21 just minutes away.

Monthly Payment Calculator


© 2026 REALTORS® Association of Edmonton. All Rights Reserved. Data is deemed reliable but is not guaranteed accurate by the REALTORS® Association of Edmonton. Trademarks are owned or controlled by the Canadian Real Estate Association (CREA) and identify real estate professionals who are members of CREA (REALTOR®, REALTORS®) and/or the quality of services they provide (MLS®, Multiple Listing Service®). Data last updated: 2026-10-05T17:36:21.777 UTC.
Mortgage Calculator is provided by BoomTown.
www.bestedmontonhomesearch.com/homes/179689197
Print Image

10 Woodcrest Lane Fort Saskatchewan, AB T8L 4R8

  • Price: $319,900
  • Status: Active
  • On Site: Days
  • Updated: 6 min ago
  • ID#: E4501903
3
Beds
3
Baths
1
½ Baths
N/A
Acres
1,350
SQFT
$237
$/SQFT
2007
Built
Neighbourhood:
Westpark_Fsas
Area:
Fort Saskatchewan
Property Description
Welcome home to this fully developed 2-storey condo offering over three levels of comfortable living space. The bright main floor features a spacious U-shaped kitchen with ample cabinetry and counter space overlooking the inviting living room with a cozy gas fireplace. Patio doors lead to your private deck and backyard, while a 2-piece bath and direct access to the attached single garage complete the level. Upstairs you'll find two generous bedrooms, each with its own ensuite. The primary suite boasts a walk-in closet and 3-piece ensuite, while the second bedroom features a 4-piece ensuite. The fully finished basement offers even more living space with a large rumpus room featuring an electric fireplace, a third bedroom with its own 4-piece ensuite, laundry area, utility room, and plenty of storage. Visitor parking is located directly across from the unit, with shopping, schools, parks, restaurants, and quick access to Highway 21 just minutes away.
Exterior Features

Architectural Style 2 Storey Exterior Features Flat SiteLandscapedPlayground NearbyPublic Swimming PoolPublic TransportationShopping Nearby Foundation Details Concrete Perimeter Garage YN Yes Grade Level Entry YN No Parking Features Front Drive AccessSingle Garage Attached Roof Asphalt Shingles

Interior Features

1pc Bath 2 2pc Bath 4 3pc Bath 4 4pc Bath 3 Additional Rooms 0 Appliances DryerGarage ControlGarage OpenerRefrigeratorStove-ElectricVacuum System AttachmentsWasherSee Remarks Basement FullFinished Basement Development Fully Finished Basement Info Full Bedrooms Above Grade 2 Bedrooms Above Grade1 2 Ensuite Yes Fireplace Fuel ElectricGas Fireplace YN Yes Flooring CarpetHardwoodLaminate Flooring Flr Area Main Lev SF 634.75 Heating Forced Air-1Natural Gas Heating YN Yes Interior Features ensuite bathroom Levels 3 Master Bedroom Level Upper Level(s) Number Ensuites 2 Other Room1 Recreation Room Rooms Above Grade 5 Secondary Suite YN No Tot Flr Area AGMetric 125.45

Property Features

Amenities Features DeckDetectors SmokeNo Smoking HomeParking-VisitorVinyl Windows Building Name Walnut Grove Community Features DeckDetectors SmokeNo Smoking HomeParking-VisitorVinyl Windows Condo Fee 284 Condo Fee Includes Insur. for Common AreasLandscape/Snow RemovalProfessional ManagementReserve Fund Contribution Condo Fee Payment Sched Monthly Direction Faces Northeast Municipality Code 0117 Ownership Private Property Sub Type Townhouse Property Sub Type Details Townhouse Restrictions Utility Right Of Way Road Access Paved Site Influences Flat SiteLandscapedPlayground NearbyPublic Swimming PoolPublic TransportationShopping Nearby Title Storage YN No Title To Land Fee Simple Type Condo Zone Zone 62

© 2026 REALTORS® Association of Edmonton. All Rights Reserved.
Mortgage Calculator is provided by BoomTown.


© 2026 REALTORS® Association of Edmonton. All Rights Reserved. Data is deemed reliable but is not guaranteed accurate by the REALTORS® Association of Edmonton. Trademarks are owned or controlled by the Canadian Real Estate Association (CREA) and identify real estate professionals who are members of CREA (REALTOR®, REALTORS®) and/or the quality of services they provide (MLS®, Multiple Listing Service®). Data last updated: 2026-10-05T17:36:21.777 UTC.
Mortgage Calculator is provided by BoomTown.
 
https://bt-photos.global.ssl.fastly.net/alberta/1280_boomver_2_E4501903-2.jpg https://bt-photos.global.ssl.fastly.net/alberta/1280_boomver_2_E4501903-2.jpg https://bt-photos.global.ssl.fastly.net/alberta/1280_boomver_2_E4501903-2.jpg
Logo
The Foundry Real Estate Company
#3 9411-98 Ave
Edmonton AB, T6C 2C8