Skip To Content
Courtesy of Jarett Johnson of Realty Focus.

10125 116 Avenue

Edmonton, AB T5G 2T5
  • $1,845
  • STATUS: Active
  • ID#: E4497344
UPDATED: 24 min ago
$1,845
  • 3
    BEDS
  • N/A
    ACRES
  • 2
    BATHS
  • 1
    1/2 BATHS
  • 1,160
    SQFT
  • $2
    $/SQFT
Neighbourhood:
Type:
Townhouse
Built:
2019
Area:

Description

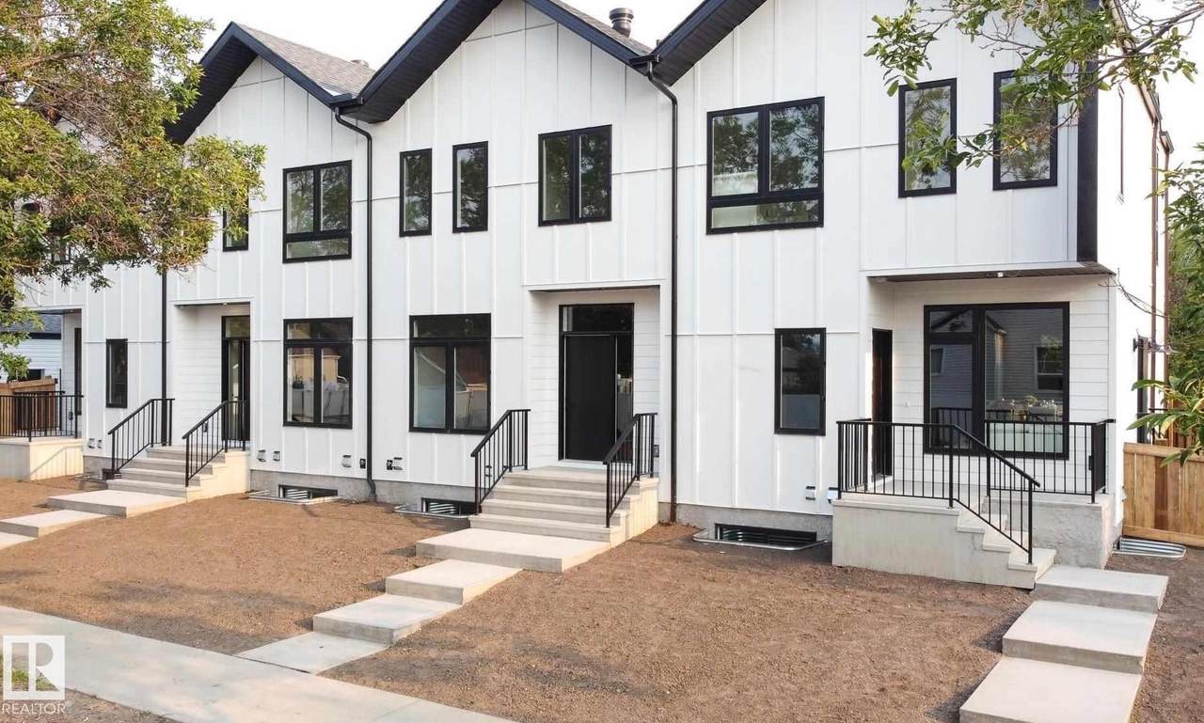
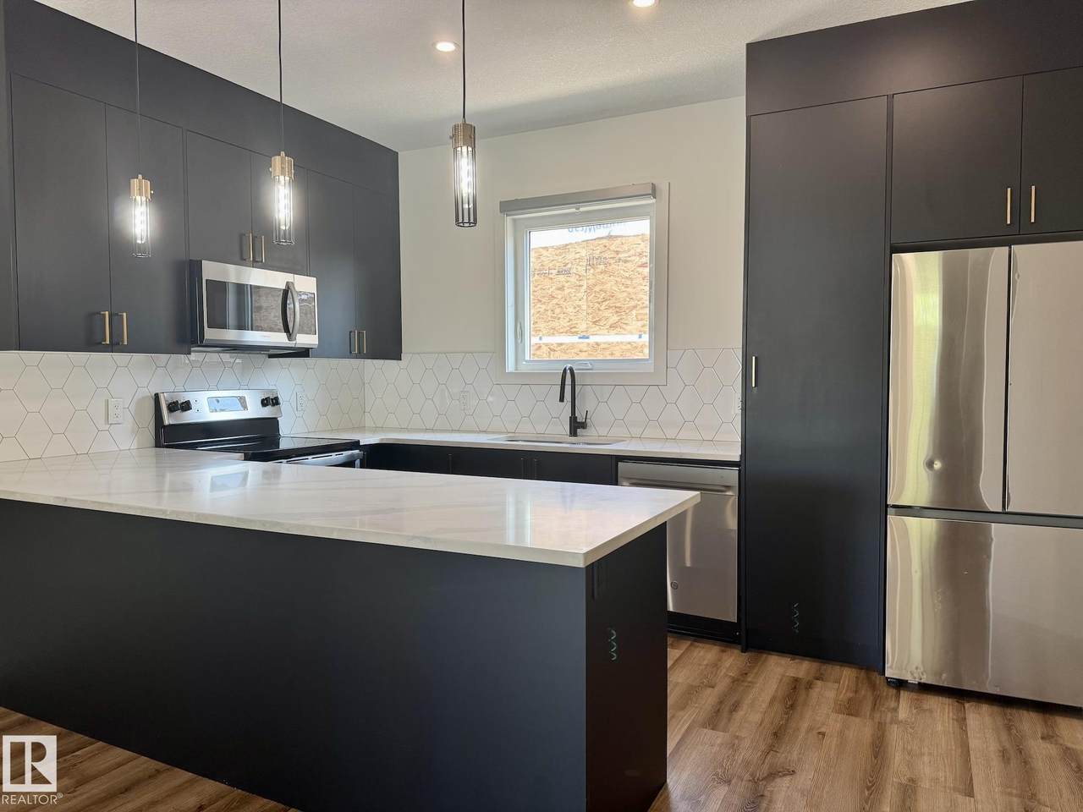
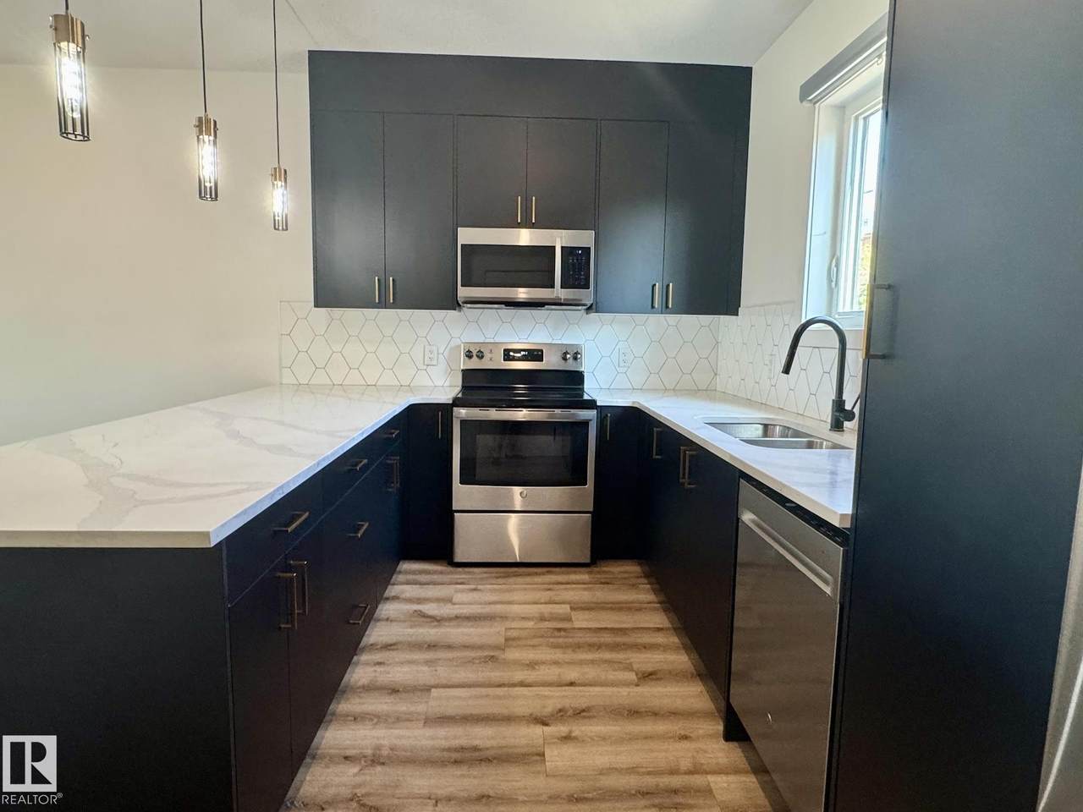
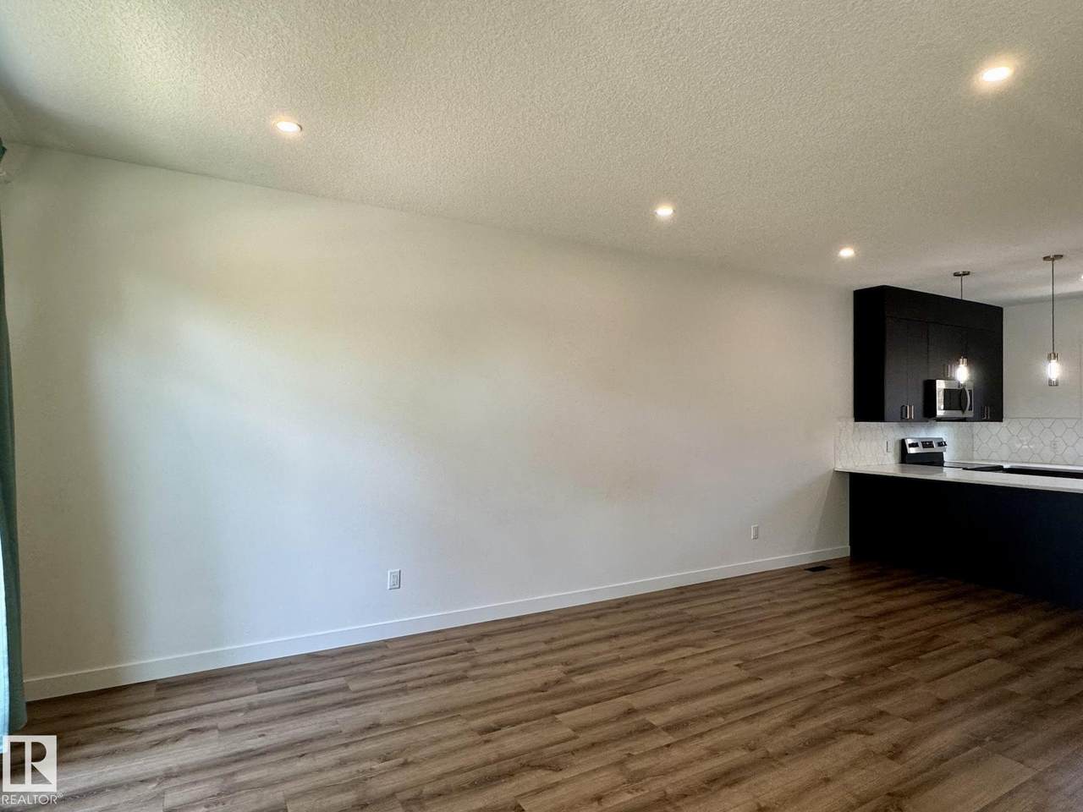
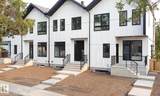
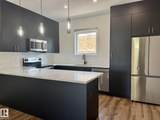
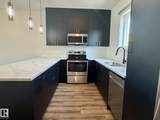
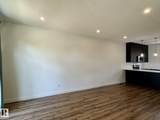
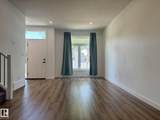
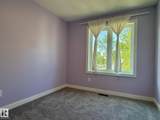
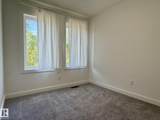
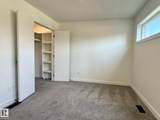
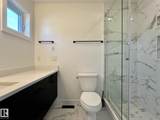
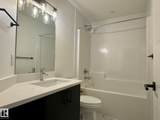
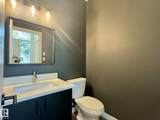
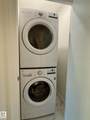
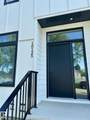
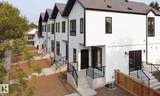
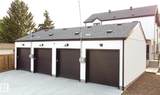
Welcome Home! Modern and spacious 3 bedroom, 2.5 bathroom main floor suite available in the vibrant Spruce Avenue community of Edmonton. Ideally located just minutes from Kingsway Mall, NAIT, MacEwan University, the Royal Alexandra Hospital, schools, parks, and with easy access to Downtown. Enjoy an open-concept layout with a bright living area, a well-equipped kitchen, and convenient in-suite laundry. Includes a single detached garage and all major appliances. Tenants pay a fixed utility cost of $400/month. Don't miss this opportunity to live in a central, family-friendly neighborhood with everything at your fingertips!

Monthly Payment Calculator


© 2026 REALTORS® Association of Edmonton. All Rights Reserved. Data is deemed reliable but is not guaranteed accurate by the REALTORS® Association of Edmonton. Trademarks are owned or controlled by the Canadian Real Estate Association (CREA) and identify real estate professionals who are members of CREA (REALTOR®, REALTORS®) and/or the quality of services they provide (MLS®, Multiple Listing Service®). Data last updated: 2026-10-05T16:36:20.633 UTC.
Mortgage Calculator is provided by BoomTown.
www.bestedmontonhomesearch.com/homes/178498271
Print Image

10125 116 Avenue Edmonton, AB T5G 2T5

  • Price: $1,845
  • Status: Active
  • On Site: Days
  • Updated: 24 min ago
  • ID#: E4497344
3
Beds
2
Baths
1
½ Baths
N/A
Acres
1,160
SQFT
$2
$/SQFT
2019
Built
Neighbourhood:
Spruce Avenue
Area:
Edmonton
Property Description
Welcome Home! Modern and spacious 3 bedroom, 2.5 bathroom main floor suite available in the vibrant Spruce Avenue community of Edmonton. Ideally located just minutes from Kingsway Mall, NAIT, MacEwan University, the Royal Alexandra Hospital, schools, parks, and with easy access to Downtown. Enjoy an open-concept layout with a bright living area, a well-equipped kitchen, and convenient in-suite laundry. Includes a single detached garage and all major appliances. Tenants pay a fixed utility cost of $400/month. Don't miss this opportunity to live in a central, family-friendly neighborhood with everything at your fingertips!
Exterior Features

Architectural Style 2 Storey Parking Features Single Garage Detached Parking Total 1 Separate Entrance YN Yes

Interior Features

Appliances Dishwasher-Built-InDryerGarage OpenerMicrowave Hood FanOven-Built-InRefrigeratorStove-ElectricWasherOther Basement See Remarks Basement Info See Remarks Furnished No Heating YN No Number Ensuites 1 Tot Flr Area AGMetric 107.77

Property Features

City Quadrant Northwest Legal Lot 385 Municipality Code 0098 Property Sub Type Townhouse Type Rental Zone Zone 08

© 2026 REALTORS® Association of Edmonton. All Rights Reserved.
Mortgage Calculator is provided by BoomTown.


© 2026 REALTORS® Association of Edmonton. All Rights Reserved. Data is deemed reliable but is not guaranteed accurate by the REALTORS® Association of Edmonton. Trademarks are owned or controlled by the Canadian Real Estate Association (CREA) and identify real estate professionals who are members of CREA (REALTOR®, REALTORS®) and/or the quality of services they provide (MLS®, Multiple Listing Service®). Data last updated: 2026-10-05T16:36:20.633 UTC.
Mortgage Calculator is provided by BoomTown.
 
https://bt-photos.global.ssl.fastly.net/alberta/1280_boomver_1_E4497344-2.jpg https://bt-photos.global.ssl.fastly.net/alberta/1280_boomver_1_E4497344-2.jpg https://bt-photos.global.ssl.fastly.net/alberta/1280_boomver_1_E4497344-2.jpg
Logo
The Foundry Real Estate Company
#3 9411-98 Ave
Edmonton AB, T6C 2C8