Skip To Content
Courtesy of Richard Leblanc of Royal LePage Premier Real Estate.

102 West Haven Drive

Leduc, AB T9E 8J7
  • $329,900
  • STATUS: Active
  • ID#: E4499102
UPDATED: 54 min ago
$329,900
  • 3
    BEDS
  • N/A
    ACRES
  • 2
    BATHS
  • 1
    1/2 BATHS
  • 1,503
    SQFT
  • $219
    $/SQFT
Neighbourhood:
Type:
Townhouse
Built:
2008
Area:

Description

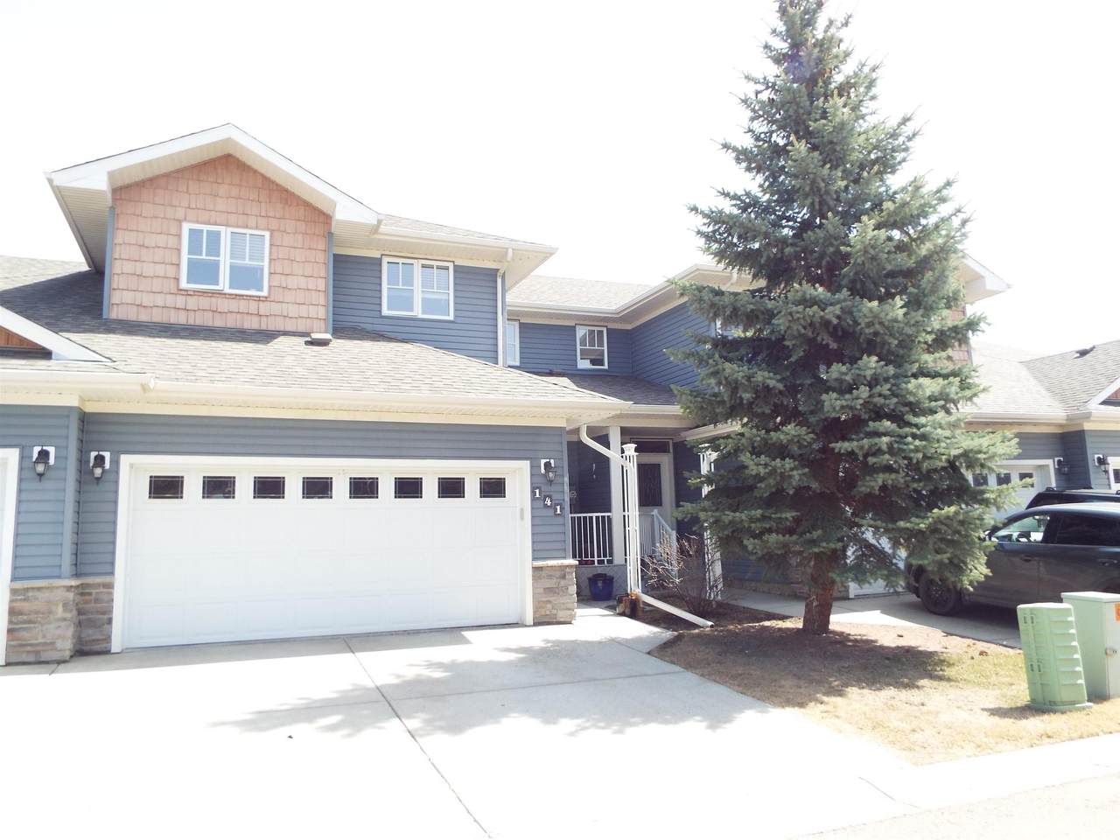
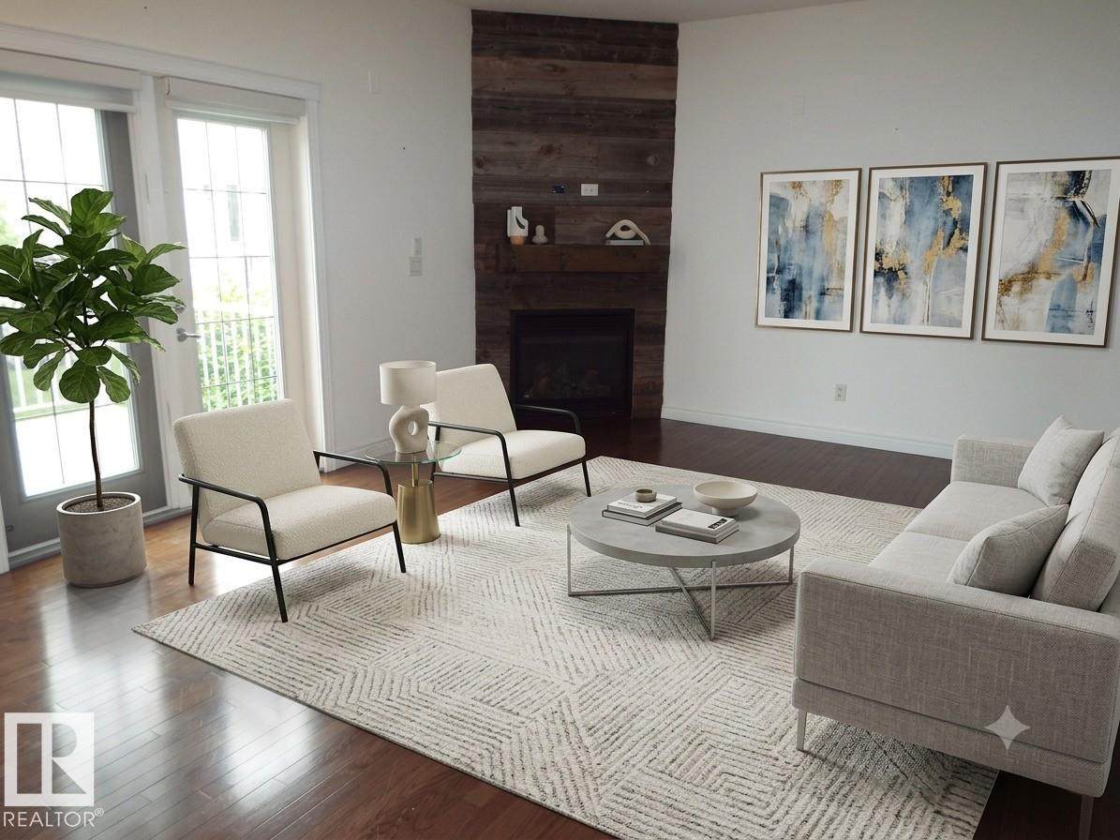
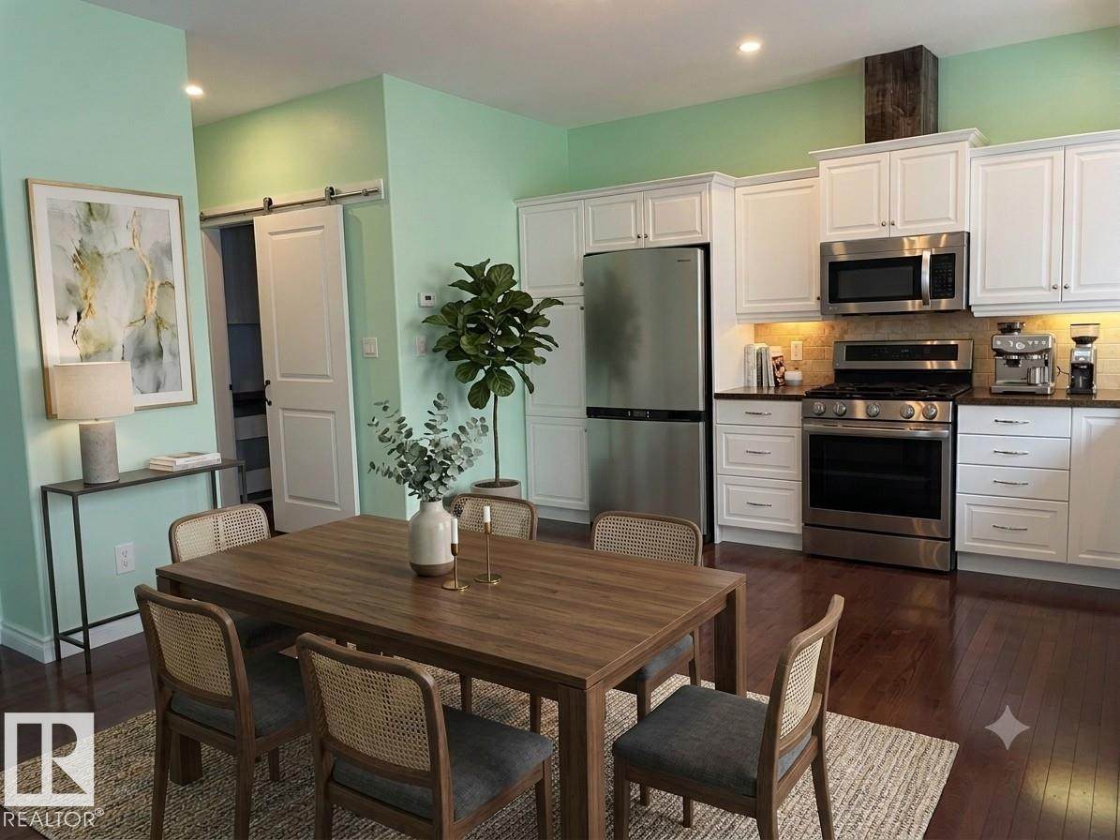
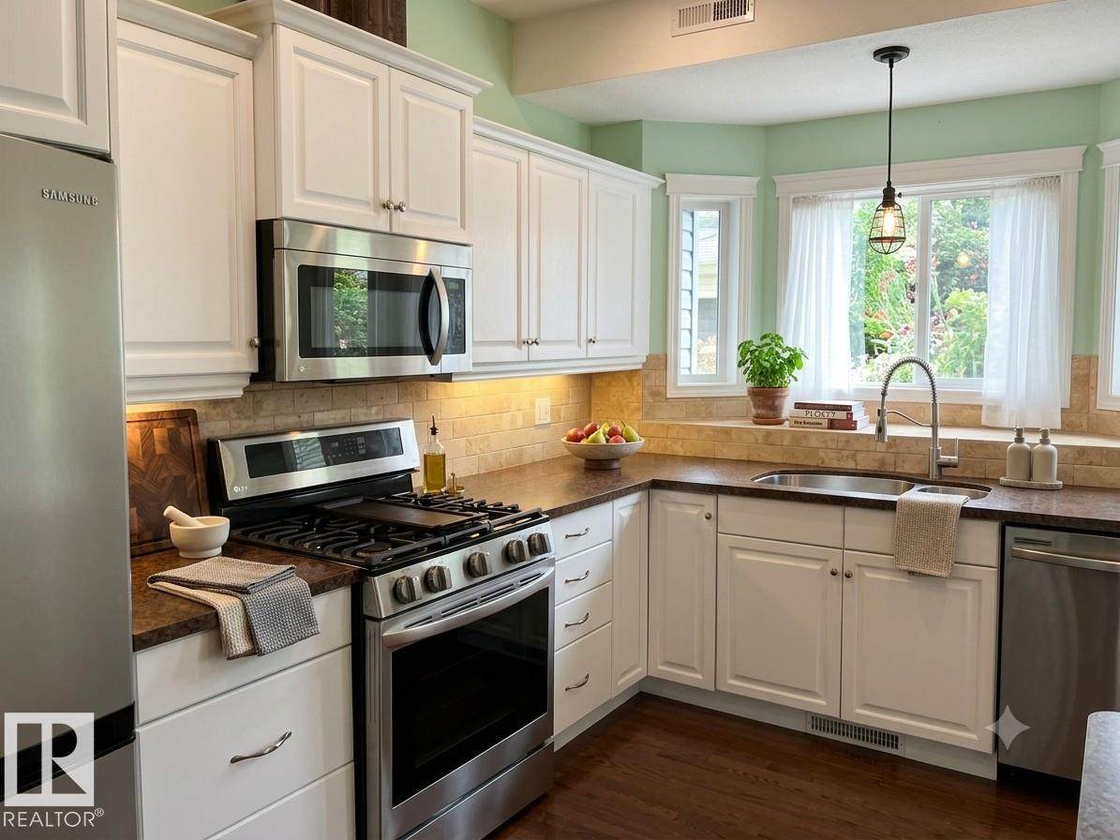
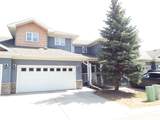
Double garage, 3 bedrooms, & over 1500 sq ft in Shannara Court. A lovely gated community, walking distance to shopping, trails & 5 minutes to the International Airport. Over 1500 sq ft of elegance with a great room concept featuring gleaming hardwood floors, gas fireplace, a bright & cheerful kitchen with stainless steel appliance boasting a gas range for the chef in the family. Enjoy the convenience of main floor laundry & a double attached garage. Upstairs, a total of 3 bedrooms with an incredible custom designed primary bedroom. Spoil yourself in this lavish suite with a stone faced gas fireplace, reading area, custom six foot tile shower with six wall jets & rainshower, & computer station. Basement is almost completed. Perimeter walls studded & insulated, attractive wall board installed on some of the walls (extra wallboard will be left) & flooring installed. Large rear deck for the BBQ, extra visitor parking around the corner. LEDUC'S BEST VALUE! (Photos virtually enhanced)

Monthly Payment Calculator


© 2026 REALTORS® Association of Edmonton. All Rights Reserved. Data is deemed reliable but is not guaranteed accurate by the REALTORS® Association of Edmonton. Trademarks are owned or controlled by the Canadian Real Estate Association (CREA) and identify real estate professionals who are members of CREA (REALTOR®, REALTORS®) and/or the quality of services they provide (MLS®, Multiple Listing Service®). Data last updated: 2026-10-05T16:36:20.633 UTC.
Mortgage Calculator is provided by BoomTown.
www.bestedmontonhomesearch.com/homes/178890660
Print Image

102 West Haven Drive Leduc, AB T9E 8J7

  • Price: $329,900
  • Status: Active
  • On Site: Days
  • Updated: 54 min ago
  • ID#: E4499102
3
Beds
2
Baths
1
½ Baths
N/A
Acres
1,503
SQFT
$219
$/SQFT
2008
Built
Neighbourhood:
West Haven
Area:
Leduc
Property Description
Double garage, 3 bedrooms, & over 1500 sq ft in Shannara Court. A lovely gated community, walking distance to shopping, trails & 5 minutes to the International Airport. Over 1500 sq ft of elegance with a great room concept featuring gleaming hardwood floors, gas fireplace, a bright & cheerful kitchen with stainless steel appliance boasting a gas range for the chef in the family. Enjoy the convenience of main floor laundry & a double attached garage. Upstairs, a total of 3 bedrooms with an incredible custom designed primary bedroom. Spoil yourself in this lavish suite with a stone faced gas fireplace, reading area, custom six foot tile shower with six wall jets & rainshower, & computer station. Basement is almost completed. Perimeter walls studded & insulated, attractive wall board installed on some of the walls (extra wallboard will be left) & flooring installed. Large rear deck for the BBQ, extra visitor parking around the corner. LEDUC'S BEST VALUE! (Photos virtually enhanced)
Exterior Features

Architectural Style 2 Storey Exterior Features Airport NearbyGolf NearbyLandscapedNo Through RoadShopping Nearby Foundation Details Concrete Perimeter Garage YN Yes Grade Level Entry YN No Parking Features Double Garage Attached Parking Total 4 Roof Asphalt Shingles Separate Entrance YN No

Interior Features

1pc Bath 2 2pc Bath 4 3pc Bath 3 Additional Rooms 0 Appliances Dishwasher-Built-InGarage ControlGarage OpenerMicrowave Hood FanRefrigeratorStacked Washer/DryerStove-GasVacuum System AttachmentsVacuum SystemsWindow Coverings Basement FullPartially Finished Basement Development Partly Finished Basement Info Full Bedrooms Above Grade 3 Bedrooms Above Grade1 3 Ensuite Yes Fireplace Fuel Gas Fireplace YN Yes Flooring Ceramic TileHardwood Heating Forced Air-1Natural Gas Heating YN Yes Interior Features ensuite bathroom Levels 2 Master Bedroom Level Upper Level(s) Number Ensuites 1 Rooms Above Grade 6 Secondary Suite YN No Tot Flr Area AGMetric 139.68

Property Features

Amenities Features DeckExterior Walls- 2"x6" Building Name Shannara Court Community Features DeckExterior Walls- 2"x6" Condo Fee 426.3 Condo Fee Includes Exterior MaintenanceInsur. for Common AreasLandscape/Snow RemovalProfessional ManagementReserve Fund ContributionUtilities Common AreasLand/Snow Removal Common Condo Fee Payment Sched Monthly Direction Faces West Municipality Code 0200 Ownership Private Property Sub Type Townhouse Property Sub Type Details Townhouse Restrictions Restrictive Covenant-Bldg Road Access Paved Site Influences Airport NearbyGolf NearbyLandscapedNo Through RoadShopping Nearby Title Storage YN No Title To Land Fee Simple Type Condo Zone Zone 81

© 2026 REALTORS® Association of Edmonton. All Rights Reserved.
Mortgage Calculator is provided by BoomTown.


© 2026 REALTORS® Association of Edmonton. All Rights Reserved. Data is deemed reliable but is not guaranteed accurate by the REALTORS® Association of Edmonton. Trademarks are owned or controlled by the Canadian Real Estate Association (CREA) and identify real estate professionals who are members of CREA (REALTOR®, REALTORS®) and/or the quality of services they provide (MLS®, Multiple Listing Service®). Data last updated: 2026-10-05T16:36:20.633 UTC.
Mortgage Calculator is provided by BoomTown.
 
https://bt-photos.global.ssl.fastly.net/alberta/orig_boomver_1_E4499102-2.jpg https://bt-photos.global.ssl.fastly.net/alberta/orig_boomver_1_E4499102-2.jpg https://bt-photos.global.ssl.fastly.net/alberta/orig_boomver_1_E4499102-2.jpg
Logo
The Foundry Real Estate Company
#3 9411-98 Ave
Edmonton AB, T6C 2C8