




Description
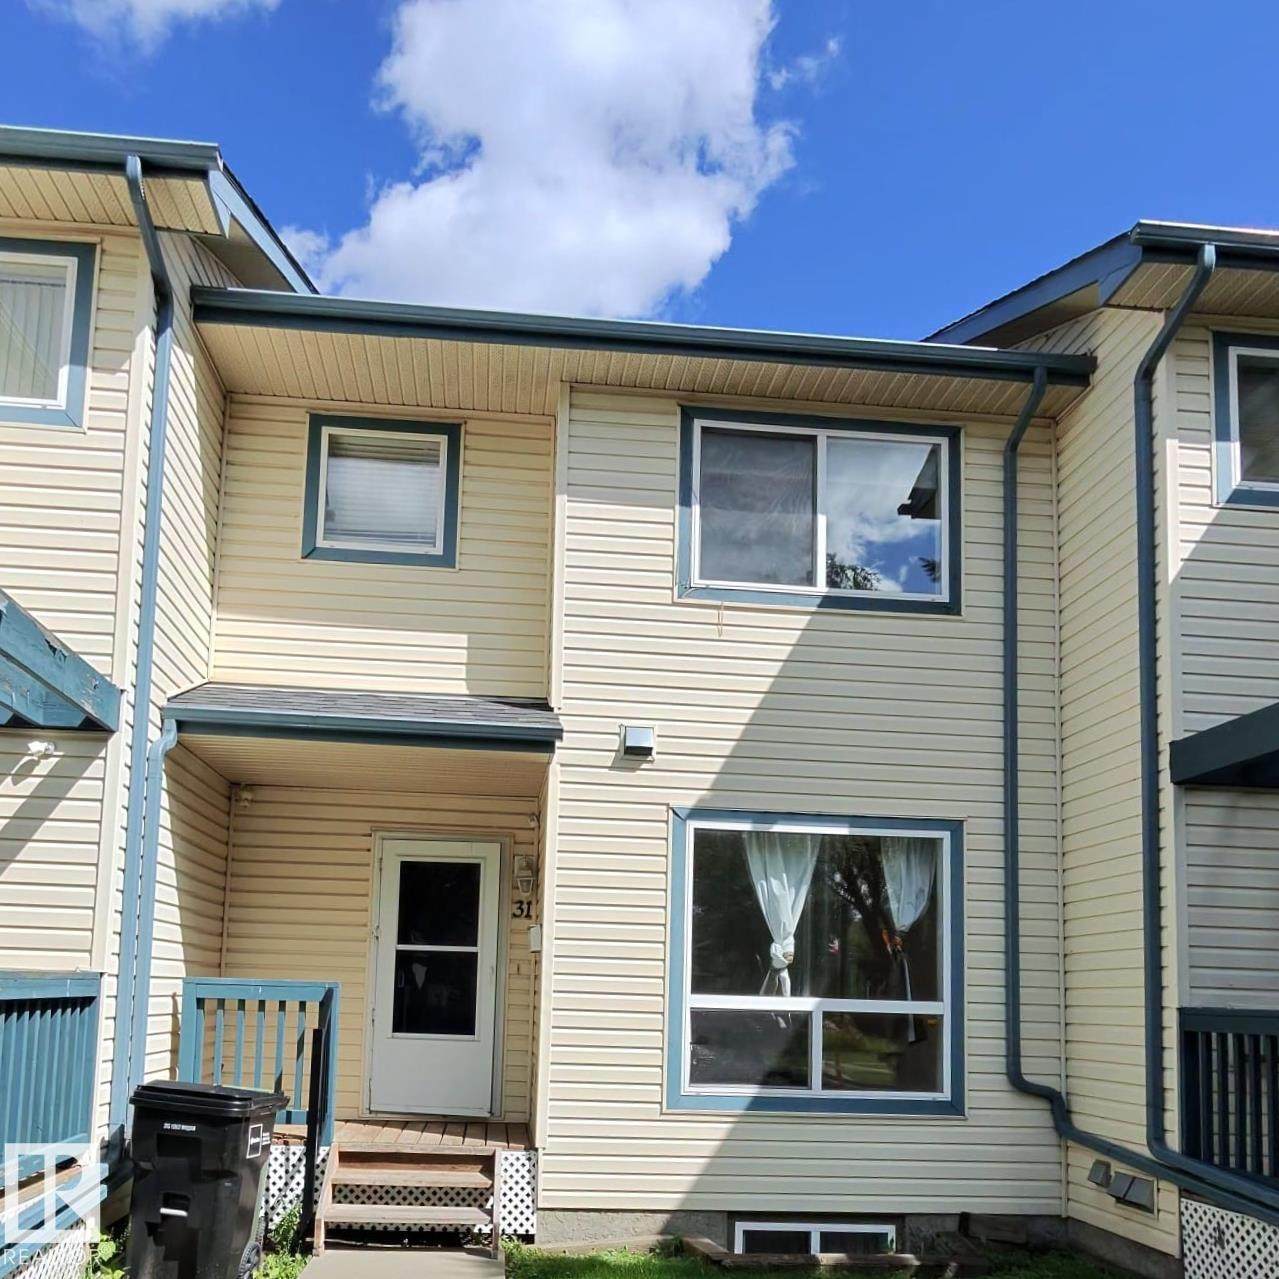
Welcome to this spacious 2-storey townhouse in the desirable Central McDougall community! This well-maintained home features 3 bedrooms, 2.5 bathrooms, and the main floor with a bright living room, functional kitchen, and dining area with patio doors leading to a private deck and backyard. The upper level offers a generous primary bedroom with a walk-in closet and private 2-piece ensuite, along with two additional bedrooms and a full bathroom. The full unfinished basement provides excellent storage space. One assigned parking stall is conveniently located right outside the front door. Ideally situated just minutes from Downtown Edmonton, this home is within walking distance of the Royal Alexandra Hospital, Kingsway Mall, NAIT, MacEwan University, LRT station, schools, shopping, restaurants, and public transit. McDougall Park, featuring a spray park, playground, picnic areas, and open green space, is located directly across the st
-
3BEDS
-
N/AACRES
-
1BATHS
-
21/2 BATHS
-
1,033SQFT
-
$2$/SQFT
Description
Welcome to this spacious 2-storey townhouse in the desirable Central McDougall community! This well-maintained home features 3 bedrooms, 2.5 bathrooms, and the main floor with a bright living room, functional kitchen, and dining area with patio doors leading to a private deck and backyard. The upper level offers a generous primary bedroom with a walk-in closet and private 2-piece ensuite, along with two additional bedrooms and a full bathroom. The full unfinished basement provides excellent storage space. One assigned parking stall is conveniently located right outside the front door. Ideally situated just minutes from Downtown Edmonton, this home is within walking distance of the Royal Alexandra Hospital, Kingsway Mall, NAIT, MacEwan University, LRT station, schools, shopping, restaurants, and public transit. McDougall Park, featuring a spray park, playground, picnic areas, and open green space, is located directly across the st
© 2026 REALTORS® Association of Edmonton. All Rights Reserved. Data is deemed reliable but is not guaranteed accurate by the REALTORS® Association of Edmonton. Trademarks are owned or controlled by the Canadian Real Estate Association (CREA) and identify real estate professionals who are members of CREA (REALTOR®, REALTORS®) and/or the quality of services they provide (MLS®, Multiple Listing Service®). Data last updated: 2026-10-05T16:36:20.633 UTC.
Mortgage Calculator is provided by BoomTown.