Skip To Content
Courtesy of Taras Tovstiy of REMAX River City.

10B Callingwood Court

Edmonton, AB T5T 0H5
  • $227,500
  • STATUS: Active
  • ID#: E4501364
UPDATED: 61 min ago
$227,500
  • 3
    BEDS
  • N/A
    ACRES
  • 1
    BATHS
  • 1
    1/2 BATHS
  • 1,069
    SQFT
  • $213
    $/SQFT
Neighbourhood:
Type:
Townhouse
Built:
1973
Area:

School Information

Elementary School:
Middle School:
High School:

Description

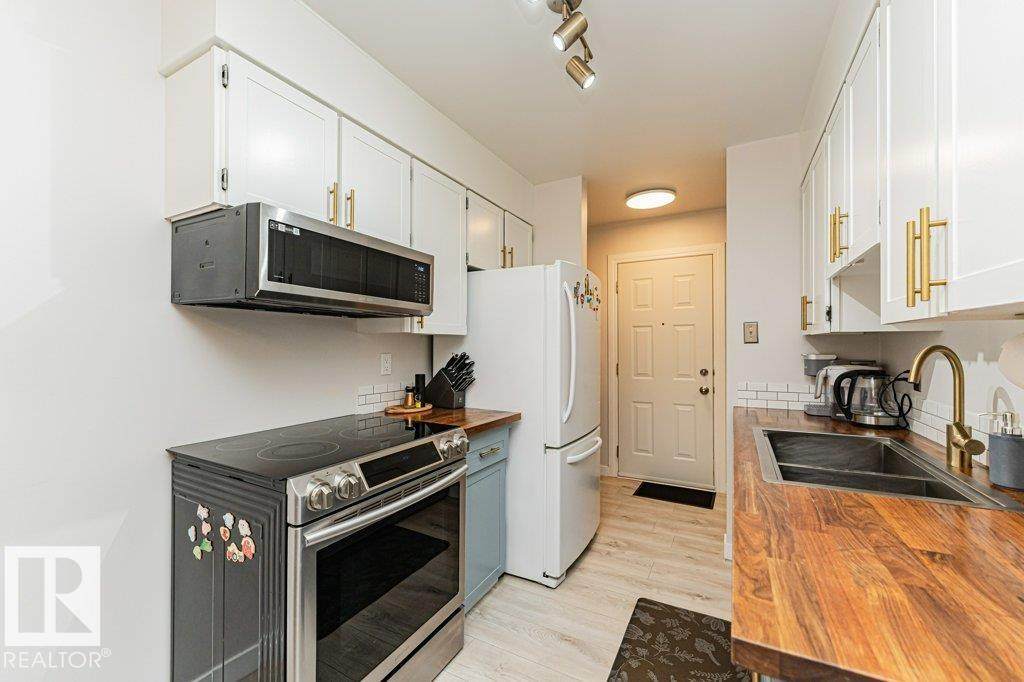
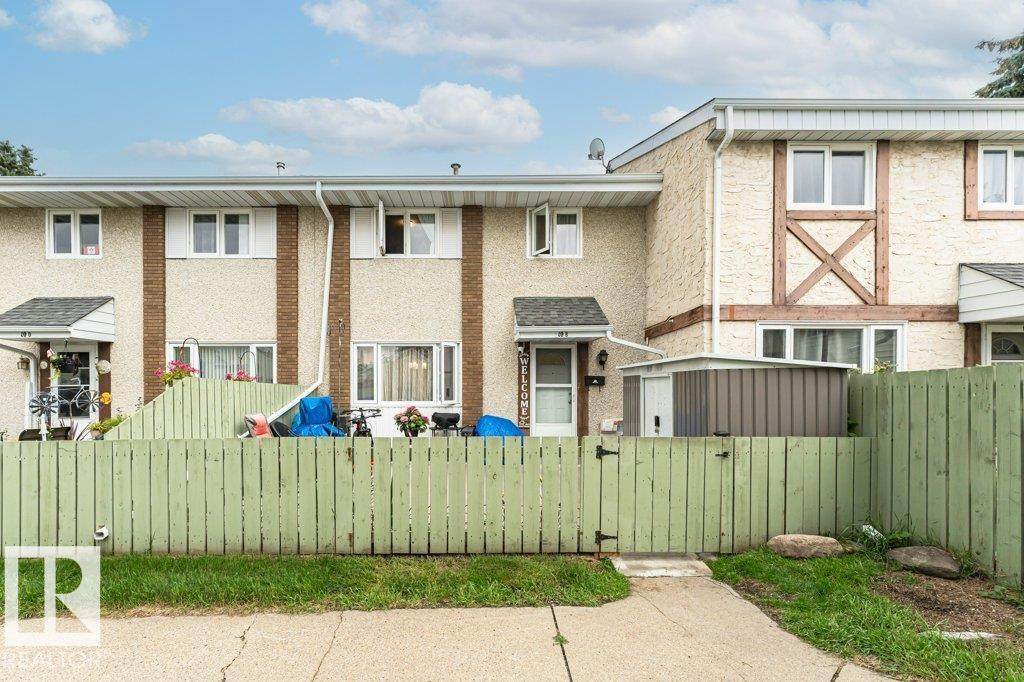
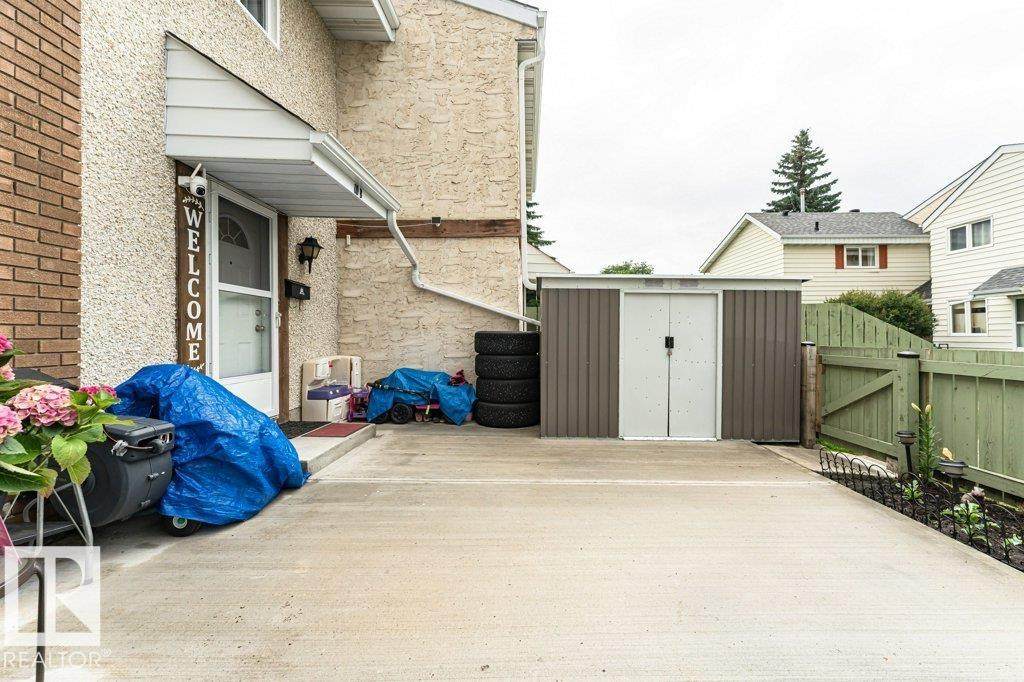
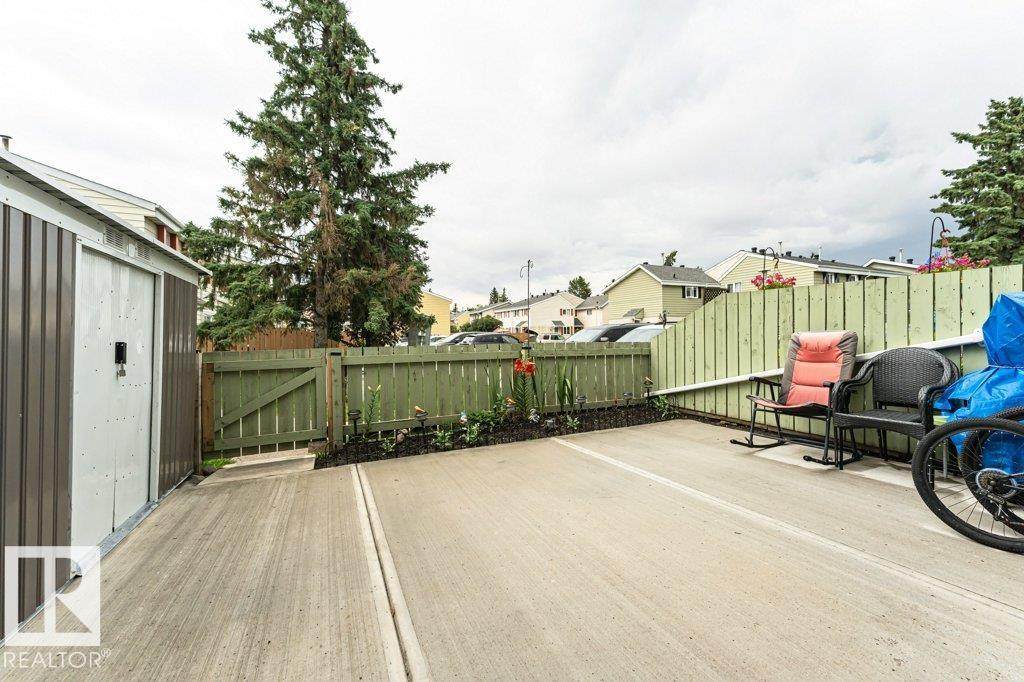
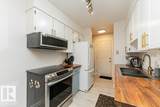
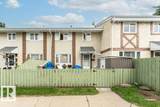
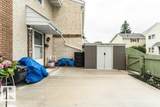
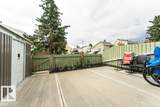
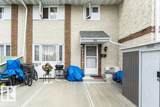
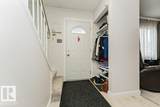
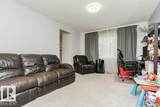
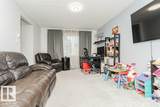
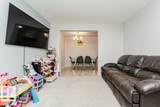
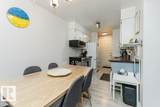
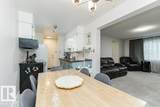
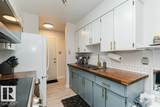
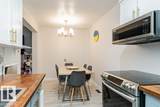
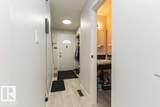
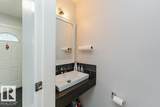
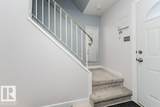
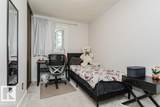
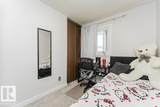
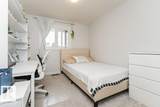
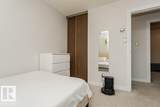
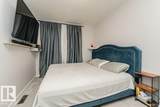
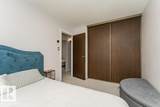
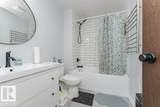
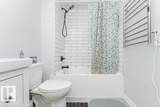
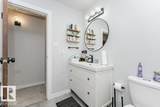
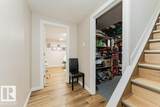
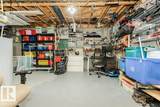
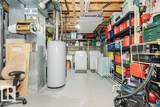
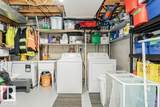
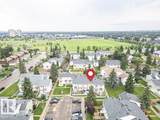
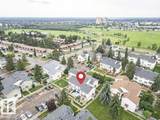
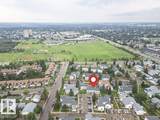
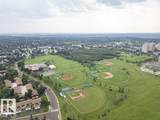
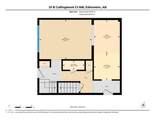
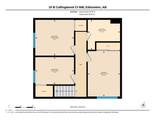
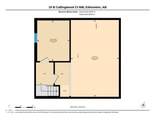
More space, smart updates, and exceptional value in west Edmonton! This thoughtfully improved 2-storey townhouse in Callingwood Court offers 3 bedrooms, 1.5 bathrooms, a versatile basements flex room, and a private fenced yard. The main floor features a bright living room, functional kitchen, dining area, newer vinyl plank and carpet, updated lighting, added outlets, and a microwave with built-in range hood. Upstairs are 3 comfortable bedrooms and an updated 4-piece bath with a newer tub and heated towel rack. The partially finished basement adds flexile space for home office, playroom, gym, or hobby room, plus a new window, utility sink, improved lighting and a central humidifier. Outside, enjoy a fenced yard with a storage shed, updated concrete, and reinforced fencing. Close to Callingwood Park, schools, the YMCA, Lois Hole Library, shops, transit, Whitemud Drive, Anthony Henday, and West Edmonton Mall.

Monthly Payment Calculator


© 2026 REALTORS® Association of Edmonton. All Rights Reserved. Data is deemed reliable but is not guaranteed accurate by the REALTORS® Association of Edmonton. Trademarks are owned or controlled by the Canadian Real Estate Association (CREA) and identify real estate professionals who are members of CREA (REALTOR®, REALTORS®) and/or the quality of services they provide (MLS®, Multiple Listing Service®). Data last updated: 2026-10-09T08:36:23.423 UTC.
Mortgage Calculator is provided by BoomTown.
www.bestedmontonhomesearch.com/homes/179441567
Print Image

10B Callingwood Court Edmonton, AB T5T 0H5

  • Price: $227,500
  • Status: Active
  • On Site: Days
  • Updated: 61 min ago
  • ID#: E4501364
3
Beds
1
Baths
1
½ Baths
N/A
Acres
1,069
SQFT
$213
$/SQFT
1973
Built
Neighbourhood:
Callingwood North
Area:
Edmonton
Elementary School:
Callingwood School
Middle School:
Hillcrest School
High School:
Jasper Place School
Property Description
More space, smart updates, and exceptional value in west Edmonton! This thoughtfully improved 2-storey townhouse in Callingwood Court offers 3 bedrooms, 1.5 bathrooms, a versatile basements flex room, and a private fenced yard. The main floor features a bright living room, functional kitchen, dining area, newer vinyl plank and carpet, updated lighting, added outlets, and a microwave with built-in range hood. Upstairs are 3 comfortable bedrooms and an updated 4-piece bath with a newer tub and heated towel rack. The partially finished basement adds flexile space for home office, playroom, gym, or hobby room, plus a new window, utility sink, improved lighting and a central humidifier. Outside, enjoy a fenced yard with a storage shed, updated concrete, and reinforced fencing. Close to Callingwood Park, schools, the YMCA, Lois Hole Library, shops, transit, Whitemud Drive, Anthony Henday, and West Edmonton Mall.
Exterior Features

Architectural Style 2 Storey Balcony Terrace No Exterior Features FencedFlat SiteNo Through RoadPlayground NearbyPublic Swimming PoolPublic TransportationSchoolsShopping Nearby Foundation Details Concrete Perimeter Garage YN No Grade Level Entry YN No Parking Features Stall Parking Total 1 Roof Asphalt Shingles

Interior Features

1pc Bath 1 2pc Bath 4 Additional Rooms 0 Appliances Appliances NegotiableDryerHood FanRefrigeratorStorage ShedStove-ElectricWasherWindow Coverings Basement FullPartially Finished Basement Development Partly Finished Basement Info Full Bedrooms Above Grade 3 Bedrooms Above Grade1 3 Elevator YN No Ensuite No Fireplace YN No Flooring CarpetCeramic TileLaminate Flooring Flr Area Main Lev SF 533.36 Flr Area Upper SF 535.83 Heating Forced Air-1Natural Gas Heating YN Yes Levels 2 Master Bedroom Level Upper Level(s) Number Ensuites 0 Other Room1 Office Rooms Above Grade 6 Secondary Suite YN No Tot Flr Area AGMetric 99.33

Property Features

Amenities Features Hot Water Natural GasNo Smoking HomeParking-Plug-InsParking-VisitorVinyl Windows Building Name Callingwood Court City Quadrant NW Community Features Hot Water Natural GasNo Smoking HomeParking-Plug-InsParking-VisitorVinyl Windows Condo Fee 397.9 Condo Fee Includes Exterior MaintenanceInsur. for Common AreasLandscape/Snow RemovalProfessional ManagementReserve Fund ContributionUtilities Common Areas Condo Fee Payment Sched Monthly Direction Faces Northeast Efficiency Rating Standard - <81% Efficiency Lot Size Area 242.04 Municipality Code 0098 Ownership Private Property Sub Type Townhouse Property Sub Type Details Townhouse Restrictions Pets Subject to Board App Road Access Paved Site Influences FencedFlat SiteNo Through RoadPlayground NearbyPublic Swimming PoolPublic TransportationSchoolsShopping Nearby Title Storage YN No Title To Land Fee Simple Type Condo Zone Zone 20

© 2026 REALTORS® Association of Edmonton. All Rights Reserved.
Mortgage Calculator is provided by BoomTown.


© 2026 REALTORS® Association of Edmonton. All Rights Reserved. Data is deemed reliable but is not guaranteed accurate by the REALTORS® Association of Edmonton. Trademarks are owned or controlled by the Canadian Real Estate Association (CREA) and identify real estate professionals who are members of CREA (REALTOR®, REALTORS®) and/or the quality of services they provide (MLS®, Multiple Listing Service®). Data last updated: 2026-10-09T08:36:23.423 UTC.
Mortgage Calculator is provided by BoomTown.
 
https://bt-photos.global.ssl.fastly.net/alberta/orig_boomver_2_E4501364-2.jpg https://bt-photos.global.ssl.fastly.net/alberta/orig_boomver_2_E4501364-2.jpg https://bt-photos.global.ssl.fastly.net/alberta/orig_boomver_2_E4501364-2.jpg
Logo
The Foundry Real Estate Company
#3 9411-98 Ave
Edmonton AB, T6C 2C8