Skip To Content
Courtesy of Evan Cochlin of MaxWell Challenge Realty.

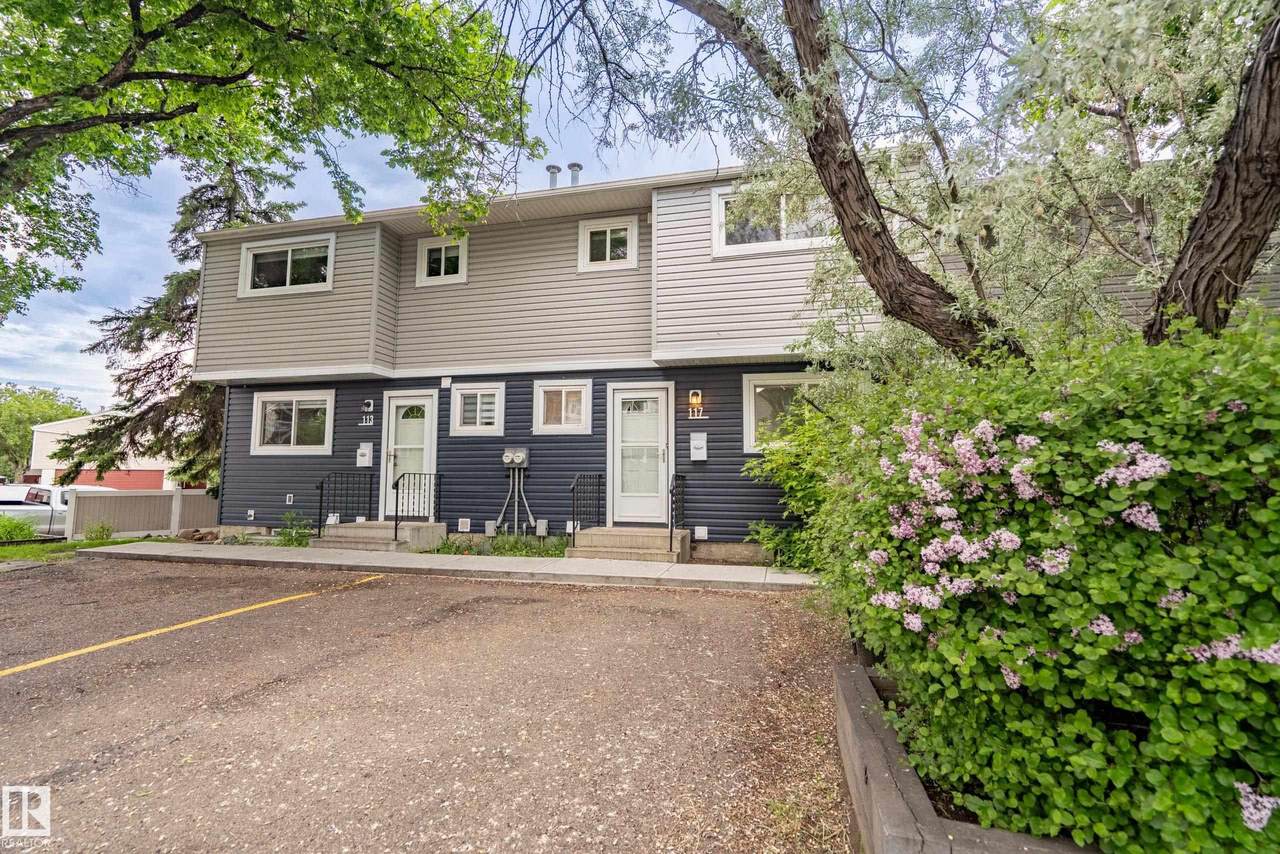
117 Habitat Crescent

Edmonton, AB T5A 3K8
  • $229,900
  • STATUS: Active
  • ID#: E4494525
UPDATED: 15 min ago
$229,900
  • 3
    BEDS
  • N/A
    ACRES
  • 1
    BATHS
  • 1
    1/2 BATHS
  • 943
    SQFT
  • $244
    $/SQFT
Neighbourhood:
Type:
Townhouse
Built:
1975
Area:

Description

Backing onto Kennedale Ravine, this 943 sq ft townhouse offers a rare blend of privacy, convenience, and value. The main floor features updated flooring throughout, along with a refreshed kitchen complete with brand new appliances. Upstairs, you’ll find 3 bedrooms and a full bathroom, with an additional half bath on the main level for added convenience. The partly finished basement provides extra usable space and flexibility for storage, a rec area, home gym, or future development. Outside, enjoy your own private yard backing directly onto the walking trail, complete with a new vinyl fence. With low condo fees and an excellent location within walking distance to Costco, Superstore, GoodLife Fitness, transit, and other everyday amenities, this is a great opportunity for first-time buyers, investors, or anyone looking for affordable living in a well-connected location. Available for immediate possession.

Monthly Payment Calculator


© 2026 REALTORS® Association of Edmonton. All Rights Reserved. Data is deemed reliable but is not guaranteed accurate by the REALTORS® Association of Edmonton. Trademarks are owned or controlled by the Canadian Real Estate Association (CREA) and identify real estate professionals who are members of CREA (REALTOR®, REALTORS®) and/or the quality of services they provide (MLS®, Multiple Listing Service®). Data last updated: 2026-10-08T06:36:38.72 UTC.
Mortgage Calculator is provided by BoomTown.
www.bestedmontonhomesearch.com/homes/177936522
Print Image

117 Habitat Crescent Edmonton, AB T5A 3K8

  • Price: $229,900
  • Status: Active
  • On Site: Days
  • Updated: 15 min ago
  • ID#: E4494525
3
Beds
1
Baths
1
½ Baths
N/A
Acres
943
SQFT
$244
$/SQFT
1975
Built
Neighbourhood:
Homesteader
Area:
Edmonton
Property Description
Backing onto Kennedale Ravine, this 943 sq ft townhouse offers a rare blend of privacy, convenience, and value. The main floor features updated flooring throughout, along with a refreshed kitchen complete with brand new appliances. Upstairs, you’ll find 3 bedrooms and a full bathroom, with an additional half bath on the main level for added convenience. The partly finished basement provides extra usable space and flexibility for storage, a rec area, home gym, or future development. Outside, enjoy your own private yard backing directly onto the walking trail, complete with a new vinyl fence. With low condo fees and an excellent location within walking distance to Costco, Superstore, GoodLife Fitness, transit, and other everyday amenities, this is a great opportunity for first-time buyers, investors, or anyone looking for affordable living in a well-connected location. Available for immediate possession.
Exterior Features

Architectural Style 2 Storey Exterior Features FencedPlayground NearbyRavine ViewSchoolsShopping Nearby Foundation Details Concrete Perimeter Garage YN No Grade Level Entry YN No Parking Features Stall Roof Asphalt Shingles

Interior Features

1pc Bath 2 2pc Bath 4 Additional Rooms 0 Appliances Dishwasher-Built-InDryerHood FanRefrigeratorStove-ElectricWasher Basement FullPartially Finished Basement Development Partly Finished Basement Info Full Bedrooms Above Grade 3 Bedrooms Above Grade1 3 Ensuite No Flooring CarpetLaminate FlooringVinyl Plank Flr Area Main Lev SF 441.43 Flr Area Upper SF 501.93 Heating Forced Air-1Natural Gas Heating YN Yes Levels 2 Master Bedroom Level Upper Level(s) Number Ensuites 0 Other Room1 Recreation Room Other Room2 Utility Room Rooms Above Grade 5 Secondary Suite YN No Tot Flr Area AGMetric 87.64

Property Features

Amenities Features Hot Water Natural GasNo Animal HomeNo Smoking HomeParking-Visitor Building Name Homestead Gardens City Quadrant NW Community Features Hot Water Natural GasNo Animal HomeNo Smoking HomeParking-Visitor Condo Fee 245 Condo Fee Includes Exterior MaintenanceInsur. for Common AreasReserve Fund Contribution Condo Fee Payment Sched Monthly Direction Faces South Municipality Code 0098 Ownership Private Property Sub Type Townhouse Property Sub Type Details Townhouse Restrictions None Known Road Access Paved Site Influences FencedPlayground NearbyRavine ViewSchoolsShopping Nearby Title Storage YN No Title To Land Fee Simple Type Condo Zone Zone 35

© 2026 REALTORS® Association of Edmonton. All Rights Reserved.
Mortgage Calculator is provided by BoomTown.


© 2026 REALTORS® Association of Edmonton. All Rights Reserved. Data is deemed reliable but is not guaranteed accurate by the REALTORS® Association of Edmonton. Trademarks are owned or controlled by the Canadian Real Estate Association (CREA) and identify real estate professionals who are members of CREA (REALTOR®, REALTORS®) and/or the quality of services they provide (MLS®, Multiple Listing Service®). Data last updated: 2026-10-08T06:36:38.72 UTC.
Mortgage Calculator is provided by BoomTown.
 
https://bt-photos.global.ssl.fastly.net/alberta/1280_boomver_1_E4494525-2.jpg https://bt-photos.global.ssl.fastly.net/alberta/1280_boomver_1_E4494525-2.jpg https://bt-photos.global.ssl.fastly.net/alberta/1280_boomver_1_E4494525-2.jpg
Logo
The Foundry Real Estate Company
#3 9411-98 Ave
Edmonton AB, T6C 2C8