Skip To Content
Courtesy of Dave Woolger of MaxWell Progressive.

11717 9B Avenue

Edmonton, AB T6J 7B7
  • $319,900
  • STATUS: Active
  • ID#: E4500596
UPDATED: 113 min ago
$319,900
  • 3
    BEDS
  • N/A
    ACRES
  • 2
    BATHS
  • 1
    1/2 BATHS
  • 1,421
    SQFT
  • $225
    $/SQFT
Neighbourhood:
Type:
Townhouse
Built:
1998
Area:

School Information

Elementary School:
Middle School:
High School:

Description

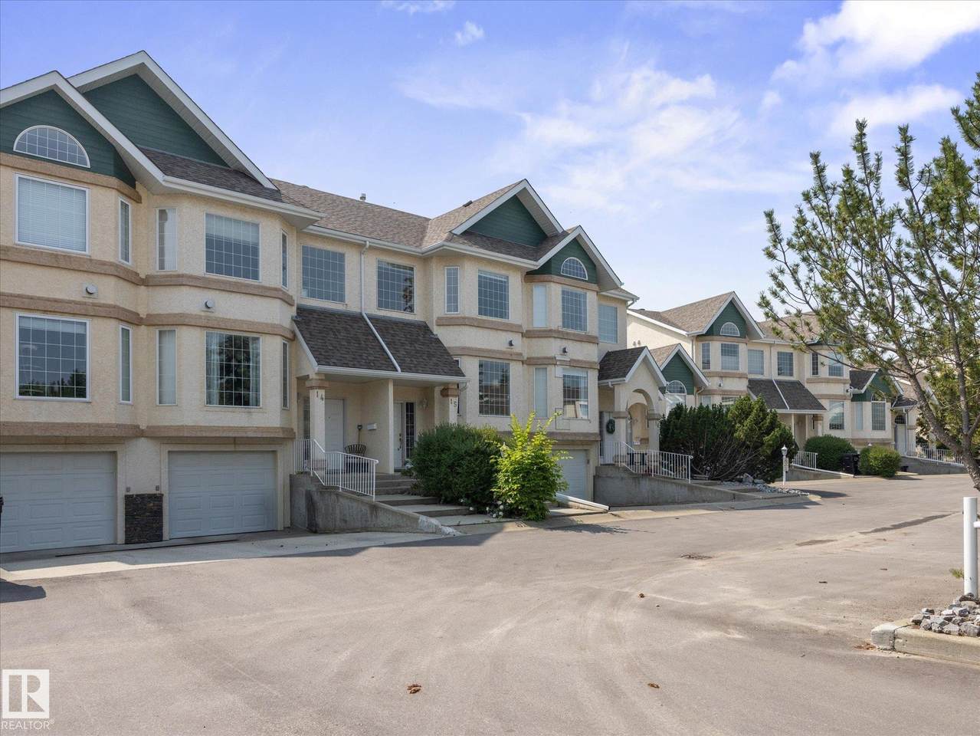
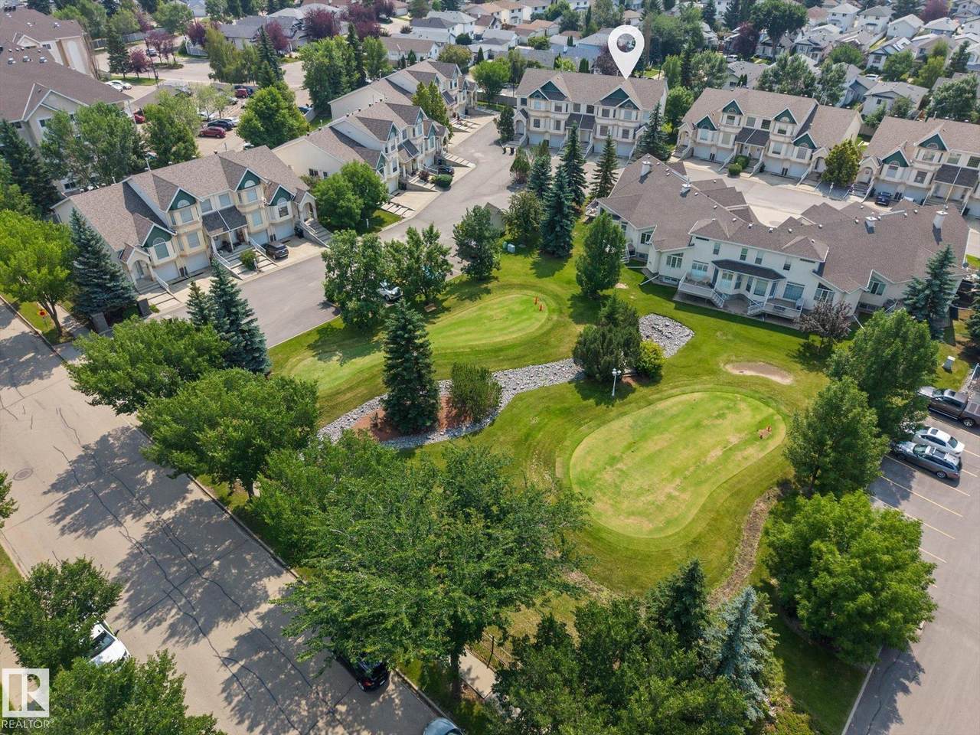
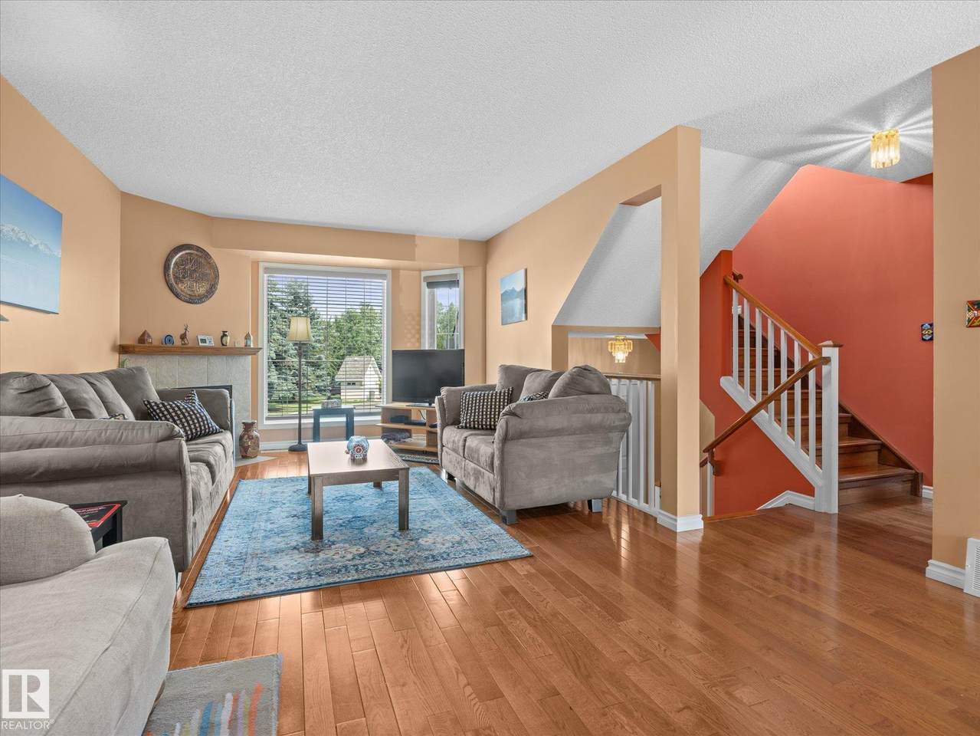
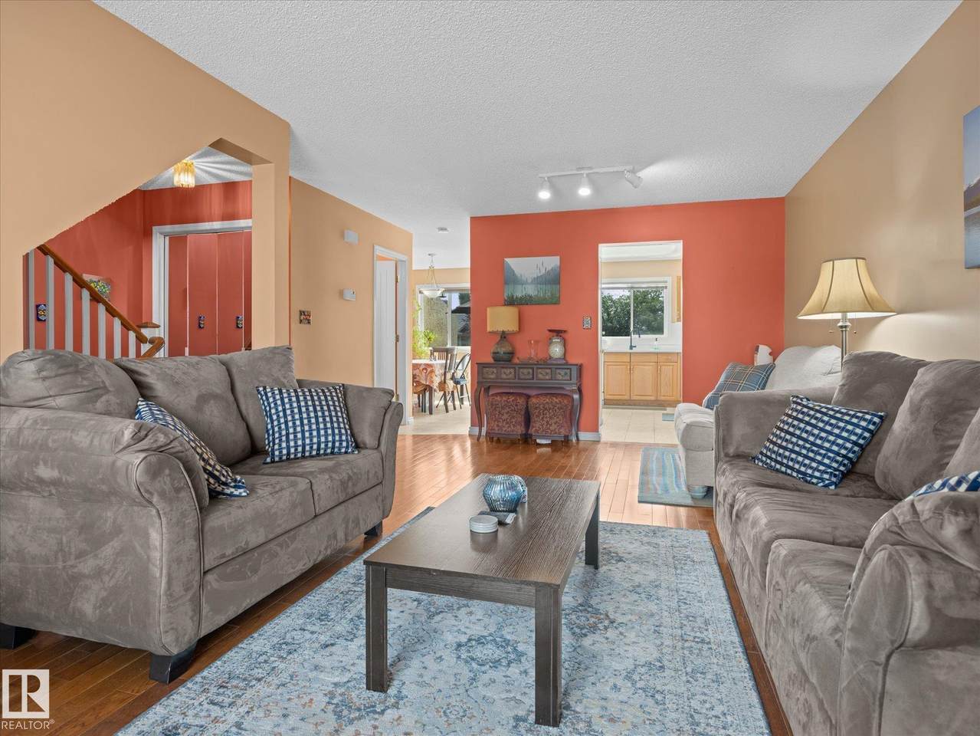
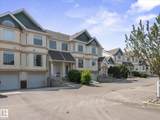
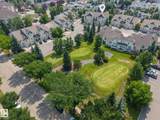
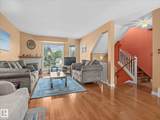
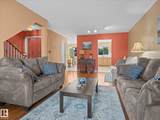
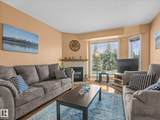
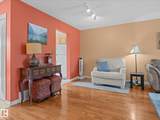
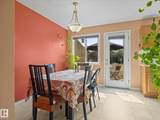
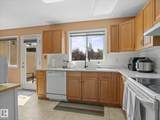
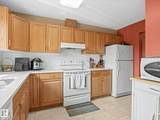
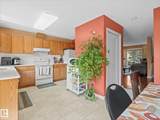
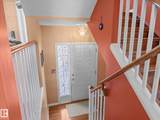
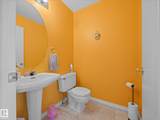
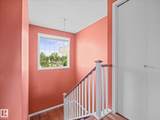
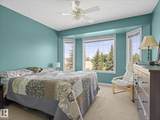
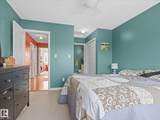
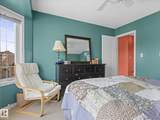
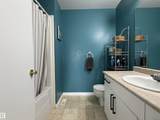
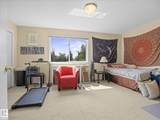
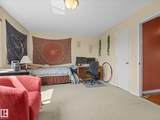
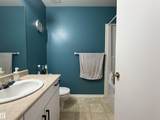
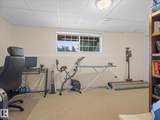
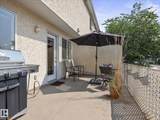
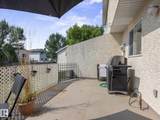
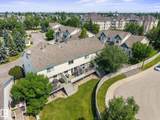
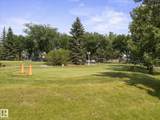
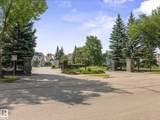
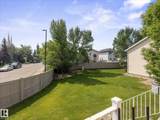
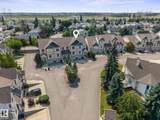
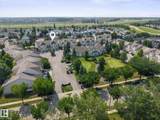
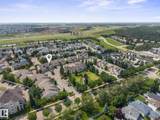
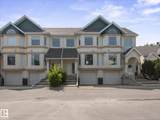
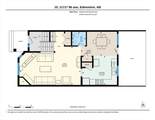
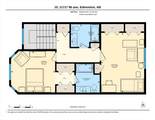
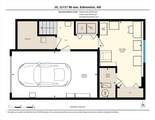
Welcome Home to Village Green in Twin Brooks! This Gorgeous Two Storey Townhouse is located in a Private Gated Community with its own Putting Greens! The home features a bright open concept floor plan, with tons of natural light from its South Facing Reat Patio. The Kitchen has sleek white Quartz Countertops. Hardwood flooring throught the Living Room. Upstairs has Two Oversized bedrooms, one features a walk in closet and 4pc Ensuite, and there are 2.5 baths total. The basement you'll find a 3rd bedroom, Laundry, and an Attached Single Garage with a dedicated Driveway. Parking for two, and ample guest parking nearby. Injoy Private Living in one of Edmontons best Neighborhoods, close to Shopping and Kinsmen Rec Center. The new LRT will bring much accessibilty in the Future! Dont miss this great opportunity!

Monthly Payment Calculator


© 2026 REALTORS® Association of Edmonton. All Rights Reserved. Data is deemed reliable but is not guaranteed accurate by the REALTORS® Association of Edmonton. Trademarks are owned or controlled by the Canadian Real Estate Association (CREA) and identify real estate professionals who are members of CREA (REALTOR®, REALTORS®) and/or the quality of services they provide (MLS®, Multiple Listing Service®). Data last updated: 2026-10-10T23:36:26.31 UTC.
Mortgage Calculator is provided by BoomTown.
www.bestedmontonhomesearch.com/homes/179204939
Print Image

11717 9B Avenue Edmonton, AB T6J 7B7

  • Price: $319,900
  • Status: Active
  • On Site: Days
  • Updated: 113 min ago
  • ID#: E4500596
3
Beds
2
Baths
1
½ Baths
N/A
Acres
1,421
SQFT
$225
$/SQFT
1998
Built
Neighbourhood:
Twin Brooks
Area:
Edmonton
Elementary School:
George P. Nicholson
Middle School:
Vernon Barford
High School:
Harry Ainley
Property Description
Welcome Home to Village Green in Twin Brooks! This Gorgeous Two Storey Townhouse is located in a Private Gated Community with its own Putting Greens! The home features a bright open concept floor plan, with tons of natural light from its South Facing Reat Patio. The Kitchen has sleek white Quartz Countertops. Hardwood flooring throught the Living Room. Upstairs has Two Oversized bedrooms, one features a walk in closet and 4pc Ensuite, and there are 2.5 baths total. The basement you'll find a 3rd bedroom, Laundry, and an Attached Single Garage with a dedicated Driveway. Parking for two, and ample guest parking nearby. Injoy Private Living in one of Edmontons best Neighborhoods, close to Shopping and Kinsmen Rec Center. The new LRT will bring much accessibilty in the Future! Dont miss this great opportunity!
Exterior Features

Architectural Style 2 Storey Exterior Features Fruit Trees/ShrubsGated CommunityLandscapedPrivate SettingSchoolsShopping Nearby Foundation Details Concrete Perimeter Garage YN Yes Grade Level Entry YN No Parking Features Single Garage Attached Parking Total 2 Roof Asphalt Shingles

Interior Features

1pc Bath 2 2pc Bath 4 3pc Bath 4 Additional Rooms 0 Appliances Dishwasher-Built-InDryerHood FanOven-MicrowaveRefrigeratorStove-ElectricWasher Basement FullFinished Basement Development Fully Finished Basement Info Full Bedrooms Above Grade 2 Bedrooms Above Grade1 2 Ensuite Yes Fireplace Fuel Gas Fireplace YN Yes Flooring CarpetCeramic TileHardwood Heating Forced Air-1Natural Gas Heating YN Yes Interior Features ensuite bathroom Levels 3 Master Bedroom Level Upper Level(s) Number Ensuites 1 Rooms Above Grade 5 Secondary Suite YN No Tot Flr Area AGMetric 132.09

Property Features

Amenities Features Closet OrganizersDeckExterior Walls- 2"x6"Hot Water Natural GasVinyl Windows Building Name Village Green City Quadrant NW Community Features Closet OrganizersDeckExterior Walls- 2"x6"Hot Water Natural GasVinyl Windows Condo Fee 438.06 Condo Fee Includes Amenities w/CondoExterior MaintenanceInsur. for Common AreasProfessional ManagementReserve Fund ContributionUtilities Common AreasLand/Snow Removal Common Condo Fee Payment Sched Monthly Direction Faces North Lot Size Area 163.86 Municipality Code 0098 Ownership Private Property Sub Type Townhouse Property Sub Type Details Townhouse Restrictions None Known Road Access Paved Site Influences Fruit Trees/ShrubsGated CommunityLandscapedPrivate SettingSchoolsShopping Nearby Title Storage YN No Title To Land Fee Simple Type Condo Zone Zone 16

© 2026 REALTORS® Association of Edmonton. All Rights Reserved.
Mortgage Calculator is provided by BoomTown.


© 2026 REALTORS® Association of Edmonton. All Rights Reserved. Data is deemed reliable but is not guaranteed accurate by the REALTORS® Association of Edmonton. Trademarks are owned or controlled by the Canadian Real Estate Association (CREA) and identify real estate professionals who are members of CREA (REALTOR®, REALTORS®) and/or the quality of services they provide (MLS®, Multiple Listing Service®). Data last updated: 2026-10-10T23:36:26.31 UTC.
Mortgage Calculator is provided by BoomTown.
 
https://bt-photos.global.ssl.fastly.net/alberta/1280_boomver_2_E4500596-2.jpg https://bt-photos.global.ssl.fastly.net/alberta/1280_boomver_2_E4500596-2.jpg https://bt-photos.global.ssl.fastly.net/alberta/1280_boomver_2_E4500596-2.jpg
Logo
The Foundry Real Estate Company
#3 9411-98 Ave
Edmonton AB, T6C 2C8