Skip To Content
Courtesy of Rachelle Cusworth of RE/MAX Professionals.

119 Grandin Woods Estates

St. Albert, AB T8N 2Y4
  • $345,000
  • STATUS: Active
  • ID#: E4498299
UPDATED: 19 min ago
$345,000
  • 3
    BEDS
  • N/A
    ACRES
  • 2
    BATHS
  • 1
    1/2 BATHS
  • 1,748
    SQFT
  • $197
    $/SQFT
Neighbourhood:
Type:
Townhouse
Built:
1979
Area:

Description

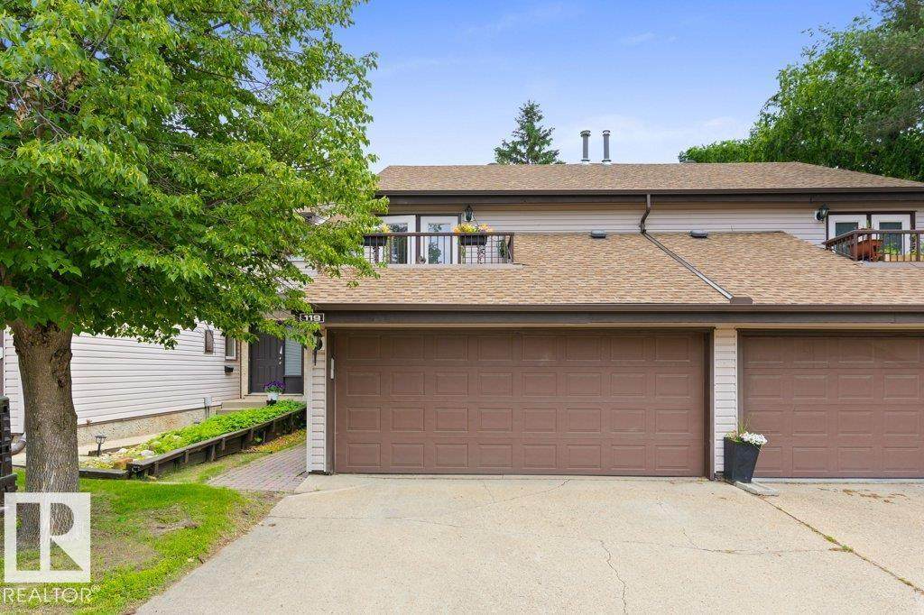
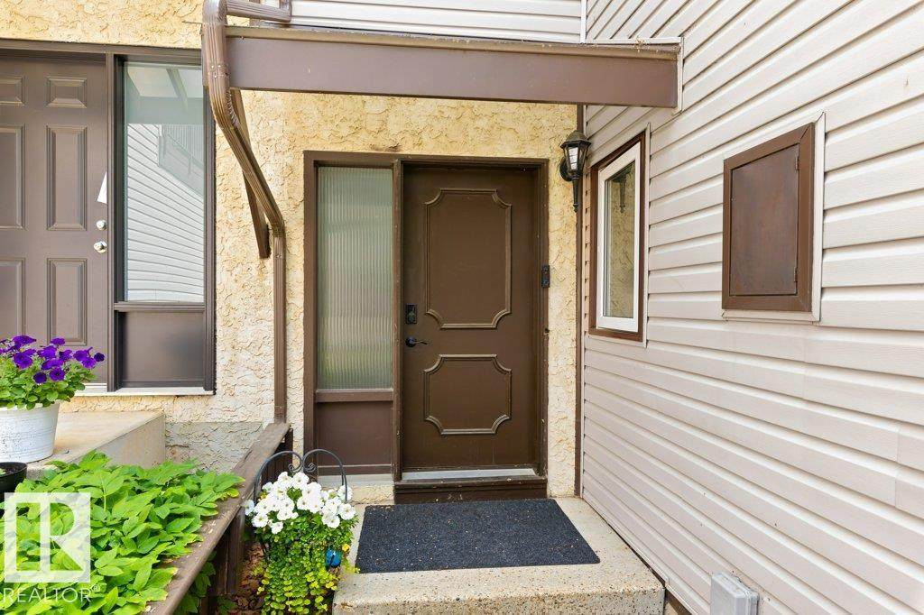
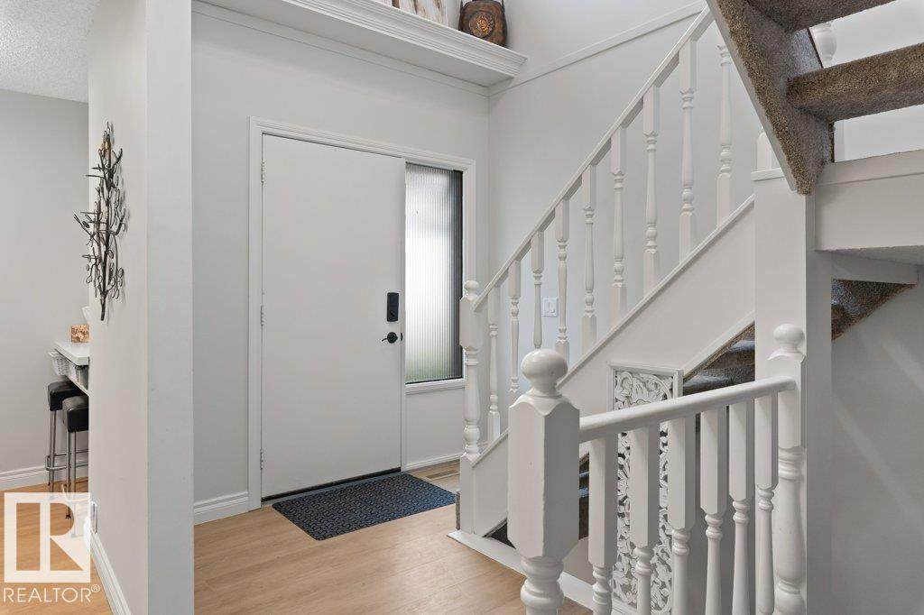
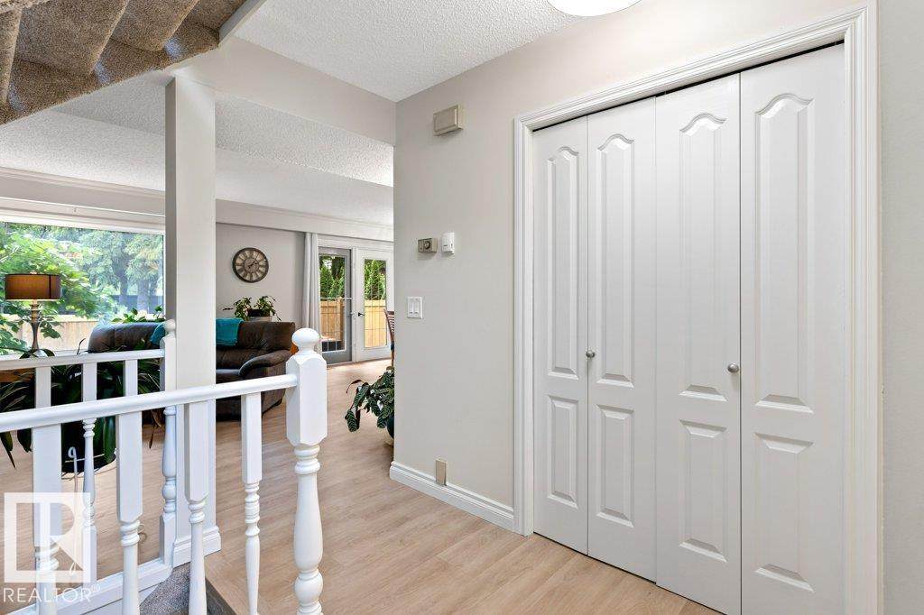
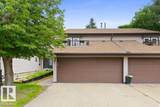
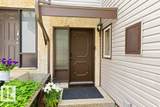
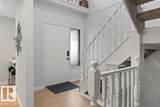
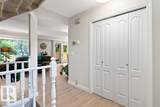
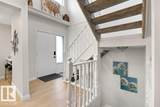
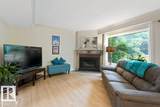
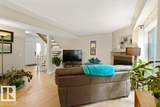
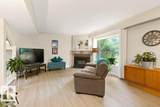
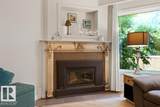
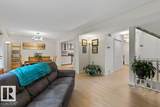
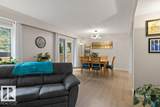
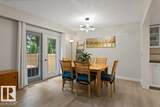
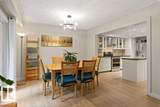
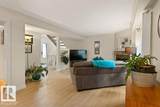
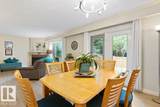
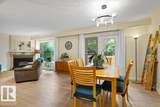
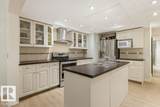
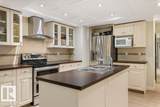
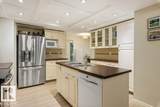
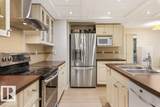
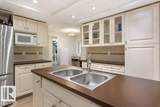
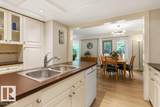
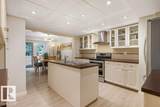
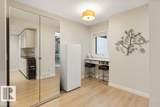
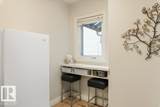
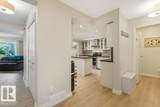
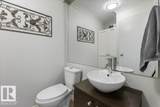
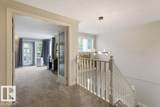
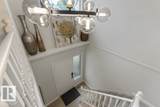
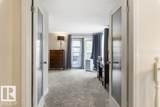
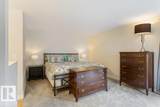
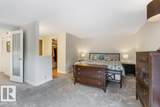
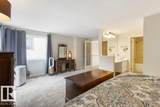
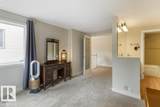
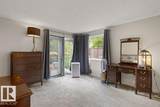
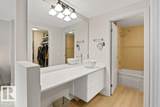
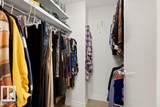
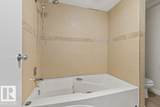
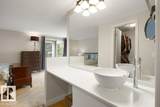
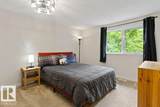
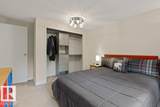
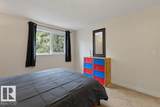
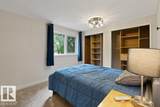
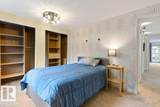
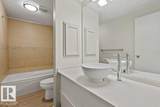
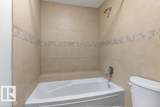
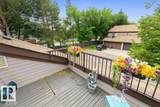
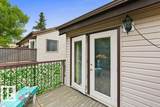
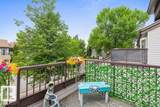
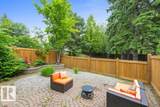
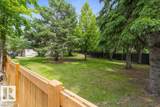
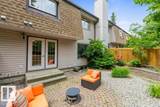
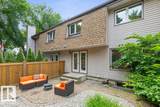
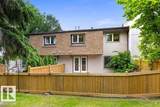
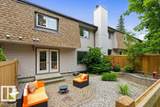
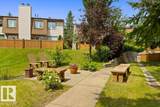
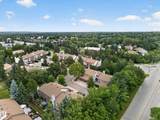
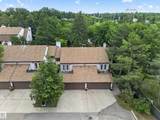
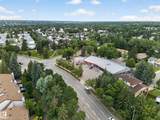
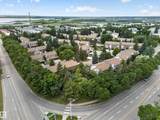
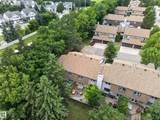
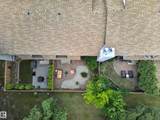
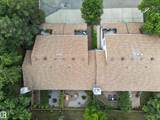
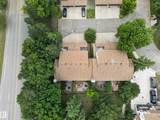
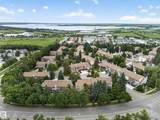
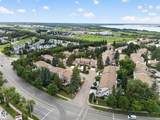
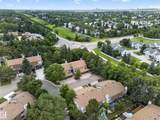
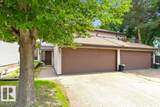
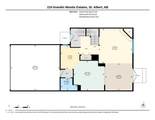
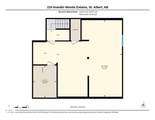
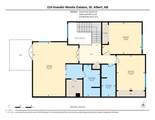
BACKING ONTO PARKLAND… THIS IS THE ONE YOU’VE BEEN WAITING FOR! Beautifully updated and move-in ready, this exceptional 3-bedroom, 2.5-bath townhome offers the perfect blend of style, comfort and value. A grand two-storey foyer with a striking staircase sets the tone, while newer paint, luxury vinyl plank flooring and plush carpet create a modern feel throughout. Sunlight pours into the spacious living and dining room, where large windows frame peaceful park views and a cozy gas fireplace invites you to relax. The kitchen features timeless white cabinetry, glass display cabinets, a centre island, and a versatile dinette or home office. Upstairs, escape to the impressive primary retreat with double-door entry, walk-in closet, ensuite, and private west-facing balcony. Two generous bedrooms, a full bath, and a partially finished basement with rec room and laundry complete this incredible home. Double attached garage, beautifully landscaped, fenced yard, unbeatable location! One look is all you need!

Monthly Payment Calculator


© 2026 REALTORS® Association of Edmonton. All Rights Reserved. Data is deemed reliable but is not guaranteed accurate by the REALTORS® Association of Edmonton. Trademarks are owned or controlled by the Canadian Real Estate Association (CREA) and identify real estate professionals who are members of CREA (REALTOR®, REALTORS®) and/or the quality of services they provide (MLS®, Multiple Listing Service®). Data last updated: 2026-10-08T06:36:38.72 UTC.
Mortgage Calculator is provided by BoomTown.
www.bestedmontonhomesearch.com/homes/178702784
Print Image

119 Grandin Woods Estates St. Albert, AB T8N 2Y4

  • Price: $345,000
  • Status: Active
  • On Site: Days
  • Updated: 19 min ago
  • ID#: E4498299
3
Beds
2
Baths
1
½ Baths
N/A
Acres
1,748
SQFT
$197
$/SQFT
1979
Built
Neighbourhood:
Grandin
Area:
St. Albert
Property Description
BACKING ONTO PARKLAND… THIS IS THE ONE YOU’VE BEEN WAITING FOR! Beautifully updated and move-in ready, this exceptional 3-bedroom, 2.5-bath townhome offers the perfect blend of style, comfort and value. A grand two-storey foyer with a striking staircase sets the tone, while newer paint, luxury vinyl plank flooring and plush carpet create a modern feel throughout. Sunlight pours into the spacious living and dining room, where large windows frame peaceful park views and a cozy gas fireplace invites you to relax. The kitchen features timeless white cabinetry, glass display cabinets, a centre island, and a versatile dinette or home office. Upstairs, escape to the impressive primary retreat with double-door entry, walk-in closet, ensuite, and private west-facing balcony. Two generous bedrooms, a full bath, and a partially finished basement with rec room and laundry complete this incredible home. Double attached garage, beautifully landscaped, fenced yard, unbeatable location! One look is all you need!
Exterior Features

Architectural Style 2 Storey Exterior Features Backs Onto Park/TreesFencedFlat SiteFruit Trees/ShrubsLandscapedNo Back LanePark/ReservePicnic AreaPlayground NearbyPublic Swimming PoolPublic TransportationSchoolsShopping Nearby Foundation Details Concrete Perimeter Garage YN Yes Grade Level Entry YN No Parking Features Double Garage Attached Parking Total 4 Roof Asphalt Shingles

Interior Features

1pc Bath 2 2pc Bath 4 3pc Bath 4 Additional Rooms 0 Appliances Dishwasher-Built-InDryerGarage ControlGarage OpenerHood FanRefrigeratorStove-ElectricWasherWindow Coverings Basement FullPartially Finished Basement Development Partly Finished Basement Info Full Bedrooms Above Grade 3 Bedrooms Above Grade1 3 Ensuite Yes Fireplace Fuel Gas Fireplace YN Yes Flooring CarpetVinyl Plank Heating Forced Air-1Natural Gas Heating YN Yes Interior Features ensuite bathroom Levels 2 Master Bedroom Level Upper Level(s) Number Ensuites 1 Rooms Above Grade 6 Secondary Suite YN No Tot Flr Area AGMetric 162.43

Property Features

Amenities Features Closet OrganizersNo Smoking HomeParking-Visitor Building Name Grandin Woods Estates Community Features Closet OrganizersNo Smoking HomeParking-Visitor Condo Fee 623.8 Condo Fee Includes Amenities w/CondoExterior MaintenanceInsur. for Common AreasLandscape/Snow RemovalParkingProfessional ManagementReserve Fund ContributionWater/Sewer Condo Fee Payment Sched Monthly Direction Faces West Municipality Code 0292 Ownership Private Property Sub Type Townhouse Property Sub Type Details Townhouse Restrictions Pets Subject to Board App Road Access PavedPaved Driveway to House Site Influences Backs Onto Park/TreesFencedFlat SiteFruit Trees/ShrubsLandscapedNo Back LanePark/ReservePicnic AreaPlayground NearbyPublic Swimming PoolPublic TransportationSchoolsShopping Nearby Title Storage YN No Title To Land Fee Simple Type Condo Zone Zone 24

© 2026 REALTORS® Association of Edmonton. All Rights Reserved.
Mortgage Calculator is provided by BoomTown.


© 2026 REALTORS® Association of Edmonton. All Rights Reserved. Data is deemed reliable but is not guaranteed accurate by the REALTORS® Association of Edmonton. Trademarks are owned or controlled by the Canadian Real Estate Association (CREA) and identify real estate professionals who are members of CREA (REALTOR®, REALTORS®) and/or the quality of services they provide (MLS®, Multiple Listing Service®). Data last updated: 2026-10-08T06:36:38.72 UTC.
Mortgage Calculator is provided by BoomTown.
 
https://bt-photos.global.ssl.fastly.net/alberta/orig_boomver_1_E4498299-2.jpg https://bt-photos.global.ssl.fastly.net/alberta/orig_boomver_1_E4498299-2.jpg https://bt-photos.global.ssl.fastly.net/alberta/orig_boomver_1_E4498299-2.jpg
Logo
The Foundry Real Estate Company
#3 9411-98 Ave
Edmonton AB, T6C 2C8