





Skip To Content
Courtesy of Jamie Bhatti of Royal Lepage Arteam Realty.

12425 111 Avenue

Edmonton, AB T5M 0M2
  • $329,900
  • STATUS: Active
  • ID#: E4503677
UPDATED: 37 min ago
$329,900
  • 2
    BEDS
  • N/A
    ACRES
  • 2
    BATHS
  • 2
    1/2 BATHS
  • 1,350
    SQFT
  • $244
    $/SQFT
Neighbourhood:
Type:
Townhouse
Built:
2012
Area:

School Information

Elementary School:
Middle School:

Description

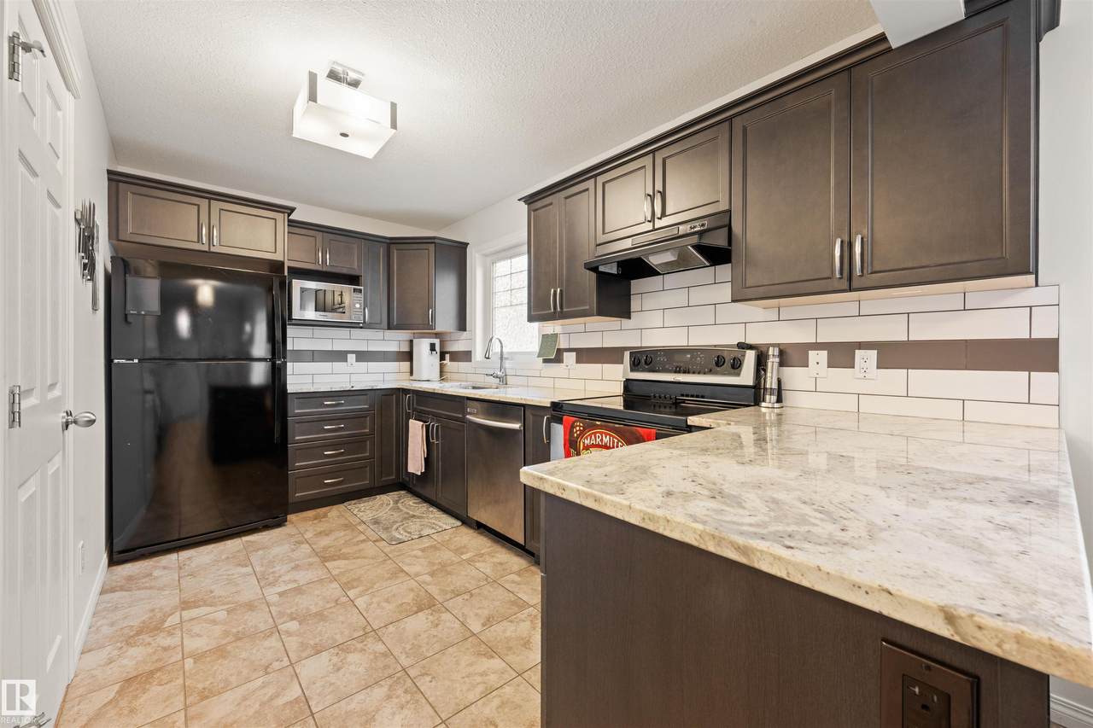
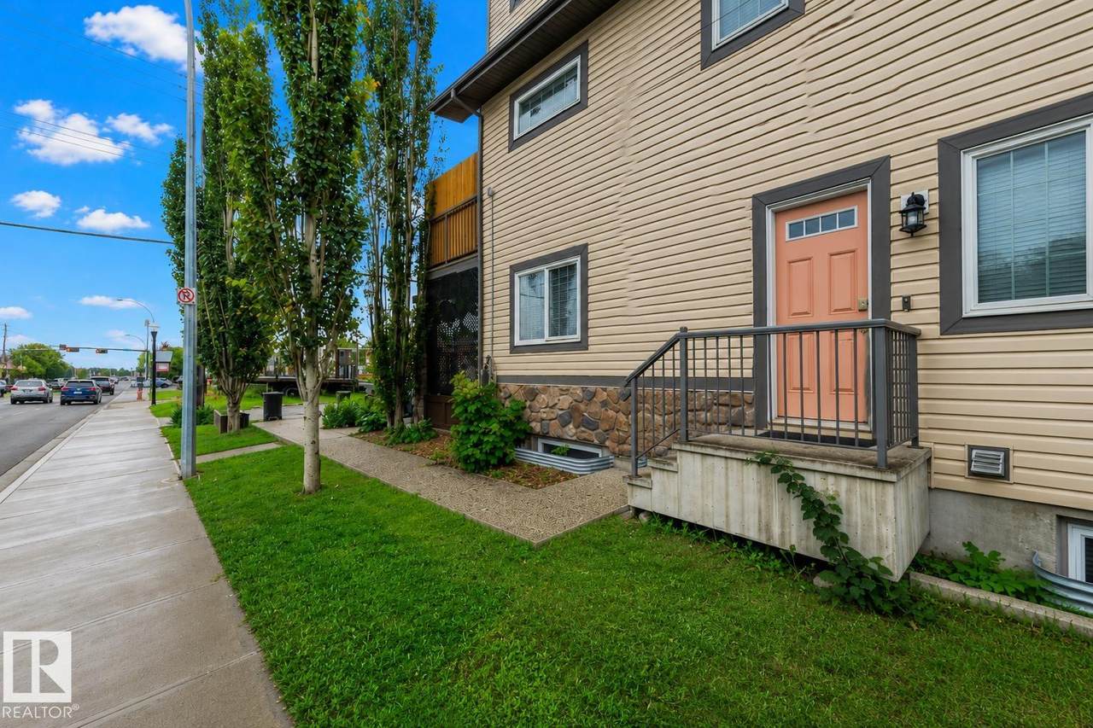
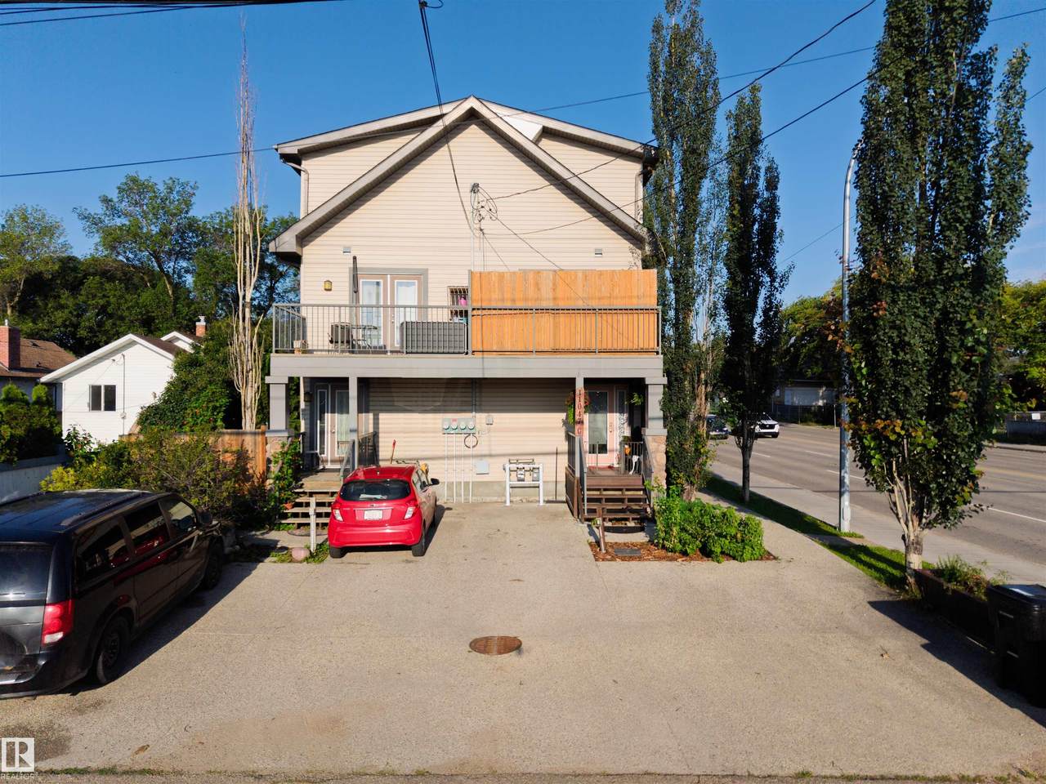
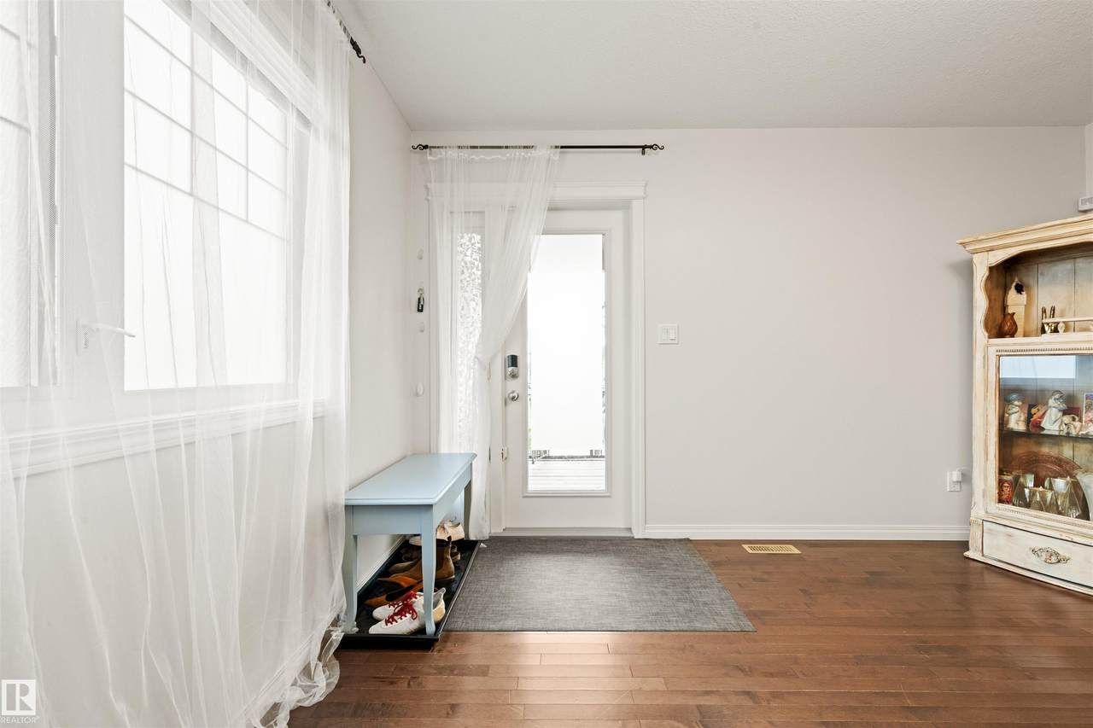
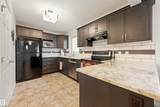
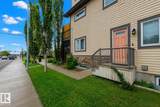
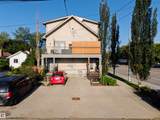
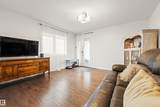
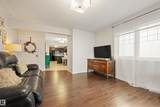
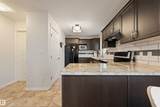
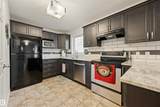
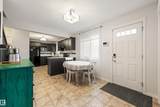
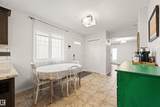
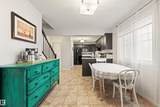
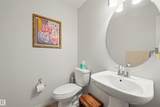
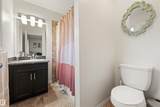
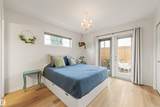
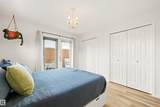
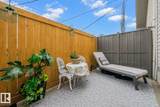
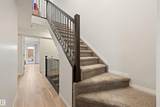
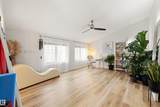
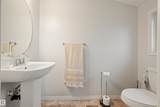
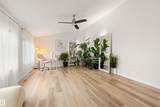
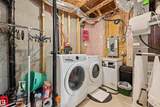
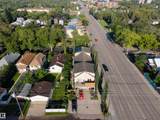
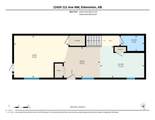
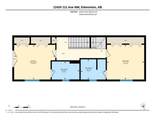
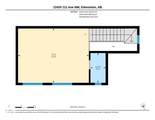
Welcome to this stylish 2.5-storey townhome in the heart of Westmount, offering nearly 1,400 sq. ft. of thoughtfully designed living space in one of Edmonton’s most walkable neighbourhoods. The second floor features two spacious owner’s suites, each with its own full ensuite—an ideal layout for professionals, roommates or guests. One suite also enjoys a private balcony, perfect for morning coffee or unwinding with a good book. Upstairs, the third-storey loft with its own half bath offers a versatile space for a home office, media room or additional living area. Recent updates include new vinyl flooring throughout the second and third floors, fresh paint throughout and a new washer. Two powered tandem parking stalls are included. All of this just steps from Westmount’s restaurants, coffee shops, boutiques and everyday amenities, with quick and convenient access to downtown.

Monthly Payment Calculator


© 2026 REALTORS® Association of Edmonton. All Rights Reserved. Data is deemed reliable but is not guaranteed accurate by the REALTORS® Association of Edmonton. Trademarks are owned or controlled by the Canadian Real Estate Association (CREA) and identify real estate professionals who are members of CREA (REALTOR®, REALTORS®) and/or the quality of services they provide (MLS®, Multiple Listing Service®). Data last updated: 2026-10-05T15:36:22.783 UTC.
Mortgage Calculator is provided by BoomTown.
www.bestedmontonhomesearch.com/homes/180128760
Print Image

12425 111 Avenue Edmonton, AB T5M 0M2

  • Price: $329,900
  • Status: Active
  • On Site: Days
  • Updated: 37 min ago
  • ID#: E4503677
2
Beds
2
Baths
2
½ Baths
N/A
Acres
1,350
SQFT
$244
$/SQFT
2012
Built
Neighbourhood:
Westmount
Area:
Edmonton
Elementary School:
Westglen School
Middle School:
Westmount School
High School:
Ross Sheppard High School
Property Description
Welcome to this stylish 2.5-storey townhome in the heart of Westmount, offering nearly 1,400 sq. ft. of thoughtfully designed living space in one of Edmonton’s most walkable neighbourhoods. The second floor features two spacious owner’s suites, each with its own full ensuite—an ideal layout for professionals, roommates or guests. One suite also enjoys a private balcony, perfect for morning coffee or unwinding with a good book. Upstairs, the third-storey loft with its own half bath offers a versatile space for a home office, media room or additional living area. Recent updates include new vinyl flooring throughout the second and third floors, fresh paint throughout and a new washer. Two powered tandem parking stalls are included. All of this just steps from Westmount’s restaurants, coffee shops, boutiques and everyday amenities, with quick and convenient access to downtown.
Exterior Features

Architectural Style 2 and Half Storey Exterior Features Back LaneCorner LotPublic TransportationSchoolsShopping Nearby Foundation Details Concrete Perimeter Garage YN No Grade Level Entry YN No Parking Features 2 Outdoor StallsTandem Roof Asphalt Shingles Separate Entrance YN No

Interior Features

1pc Bath 2 2pc Bath 4 3pc Bath 4 4pc Bath 2 Additional Rooms 0 Appliances Dishwasher-Built-InDryerFan-CeilingHood FanOven-MicrowaveRefrigeratorStove-ElectricWasherWindow Coverings Basement FullUnfinished Basement Development Unfinished Basement Info Full Bedrooms Above Grade 2 Bedrooms Above Grade1 2 Ensuite Yes Flooring CarpetHardwoodVinyl Plank Heating Forced Air-1Natural Gas Heating YN Yes Interior Features ensuite bathroom Levels 3 Master Bedroom Level Upper Level(s) Number Ensuites 2 Rooms Above Grade 6 Secondary Suite YN No Tot Flr Area AGMetric 125.44

Property Features

Amenities Features Detectors SmokeHot Water Natural GasParking-Plug-InsInfill Property Building Name No Name City Quadrant NW Community Features Detectors SmokeHot Water Natural GasParking-Plug-InsInfill Property Condo Fee 200 Condo Fee Includes Insur. for Common AreasReserve Fund ContributionSelf Managed Condo Fee Payment Sched Monthly Direction Faces North Lot Size Area 174.08 Municipality Code 0098 Ownership Private Property Sub Type Townhouse Property Sub Type Details Townhouse Restrictions None Known Road Access Paved Site Influences Back LaneCorner LotPublic TransportationSchoolsShopping Nearby Title Storage YN No Title To Land Fee Simple Type Condo Zone Zone 07

© 2026 REALTORS® Association of Edmonton. All Rights Reserved.
Mortgage Calculator is provided by BoomTown.


© 2026 REALTORS® Association of Edmonton. All Rights Reserved. Data is deemed reliable but is not guaranteed accurate by the REALTORS® Association of Edmonton. Trademarks are owned or controlled by the Canadian Real Estate Association (CREA) and identify real estate professionals who are members of CREA (REALTOR®, REALTORS®) and/or the quality of services they provide (MLS®, Multiple Listing Service®). Data last updated: 2026-10-05T15:36:22.783 UTC.
Mortgage Calculator is provided by BoomTown.
 
https://bt-photos.global.ssl.fastly.net/alberta/1280_boomver_1_E4503677-2.jpg https://bt-photos.global.ssl.fastly.net/alberta/1280_boomver_1_E4503677-2.jpg https://bt-photos.global.ssl.fastly.net/alberta/1280_boomver_1_E4503677-2.jpg
Logo
The Foundry Real Estate Company
#3 9411-98 Ave
Edmonton AB, T6C 2C8