Skip To Content
Courtesy of Arnold Marira of Logic Realty.

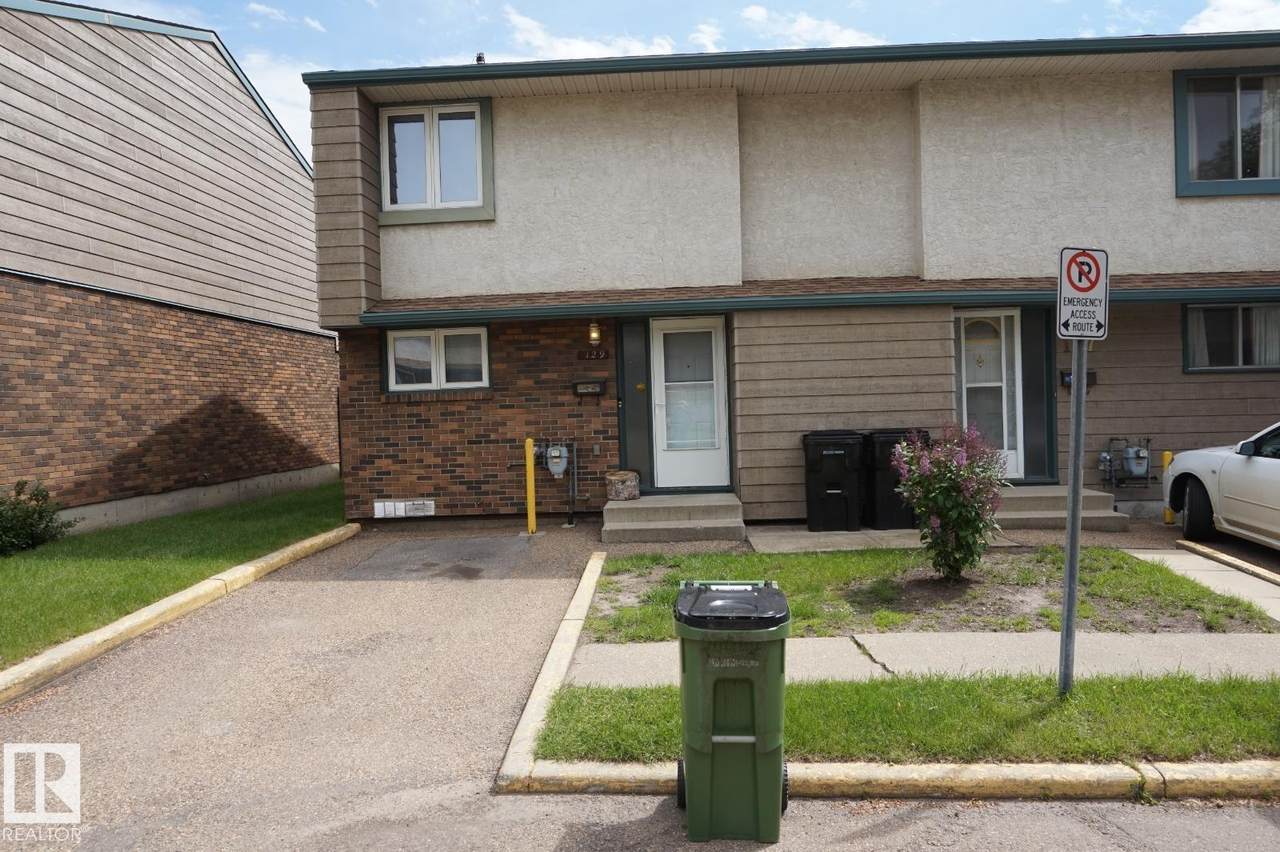
129 Abbottsfield Road

Edmonton, AB T5W 4S9
  • $215,000
  • STATUS: Active
  • ID#: E4498016
UPDATED: 33 min ago
$215,000
  • 3
    BEDS
  • N/A
    ACRES
  • 1
    BATHS
  • 1
    1/2 BATHS
  • 1,102
    SQFT
  • $195
    $/SQFT
Neighbourhood:
Type:
Townhouse
Built:
1974
Area:

School Information

Elementary School:

Description

First-time home buyer or investor alert! A well-kept 3-bedroom townhouse in the family-friendly community of Abbottsfield with all your amenities within walking distance: Conveniently located 750m from Abbott Elementary School. The Riverview Crossing shopping mall is only a short walk away (350m). Abbottsfield Recreation Centre is just a 200m walk. Abbottsfield Transit Centre is only 250m away. Easy access to the Yellowhead and Henday.

Monthly Payment Calculator


© 2026 REALTORS® Association of Edmonton. All Rights Reserved. Data is deemed reliable but is not guaranteed accurate by the REALTORS® Association of Edmonton. Trademarks are owned or controlled by the Canadian Real Estate Association (CREA) and identify real estate professionals who are members of CREA (REALTOR®, REALTORS®) and/or the quality of services they provide (MLS®, Multiple Listing Service®). Data last updated: 2026-10-07T08:36:26.163 UTC.
Mortgage Calculator is provided by BoomTown.
www.bestedmontonhomesearch.com/homes/178647347
Print Image

129 Abbottsfield Road Edmonton, AB T5W 4S9

  • Price: $215,000
  • Status: Active
  • On Site: Days
  • Updated: 33 min ago
  • ID#: E4498016
3
Beds
1
Baths
1
½ Baths
N/A
Acres
1,102
SQFT
$195
$/SQFT
1974
Built
Neighbourhood:
Abbottsfield
Area:
Edmonton
Elementary School:
Abbott Elementary School
Property Description
First-time home buyer or investor alert! A well-kept 3-bedroom townhouse in the family-friendly community of Abbottsfield with all your amenities within walking distance: Conveniently located 750m from Abbott Elementary School. The Riverview Crossing shopping mall is only a short walk away (350m). Abbottsfield Recreation Centre is just a 200m walk. Abbottsfield Transit Centre is only 250m away. Easy access to the Yellowhead and Henday.
Exterior Features

Architectural Style 2 Storey Exterior Features FencedNo Back Lane Foundation Details Concrete Perimeter Garage YN No Grade Level Entry YN No Parking Features Stall Roof Asphalt Shingles

Interior Features

1pc Bath 3 2pc Bath 2 Additional Rooms 0 Appliances Dishwasher-Built-InDryerRefrigeratorStove-ElectricWasher Basement FullUnfinished Basement Development Unfinished Basement Info Full Bedrooms Above Grade 3 Bedrooms Above Grade1 3 Ensuite No Flooring CarpetLaminate Flooring Heating Forced Air-1Natural Gas Heating YN Yes Levels 2 Master Bedroom Level Upper Level(s) Number Ensuites 0 Rooms Above Grade 4 Secondary Suite YN No Tot Flr Area AGMetric 102.47

Property Features

Amenities Features Hot Water Natural Gas Building Name Terrace Gardens City Quadrant NW Community Features Hot Water Natural Gas Condo Fee 299.88 Condo Fee Includes Insur. for Common AreasProfessional ManagementLand/Snow Removal Common Condo Fee Payment Sched Monthly Direction Faces West Municipality Code 0098 Ownership Condo Property Property Sub Type Townhouse Property Sub Type Details Townhouse Restrictions None Known Road Access Paved Site Influences FencedNo Back Lane Title Storage YN No Title To Land Fee Simple Type Condo Zone Zone 23

© 2026 REALTORS® Association of Edmonton. All Rights Reserved.
Mortgage Calculator is provided by BoomTown.


© 2026 REALTORS® Association of Edmonton. All Rights Reserved. Data is deemed reliable but is not guaranteed accurate by the REALTORS® Association of Edmonton. Trademarks are owned or controlled by the Canadian Real Estate Association (CREA) and identify real estate professionals who are members of CREA (REALTOR®, REALTORS®) and/or the quality of services they provide (MLS®, Multiple Listing Service®). Data last updated: 2026-10-07T08:36:26.163 UTC.
Mortgage Calculator is provided by BoomTown.
 
https://bt-photos.global.ssl.fastly.net/alberta/1280_boomver_1_E4498016-2.jpg https://bt-photos.global.ssl.fastly.net/alberta/1280_boomver_1_E4498016-2.jpg https://bt-photos.global.ssl.fastly.net/alberta/1280_boomver_1_E4498016-2.jpg
Logo
The Foundry Real Estate Company
#3 9411-98 Ave
Edmonton AB, T6C 2C8