Skip To Content
Courtesy of Thomas Bumbeh of Sterling Real Estate.

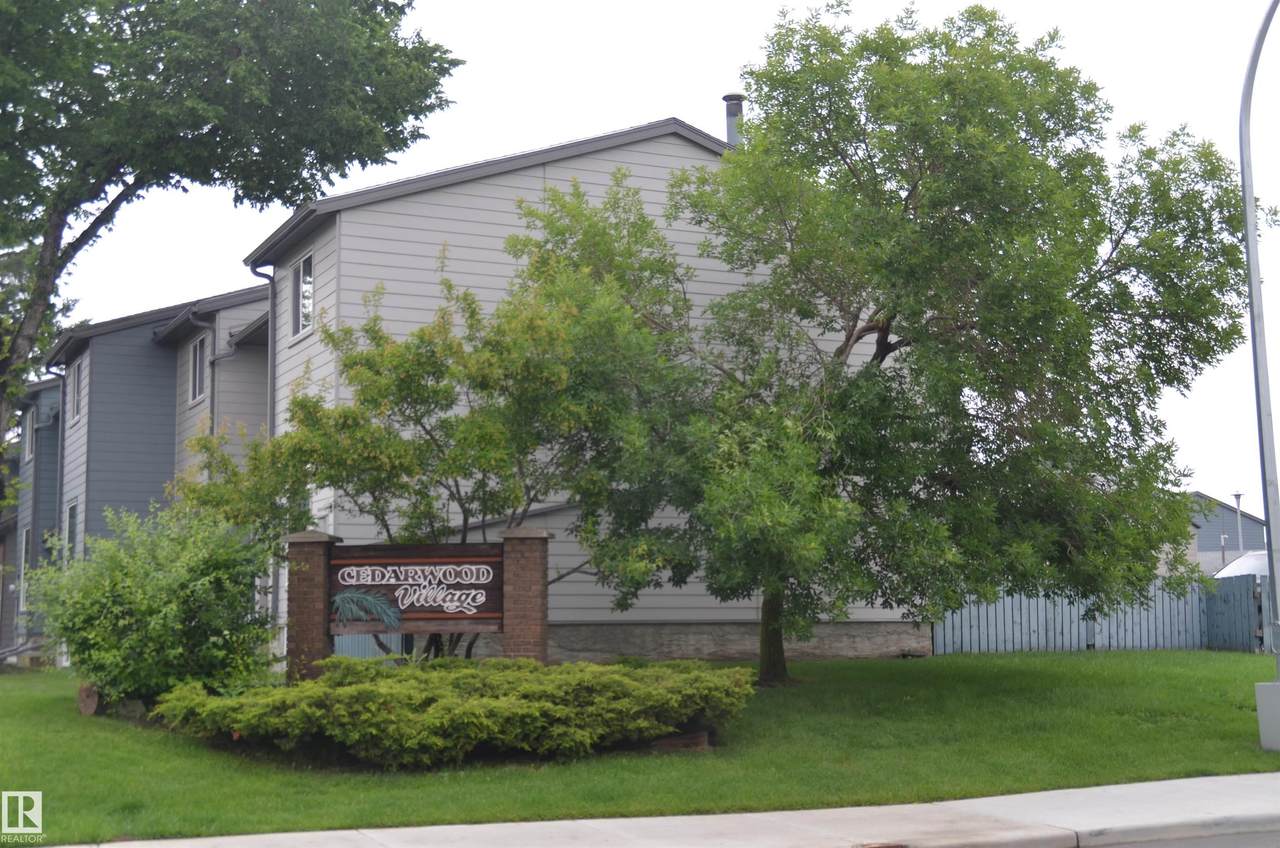
14210 31 Street

Edmonton, AB T5Y 1H1
  • $219,900
  • STATUS: Active
  • ID#: E4499867
UPDATED: 25 min ago
$219,900
  • 4
    BEDS
  • N/A
    ACRES
  • 1
    BATHS
  • 1
    1/2 BATHS
  • 1,039
    SQFT
  • $212
    $/SQFT
Neighbourhood:
Type:
Townhouse
Built:
1978
Area:

Description

Amazing 2-Story Family Townhouse in a Quiet Neighborhood of Hairsine North-East Edmonton. This home features 3-large Bedrooms, huge Living room with Spacious kitchen and 1.5baths. Flooring and paint were recently done, and the high-efficiency furnace with a hot-water tank is only a few years old. The Shingles and siding were done three years ago. Priced well for quick sale. Close to schools, public transportation, all amenities, and shopping Centers.

Monthly Payment Calculator


© 2026 REALTORS® Association of Edmonton. All Rights Reserved. Data is deemed reliable but is not guaranteed accurate by the REALTORS® Association of Edmonton. Trademarks are owned or controlled by the Canadian Real Estate Association (CREA) and identify real estate professionals who are members of CREA (REALTOR®, REALTORS®) and/or the quality of services they provide (MLS®, Multiple Listing Service®). Data last updated: 2026-10-09T09:36:23.47 UTC.
Mortgage Calculator is provided by BoomTown.
www.bestedmontonhomesearch.com/homes/179036298
Print Image

14210 31 Street Edmonton, AB T5Y 1H1

  • Price: $219,900
  • Status: Active
  • On Site: Days
  • Updated: 25 min ago
  • ID#: E4499867
4
Beds
1
Baths
1
½ Baths
N/A
Acres
1,039
SQFT
$212
$/SQFT
1978
Built
Neighbourhood:
Hairsine
Area:
Edmonton
Property Description
Amazing 2-Story Family Townhouse in a Quiet Neighborhood of Hairsine North-East Edmonton. This home features 3-large Bedrooms, huge Living room with Spacious kitchen and 1.5baths. Flooring and paint were recently done, and the high-efficiency furnace with a hot-water tank is only a few years old. The Shingles and siding were done three years ago. Priced well for quick sale. Close to schools, public transportation, all amenities, and shopping Centers.
Exterior Features

Architectural Style 2 Storey Exterior Features Playground NearbyPublic TransportationSchools Foundation Details Concrete Perimeter Garage YN No Grade Level Entry YN Yes Parking Features No GarageStall Roof Asphalt Shingles

Interior Features

1pc Bath 2 2pc Bath 4 Additional Rooms 0 Appliances DryerHood FanRefrigeratorStove-ElectricWasher Basement FullFinished Basement Development Fully Finished Basement Info Full Bedrooms Above Grade 3 Bedrooms Above Grade1 3 Ensuite No Flooring Ceramic TileLaminate Flooring Heating Forced Air-1Natural Gas Heating YN Yes Levels 3 Master Bedroom Level Upper Level(s) Number Ensuites 0 Rooms Above Grade 5 Secondary Suite YN No Tot Flr Area AGMetric 96.6

Property Features

Amenities Features Front Porch Building Name Cedarwood Village City Quadrant NW Community Features Front Porch Condo Fee 492 Condo Fee Includes Amenities w/CondoExterior MaintenanceLandscape/Snow RemovalProfessional ManagementReserve Fund ContributionLand/Snow Removal Common Condo Fee Payment Sched Monthly Direction Faces North Municipality Code 0098 Ownership Private Property Sub Type Townhouse Property Sub Type Details Townhouse Restrictions None Known Road Access Paved Site Influences Playground NearbyPublic TransportationSchools Title Storage YN No Title To Land Fee Simple Type Condo Zone Zone 35

© 2026 REALTORS® Association of Edmonton. All Rights Reserved.
Mortgage Calculator is provided by BoomTown.


© 2026 REALTORS® Association of Edmonton. All Rights Reserved. Data is deemed reliable but is not guaranteed accurate by the REALTORS® Association of Edmonton. Trademarks are owned or controlled by the Canadian Real Estate Association (CREA) and identify real estate professionals who are members of CREA (REALTOR®, REALTORS®) and/or the quality of services they provide (MLS®, Multiple Listing Service®). Data last updated: 2026-10-09T09:36:23.47 UTC.
Mortgage Calculator is provided by BoomTown.
 
Logo
The Foundry Real Estate Company
#3 9411-98 Ave
Edmonton AB, T6C 2C8