Skip To Content
Courtesy of Tatum Fitton of ComFree.

14715 125 Street

Edmonton, AB T5X 0G8
  • $365,000
  • STATUS: Active
  • ID#: E4503043
UPDATED: 51 min ago
$365,000
  • 3
    BEDS
  • N/A
    ACRES
  • 2
    BATHS
  • 1
    1/2 BATHS
  • 1,377
    SQFT
  • $265
    $/SQFT
Neighbourhood:
Type:
Townhouse
Built:
2017
Area:

Description

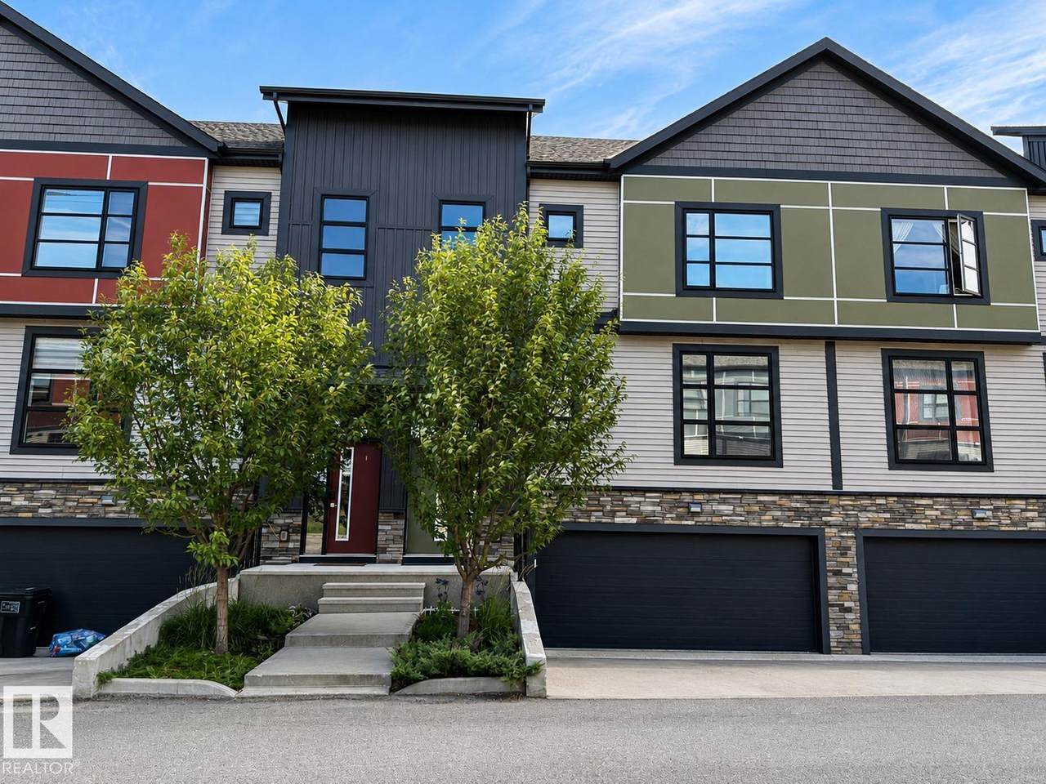
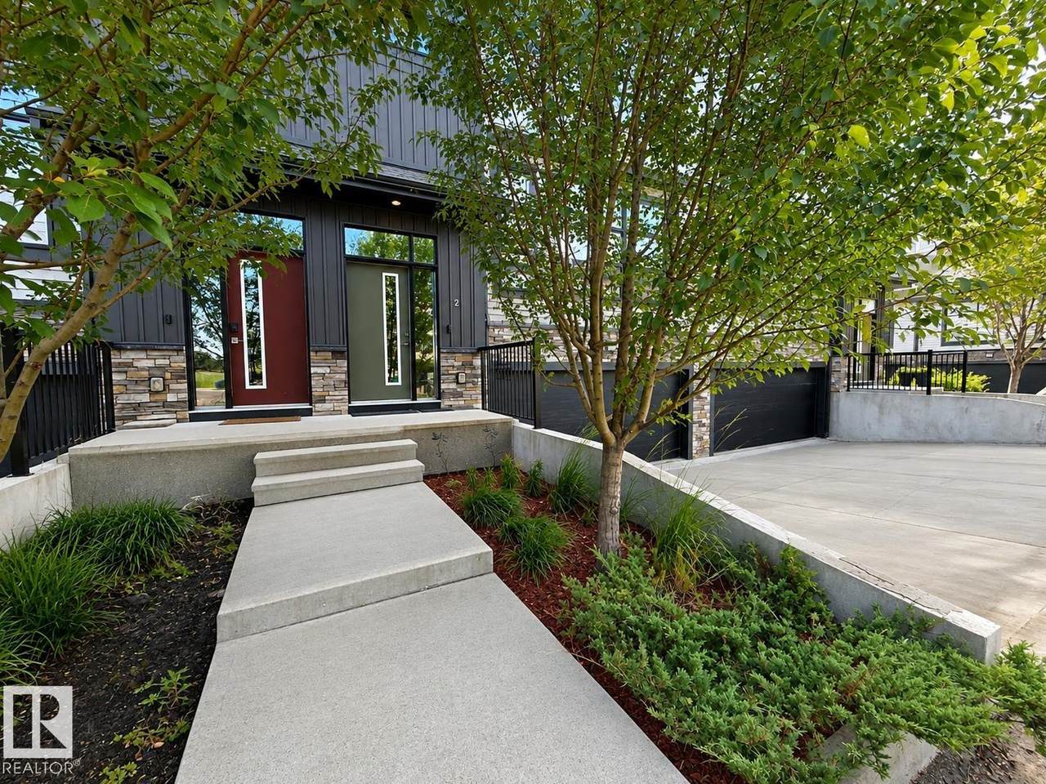
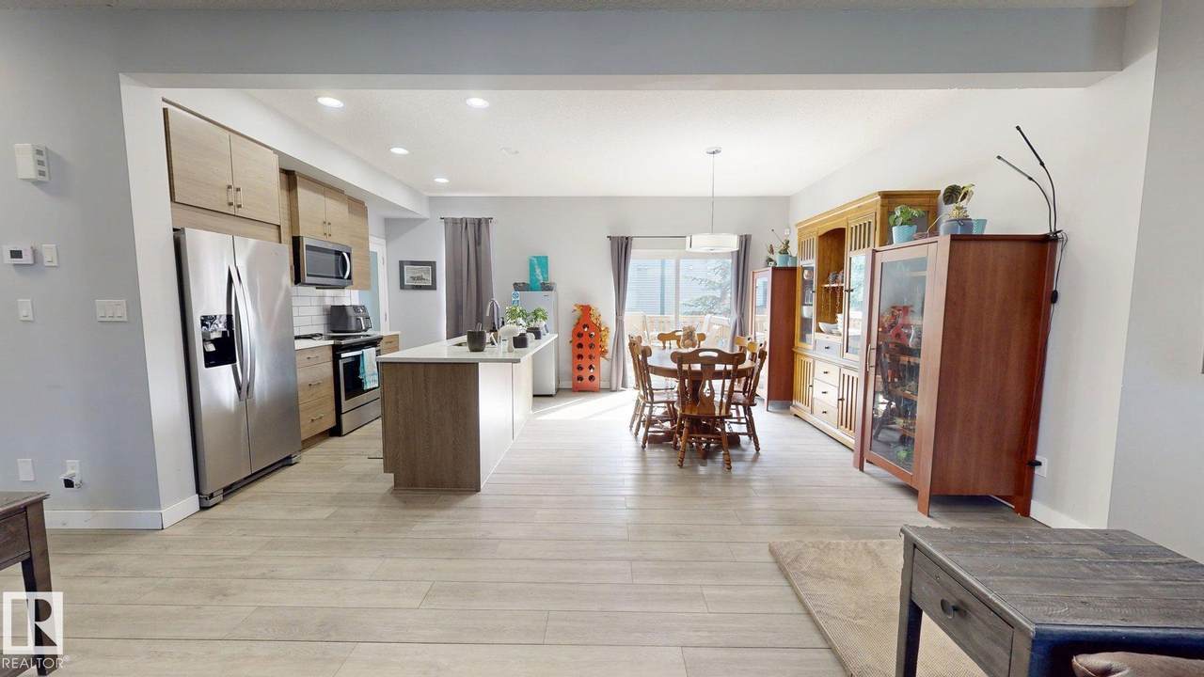
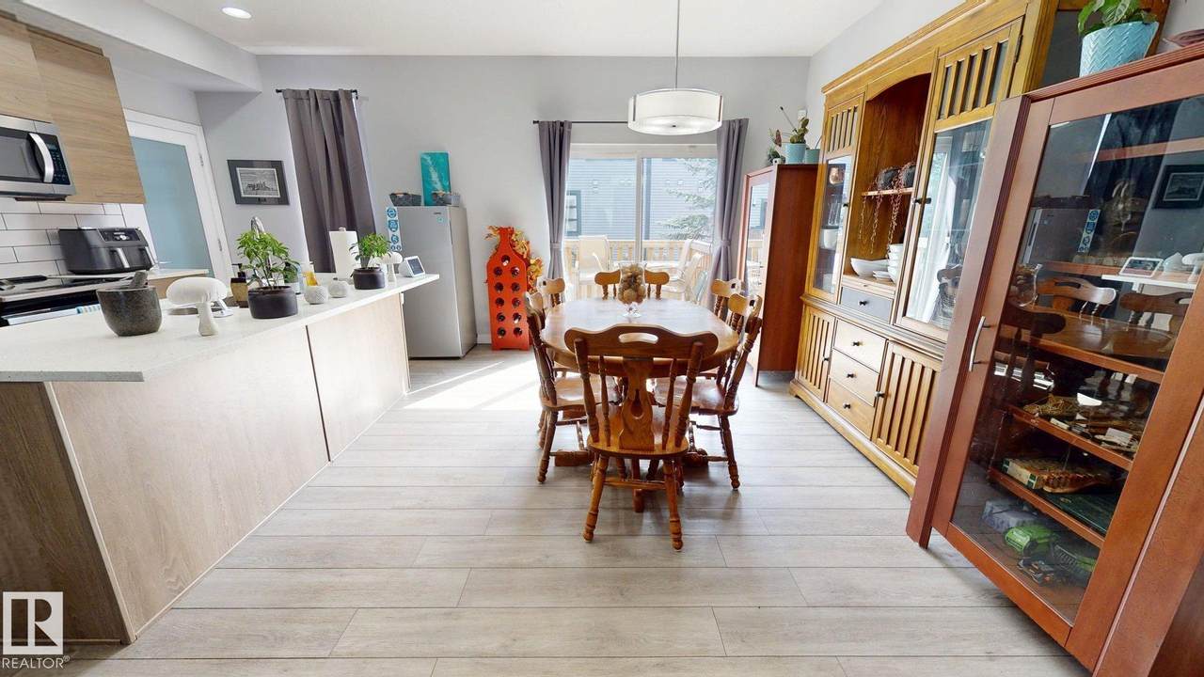
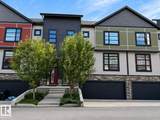
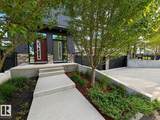
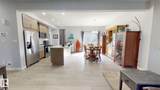
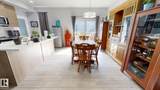
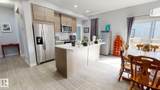
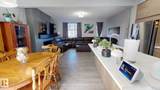
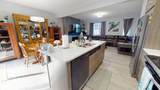
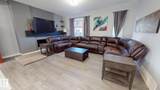
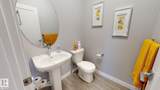
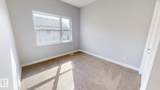
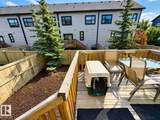
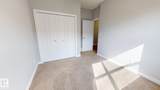
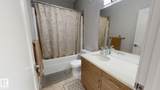
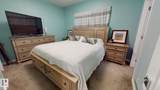
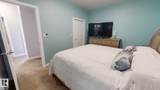
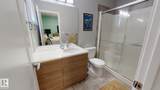
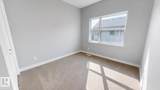
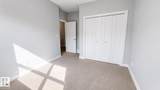
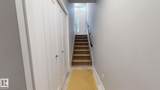
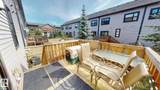
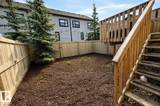
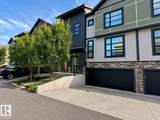
Welcome to this well-appointed 2-storey townhouse. This 2017-built home offers 3 bedrooms and 2.5 bathrooms, central air conditioning, 10-ft ceilings, an electric fireplace and closet organizers. The kitchen includes appliances such as a built-in dishwasher and freezer. Enjoy a fenced, low-maintenance landscaped setting near schools, shopping, public transportation and a playground. The heated, insulated and oversized garage features a convenient water tap for washing vehicles, while visitor parking provides added convenience for guests.

Monthly Payment Calculator


© 2026 REALTORS® Association of Edmonton. All Rights Reserved. Data is deemed reliable but is not guaranteed accurate by the REALTORS® Association of Edmonton. Trademarks are owned or controlled by the Canadian Real Estate Association (CREA) and identify real estate professionals who are members of CREA (REALTOR®, REALTORS®) and/or the quality of services they provide (MLS®, Multiple Listing Service®). Data last updated: 2026-10-09T08:36:23.423 UTC.
Mortgage Calculator is provided by BoomTown.
www.bestedmontonhomesearch.com/homes/179998514
Print Image

14715 125 Street Edmonton, AB T5X 0G8

  • Price: $365,000
  • Status: Active
  • On Site: Days
  • Updated: 51 min ago
  • ID#: E4503043
3
Beds
2
Baths
1
½ Baths
N/A
Acres
1,377
SQFT
$265
$/SQFT
2017
Built
Neighbourhood:
Baranow
Area:
Edmonton
Property Description
Welcome to this well-appointed 2-storey townhouse. This 2017-built home offers 3 bedrooms and 2.5 bathrooms, central air conditioning, 10-ft ceilings, an electric fireplace and closet organizers. The kitchen includes appliances such as a built-in dishwasher and freezer. Enjoy a fenced, low-maintenance landscaped setting near schools, shopping, public transportation and a playground. The heated, insulated and oversized garage features a convenient water tap for washing vehicles, while visitor parking provides added convenience for guests.
Exterior Features

Architectural Style 2 Storey Exterior Features FencedLandscapedLow Maintenance LandscapePlayground NearbyPrivate SettingSchoolsShopping Nearby Foundation Details Concrete Perimeter Garage YN Yes Grade Level Entry YN No Parking Features 2 Outdoor StallsDouble Garage AttachedHeatedInsulatedOver Sized Roof Asphalt Shingles

Interior Features

1pc Bath 2 2pc Bath 3 3pc Bath 3 Additional Rooms 0 Appliances Air Conditioning-CentralDishwasher-Built-InDryerFreezerGarage ControlGarage OpenerHumidifier-Power(Furnace)Microwave Hood FanRefrigeratorStove-ElectricWasherWindow Coverings Basement NoneNo Basement Basement Development No Basement Basement Info None Bedrooms Above Grade 3 Bedrooms Above Grade1 3 Ensuite Yes Fireplace Fuel Electric Fireplace YN Yes Flooring CarpetCeramic TileEngineered Wood Heating Forced Air-1Natural Gas Heating YN Yes Interior Features ensuite bathroom Levels 3 Master Bedroom Level Upper Level(s) Number Ensuites 1 Other Room1 Pantry Rooms Above Grade 7 Secondary Suite YN No Tot Flr Area AGMetric 128

Property Features

Amenities Features Air ConditionerCar WashCeiling 9 ft.Closet OrganizersDeckDetectors SmokeHot Water Natural GasNo Smoking HomeParking-VisitorSmart/Program. ThermostatConcierge Service Building Name Urban Century City Quadrant NW Community Features Air ConditionerCar WashCeiling 9 ft.Closet OrganizersDeckDetectors SmokeHot Water Natural GasNo Smoking HomeParking-VisitorSmart/Program. ThermostatConcierge Service Condo Fee 337.34 Condo Fee Includes Exterior MaintenanceLandscape/Snow Removal Condo Fee Payment Sched Monthly Direction Faces West Lot Size Area 247.55 Municipality Code 0098 Ownership Private Property Sub Type Townhouse Property Sub Type Details Townhouse Restrictions None Known Road Access Paved Site Influences FencedLandscapedLow Maintenance LandscapePlayground NearbyPrivate SettingSchoolsShopping Nearby Title Storage YN No Title To Land Fee Simple Type Condo Zone Zone 27

© 2026 REALTORS® Association of Edmonton. All Rights Reserved.
Mortgage Calculator is provided by BoomTown.


© 2026 REALTORS® Association of Edmonton. All Rights Reserved. Data is deemed reliable but is not guaranteed accurate by the REALTORS® Association of Edmonton. Trademarks are owned or controlled by the Canadian Real Estate Association (CREA) and identify real estate professionals who are members of CREA (REALTOR®, REALTORS®) and/or the quality of services they provide (MLS®, Multiple Listing Service®). Data last updated: 2026-10-09T08:36:23.423 UTC.
Mortgage Calculator is provided by BoomTown.
 
https://bt-photos.global.ssl.fastly.net/alberta/1280_boomver_1_E4503043-2.jpg https://bt-photos.global.ssl.fastly.net/alberta/1280_boomver_1_E4503043-2.jpg https://bt-photos.global.ssl.fastly.net/alberta/1280_boomver_1_E4503043-2.jpg
Logo
The Foundry Real Estate Company
#3 9411-98 Ave
Edmonton AB, T6C 2C8