Skip To Content
Courtesy of Gebriel Albekit of Venus Realty.

1651 46 Street

Edmonton, AB T6L 5H2
  • $215,000
  • STATUS: Active
  • ID#: E4502819
UPDATED: 27 min ago
$215,000
  • 3
    BEDS
  • N/A
    ACRES
  • 1
    BATHS
  • 1
    1/2 BATHS
  • 1,120
    SQFT
  • $192
    $/SQFT
Neighbourhood:
Type:
Townhouse
Built:
1982
Area:

Description

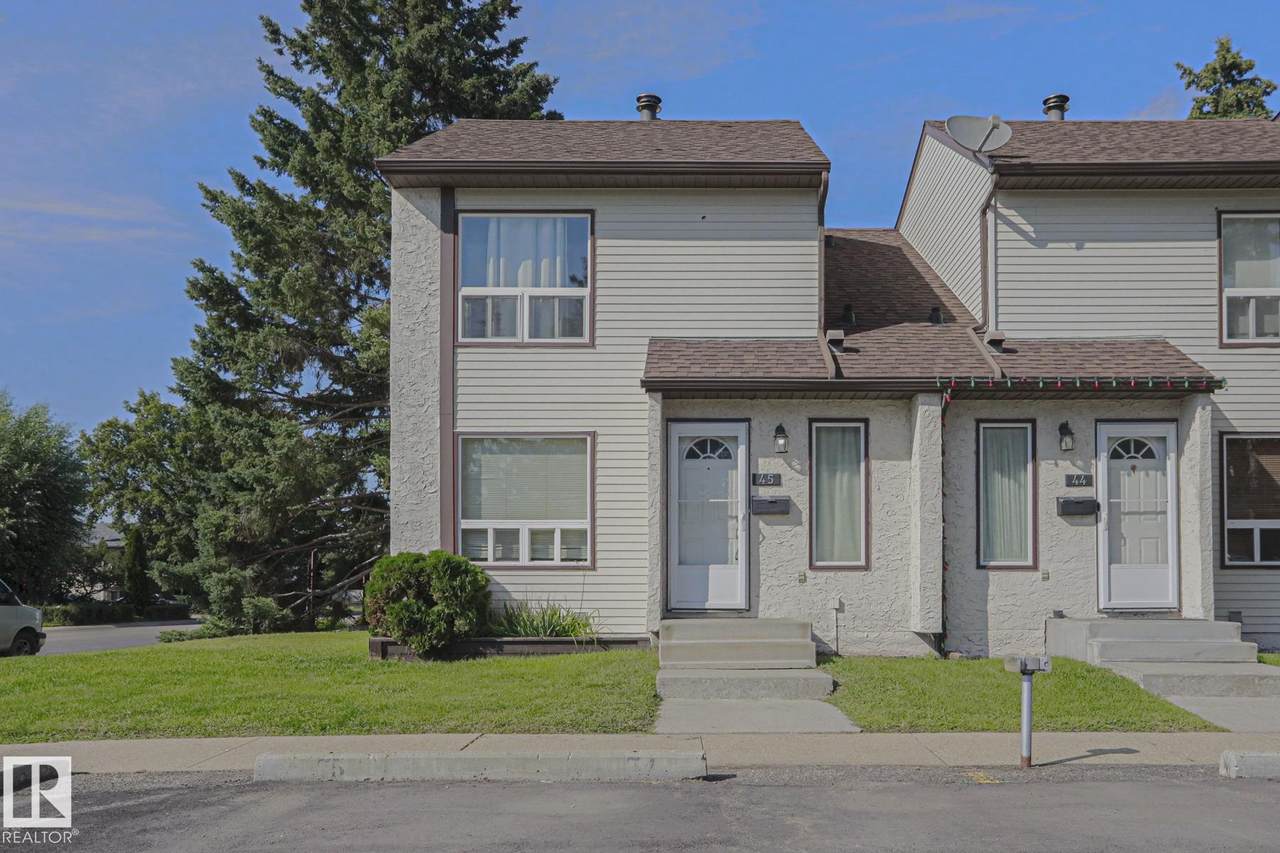
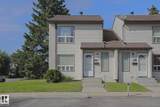
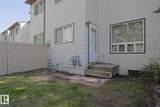
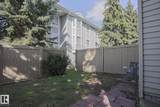
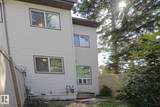
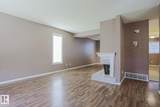
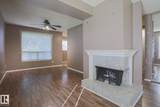
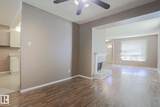
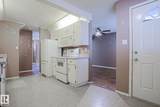
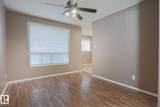
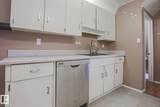
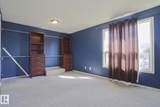
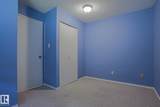
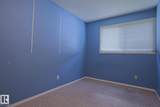
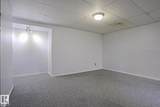
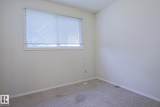
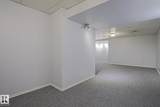
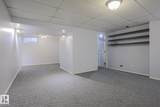
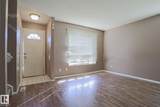
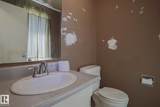
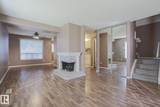
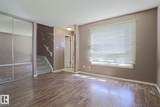
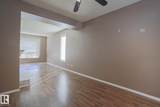
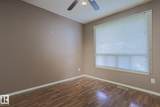
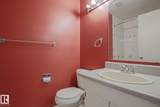
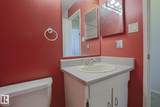
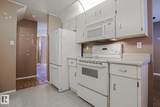
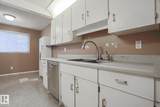
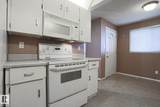
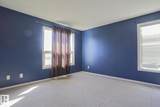
Welcome to this spacious two-storey townhouse featuring a newer roof, a bright and large living room, and three generously sized bedrooms on the upper floor. The fully finished basement provides additional living space, perfect for a family room, home office, or recreation area. Conveniently located close to schools, playgrounds, shopping, public transit, and other amenities, this home offers both comfort and convenience. It also features 1.5 bathrooms, making it an excellent choice for families, first-time home buyers, or investors. Don't miss this fantastic opportunity to own a well-located and affordable home!

Monthly Payment Calculator


© 2026 REALTORS® Association of Edmonton. All Rights Reserved. Data is deemed reliable but is not guaranteed accurate by the REALTORS® Association of Edmonton. Trademarks are owned or controlled by the Canadian Real Estate Association (CREA) and identify real estate professionals who are members of CREA (REALTOR®, REALTORS®) and/or the quality of services they provide (MLS®, Multiple Listing Service®). Data last updated: 2026-10-09T09:36:23.47 UTC.
Mortgage Calculator is provided by BoomTown.
www.bestedmontonhomesearch.com/homes/179932443
Print Image

1651 46 Street Edmonton, AB T6L 5H2

  • Price: $215,000
  • Status: Active
  • On Site: Days
  • Updated: 27 min ago
  • ID#: E4502819
3
Beds
1
Baths
1
½ Baths
N/A
Acres
1,120
SQFT
$192
$/SQFT
1982
Built
Neighbourhood:
Pollard Meadows
Area:
Edmonton
Property Description
Welcome to this spacious two-storey townhouse featuring a newer roof, a bright and large living room, and three generously sized bedrooms on the upper floor. The fully finished basement provides additional living space, perfect for a family room, home office, or recreation area. Conveniently located close to schools, playgrounds, shopping, public transit, and other amenities, this home offers both comfort and convenience. It also features 1.5 bathrooms, making it an excellent choice for families, first-time home buyers, or investors. Don't miss this fantastic opportunity to own a well-located and affordable home!
Exterior Features

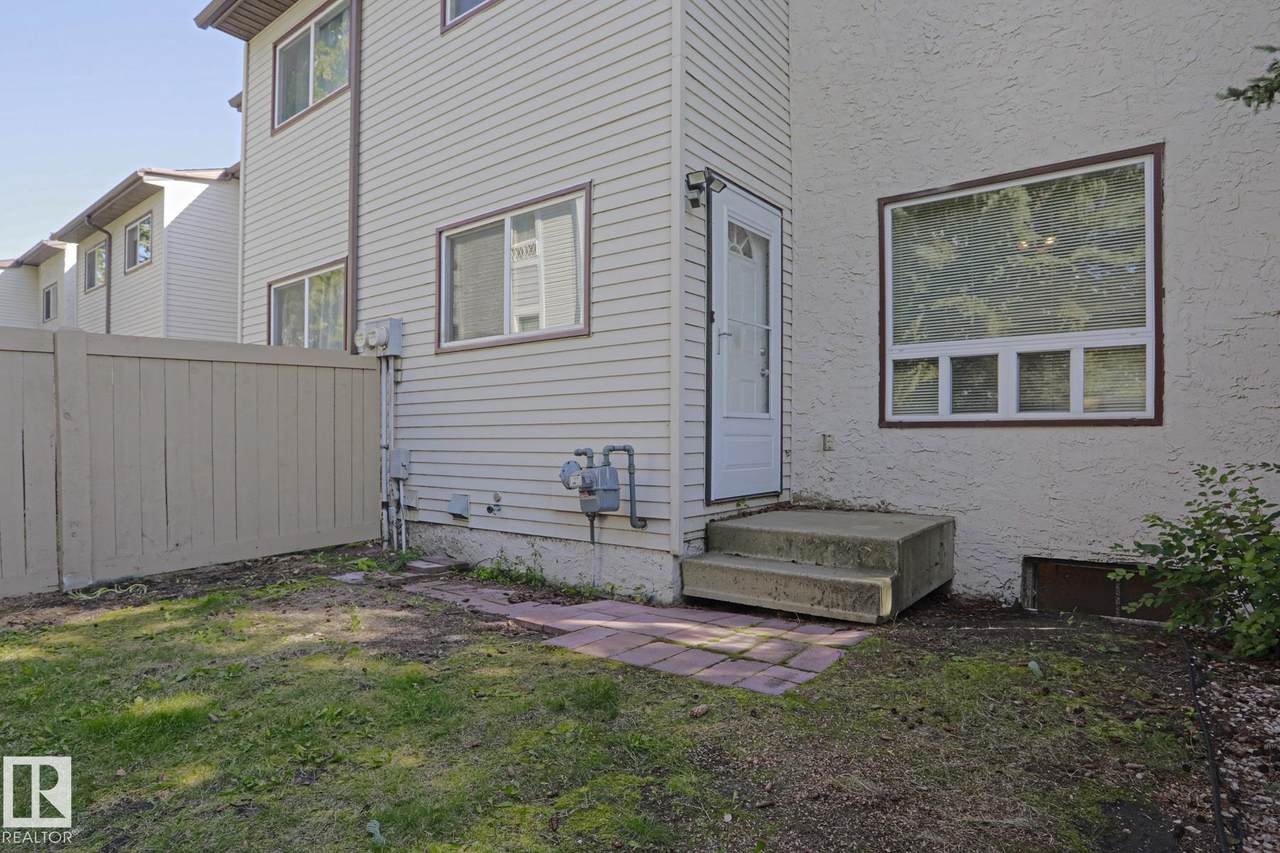
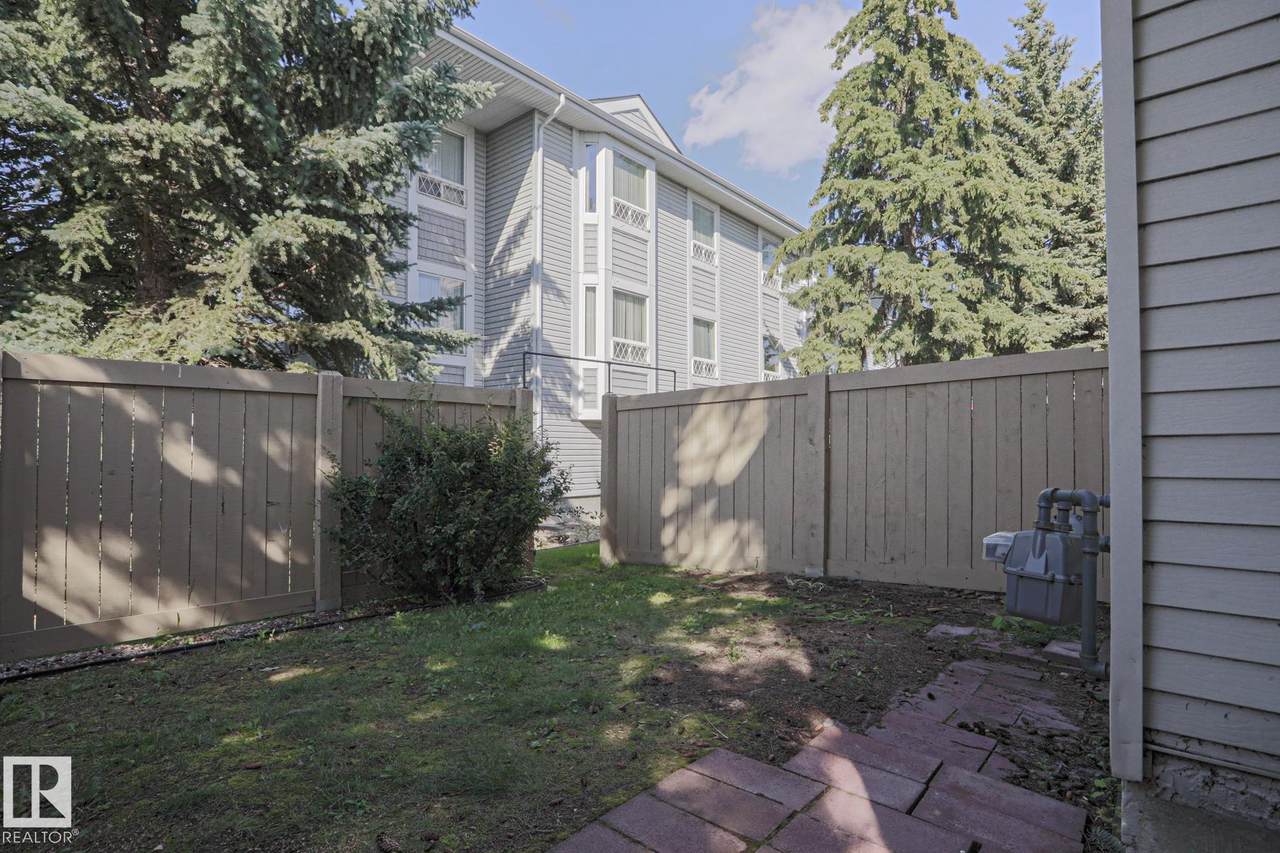
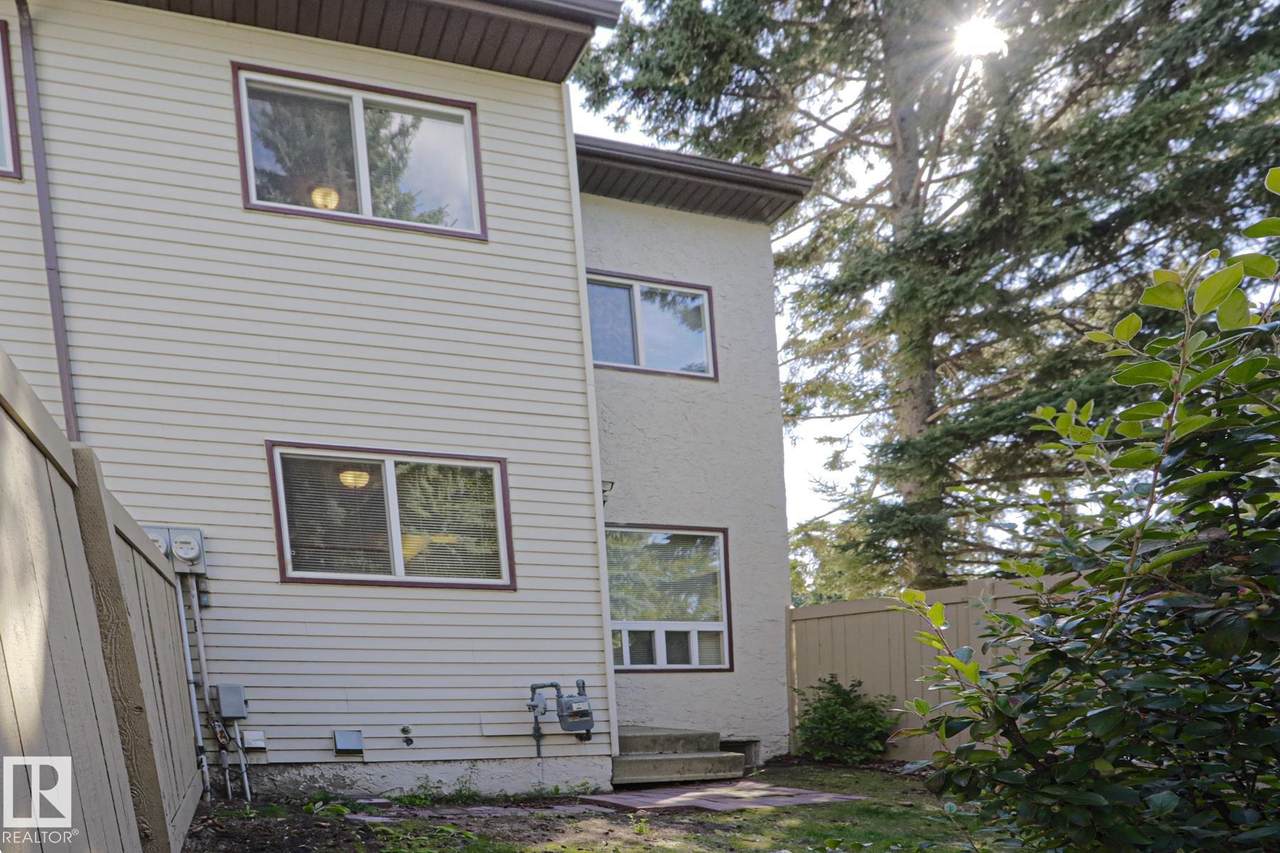
Architectural Style 2 Storey Exterior Features Playground NearbyPublic TransportationSchools Foundation Details Concrete Perimeter Garage YN No Grade Level Entry YN No Parking Features 2 Outdoor Stalls Roof Asphalt Shingles

Interior Features

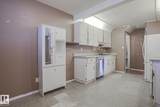
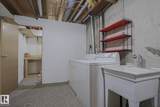
1pc Bath 2 2pc Bath 4 Appliances Dishwasher-Built-InDryerMicrowave Hood FanRefrigeratorStove-ElectricWasher Basement FullFinished Basement Development Fully Finished Basement Info Full Bedrooms Above Grade 3 Bedrooms Above Grade1 3 Ensuite No Flooring CarpetLaminate Flooring Heating Forced Air-1Natural Gas Heating YN Yes Levels 2 Master Bedroom Level Upper Level(s) Number Ensuites 0 Rooms Above Grade 6 Secondary Suite YN No Tot Flr Area AGMetric 104.1

Property Features

Amenities Features Detectors Smoke Building Name Radcliffe Place City Quadrant NW Community Features Detectors Smoke Condo Fee 295.79 Condo Fee Includes Insur. for Common AreasJanitorial Common AreasProfessional ManagementReserve Fund ContributionLand/Snow Removal Common Condo Fee Payment Sched Monthly Direction Faces South Lot Size Area 243.37 Municipality Code 0098 Ownership Judicial Sale Property Sub Type Townhouse Property Sub Type Details Townhouse Restrictions None Known Road Access Concrete Site Influences Playground NearbyPublic TransportationSchools Title Storage YN No Title To Land Fee Simple Type Condo Zone Zone 29

© 2026 REALTORS® Association of Edmonton. All Rights Reserved.
Mortgage Calculator is provided by BoomTown.


© 2026 REALTORS® Association of Edmonton. All Rights Reserved. Data is deemed reliable but is not guaranteed accurate by the REALTORS® Association of Edmonton. Trademarks are owned or controlled by the Canadian Real Estate Association (CREA) and identify real estate professionals who are members of CREA (REALTOR®, REALTORS®) and/or the quality of services they provide (MLS®, Multiple Listing Service®). Data last updated: 2026-10-09T09:36:23.47 UTC.
Mortgage Calculator is provided by BoomTown.
 
https://bt-photos.global.ssl.fastly.net/alberta/1280_boomver_1_E4502819-2.jpg https://bt-photos.global.ssl.fastly.net/alberta/1280_boomver_1_E4502819-2.jpg https://bt-photos.global.ssl.fastly.net/alberta/1280_boomver_1_E4502819-2.jpg
Logo
The Foundry Real Estate Company
#3 9411-98 Ave
Edmonton AB, T6C 2C8