Skip To Content
Courtesy of Michelle Zenon of RE/MAX Real Estate.

16903 68 Street

Edmonton, AB T5Z 0R1
  • $379,900
  • STATUS: Active
  • ID#: E4502027
$379,900
  • 3
    BEDS
  • N/A
    ACRES
  • 2
    BATHS
  • 1
    1/2 BATHS
  • 1,585
    SQFT
  • $240
    $/SQFT
Neighbourhood:
Type:
Townhouse
Built:
2018
Area:

Description

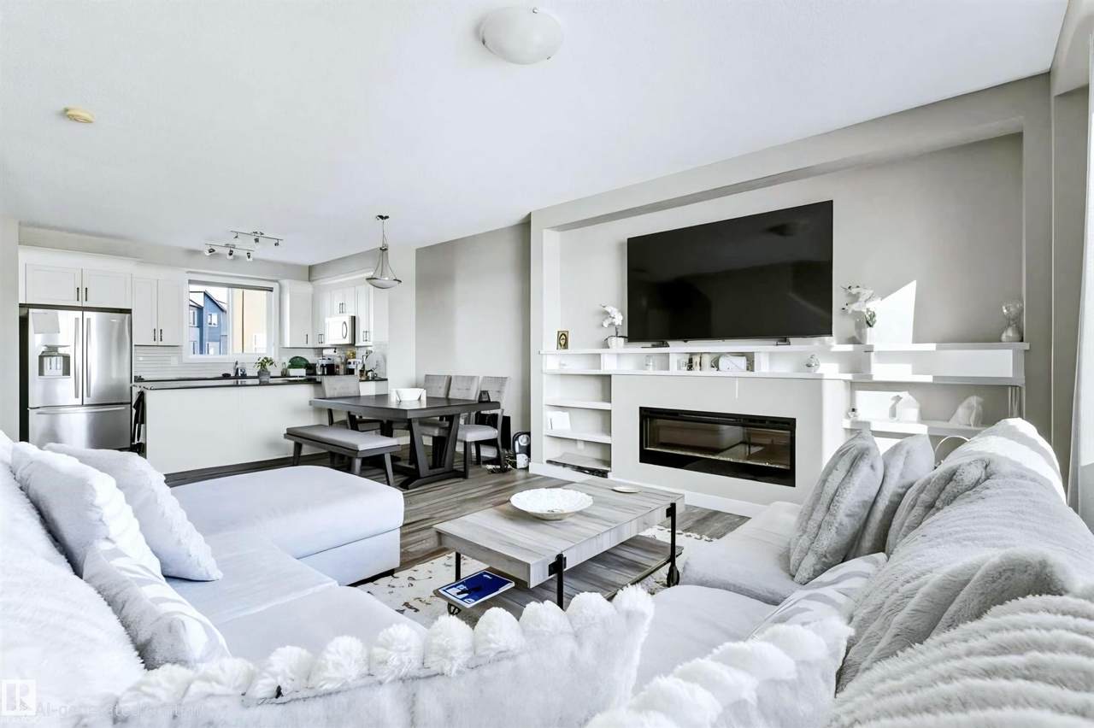
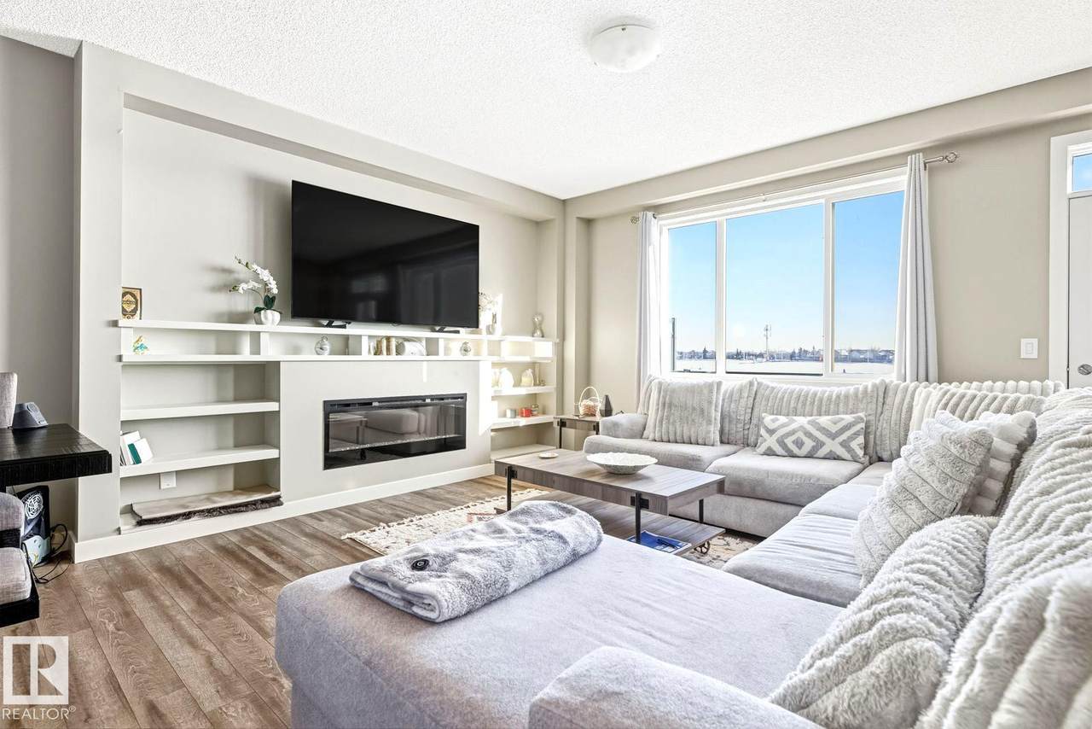
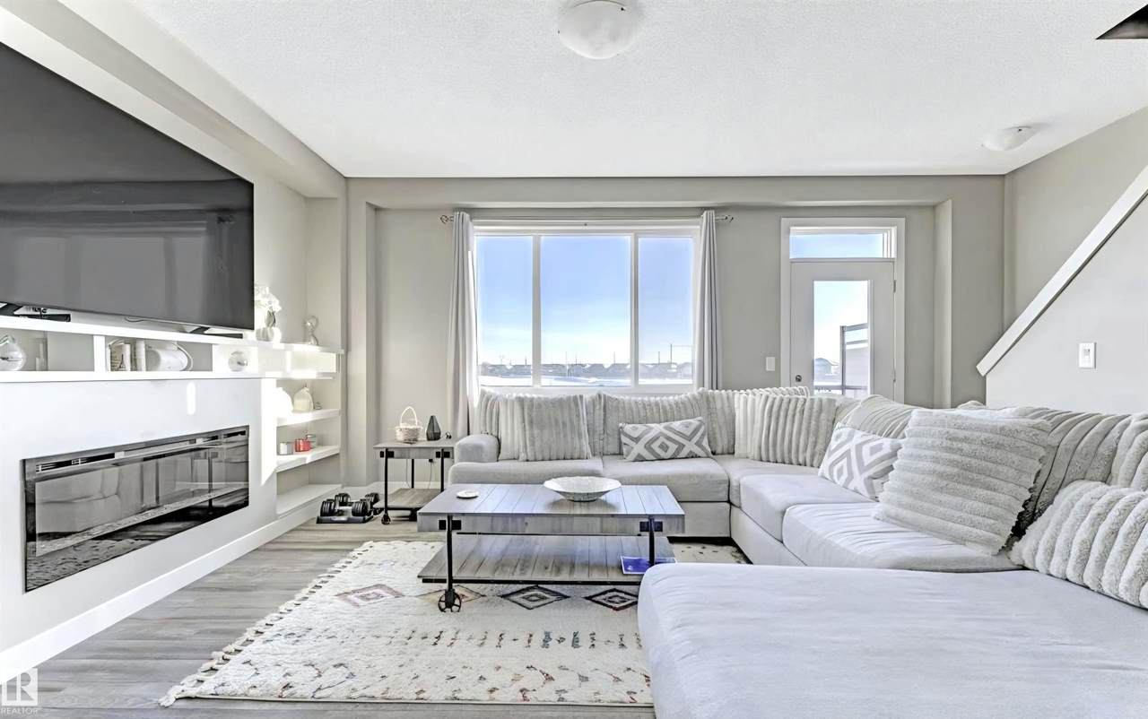
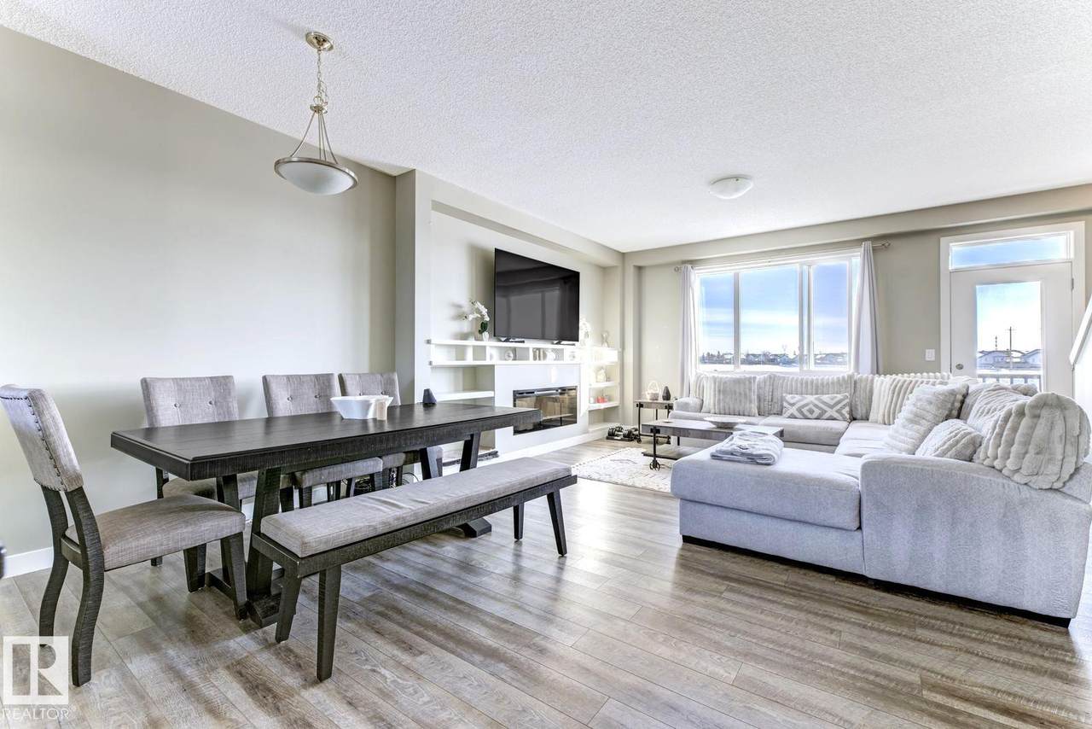
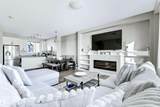
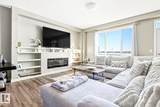
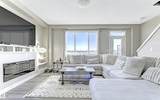
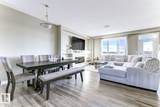
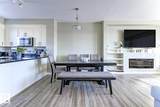
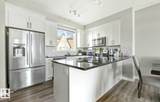
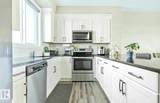
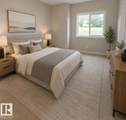
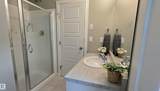
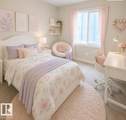
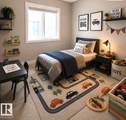
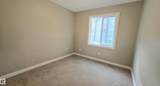
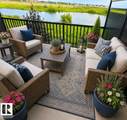
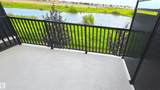
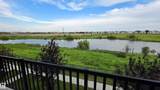
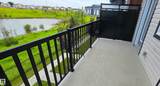
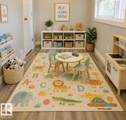
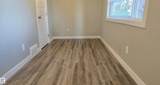
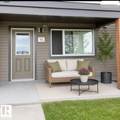
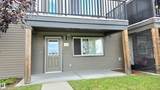
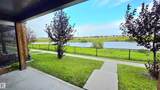
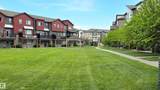
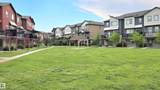
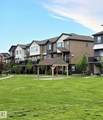
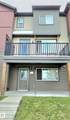
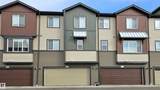
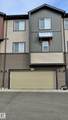
POND & GREENSPACE VIEWS in this Bright & Sunny, modern 3 level townhouse with 9’ Ceilings was built in 2018 is located in the very Family Friendly Community of Schonsee, here you’re close to Schools, Playgrounds, a Sprinkler Park, and Shopping. This well-planned home offers 3 bedrooms, 2.5 baths, and a versatile main floor flex space with direct access to the patio or garage — perfect for a child’s play area, office, or home gym. The open concept living and dining area fits a larger table for 6–8, & can still accommodate stools at the massive granite eating bar. Beautiful built in shelving frames the fireplace and TV area. Enjoy your morning coffee on the private upper balcony overlooking the peaceful pond. Low condo fees and easy access to Anthony Henday, 167 Ave, and 97 St/Hwy 28 make commuting simple. Perfectly positioned for St. Albert, Sherwood Park, and points north. A stylish, affordable well cared for home in a vibrant community. some photos are virtually staged.

Monthly Payment Calculator


© 2026 REALTORS® Association of Edmonton. All Rights Reserved. Data is deemed reliable but is not guaranteed accurate by the REALTORS® Association of Edmonton. Trademarks are owned or controlled by the Canadian Real Estate Association (CREA) and identify real estate professionals who are members of CREA (REALTOR®, REALTORS®) and/or the quality of services they provide (MLS®, Multiple Listing Service®). Data last updated: 2026-10-07T23:36:41.103 UTC.
Mortgage Calculator is provided by BoomTown.
www.bestedmontonhomesearch.com/homes/179760666
Print Image

16903 68 Street Edmonton, AB T5Z 0R1

  • Price: $379,900
  • Status: Active
  • On Site: Days
  • ID#: E4502027
3
Beds
2
Baths
1
½ Baths
N/A
Acres
1,585
SQFT
$240
$/SQFT
2018
Built
Neighbourhood:
Schonsee
Area:
Edmonton
Property Description
POND & GREENSPACE VIEWS in this Bright & Sunny, modern 3 level townhouse with 9’ Ceilings was built in 2018 is located in the very Family Friendly Community of Schonsee, here you’re close to Schools, Playgrounds, a Sprinkler Park, and Shopping. This well-planned home offers 3 bedrooms, 2.5 baths, and a versatile main floor flex space with direct access to the patio or garage — perfect for a child’s play area, office, or home gym. The open concept living and dining area fits a larger table for 6–8, & can still accommodate stools at the massive granite eating bar. Beautiful built in shelving frames the fireplace and TV area. Enjoy your morning coffee on the private upper balcony overlooking the peaceful pond. Low condo fees and easy access to Anthony Henday, 167 Ave, and 97 St/Hwy 28 make commuting simple. Perfectly positioned for St. Albert, Sherwood Park, and points north. A stylish, affordable well cared for home in a vibrant community. some photos are virtually staged.
Exterior Features

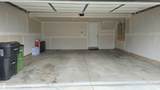
Architectural Style 3 Storey Exterior Features Back LaneFencedLandscapedPlayground NearbyPublic TransportationSchoolsShopping NearbyStream/PondView Lake Foundation Details Concrete Perimeter Garage YN Yes Grade Level Entry YN Yes Parking Features Double Garage Attached Parking Total 2 Roof Asphalt Shingles

Interior Features

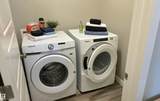
1pc Bath 3 2pc Bath 4 3pc Bath 2 Additional Rooms 0 Appliances Dishwasher-Built-InDryerGarage ControlGarage OpenerMicrowave Hood FanRefrigeratorStove-ElectricWasher Basement NoneNo Basement Basement Development No Basement Basement Info None Bedrooms Above Grade 3 Bedrooms Above Grade1 3 Ensuite Yes Fireplace Fuel Electric Fireplace YN Yes Flooring CarpetCeramic TileVinyl Plank Flr Area Main Lev SF 668.98 Heating Forced Air-1Natural Gas Heating YN Yes Interior Features ensuite bathroom Levels 3 Master Bedroom Level Upper Level(s) Number Ensuites 1 Other Room1 Laundry Room Other Room2 Utility Room Rooms Above Grade 7 Secondary Suite YN No Tot Flr Area AGMetric 147.3

Property Features

Amenities Features Ceiling 9 ft.DeckDetectors SmokeNo Animal HomeNo Smoking HomeStorage-In-SuiteVinyl Windows Building Name Allentown City Quadrant NW Community Features Ceiling 9 ft.DeckDetectors SmokeNo Animal HomeNo Smoking HomeStorage-In-SuiteVinyl Windows Condo Fee 264.75 Condo Fee Includes Insur. for Common AreasProfessional ManagementReserve Fund ContributionUtilities Common AreasLand/Snow Removal Common Condo Fee Payment Sched Monthly Direction Faces East Municipality Code 0098 Ownership Private Property Sub Type Townhouse Property Sub Type Details Townhouse Restrictions None Known Road Access Paved Driveway to House Site Influences Back LaneFencedLandscapedPlayground NearbyPublic TransportationSchoolsShopping NearbyStream/PondView Lake Title Storage YN No Title To Land Fee Simple Type Condo Zone Zone 28

© 2026 REALTORS® Association of Edmonton. All Rights Reserved.
Mortgage Calculator is provided by BoomTown.


© 2026 REALTORS® Association of Edmonton. All Rights Reserved. Data is deemed reliable but is not guaranteed accurate by the REALTORS® Association of Edmonton. Trademarks are owned or controlled by the Canadian Real Estate Association (CREA) and identify real estate professionals who are members of CREA (REALTOR®, REALTORS®) and/or the quality of services they provide (MLS®, Multiple Listing Service®). Data last updated: 2026-10-07T23:36:41.103 UTC.
Mortgage Calculator is provided by BoomTown.
 
https://bt-photos.global.ssl.fastly.net/alberta/1280_boomver_1_E4502027-2.jpg https://bt-photos.global.ssl.fastly.net/alberta/1280_boomver_1_E4502027-2.jpg https://bt-photos.global.ssl.fastly.net/alberta/1280_boomver_1_E4502027-2.jpg
Logo
The Foundry Real Estate Company
#3 9411-98 Ave
Edmonton AB, T6C 2C8