Skip To Content
Courtesy of Angela Tassone of Lux Real Estate Inc.

1780 Glastonbury Boulevard

Edmonton, AB T5T 6P9
  • $344,900
  • STATUS: Active
  • ID#: E4501736
UPDATED: 64 min ago
$344,900
  • 4
    BEDS
  • N/A
    ACRES
  • 2
    BATHS
  • 1
    1/2 BATHS
  • 1,165
    SQFT
  • $296
    $/SQFT
Neighbourhood:
Type:
Townhouse
Built:
2003
Area:

Description

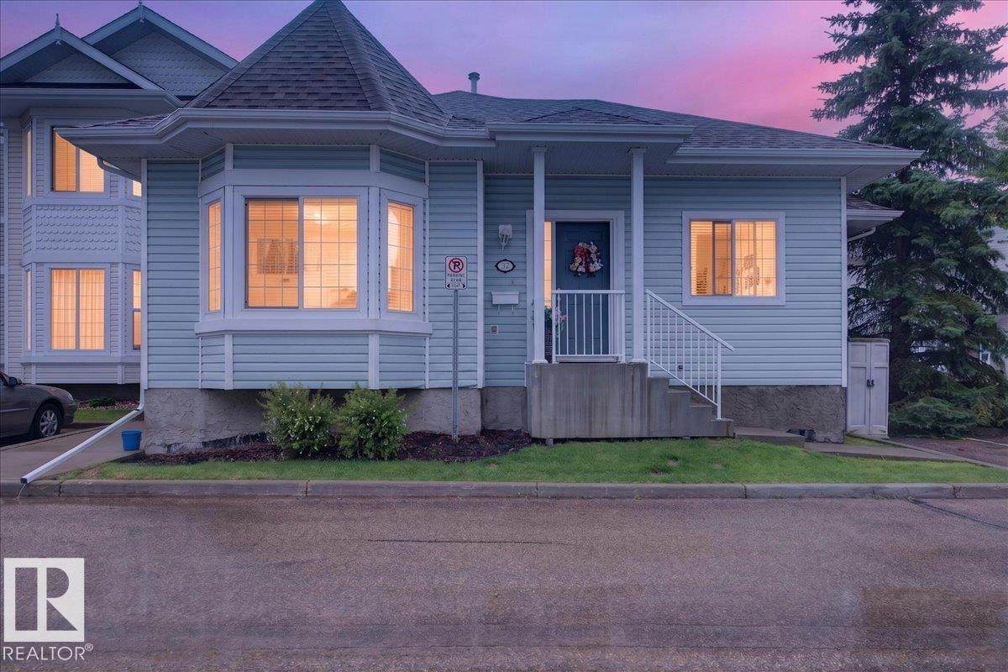
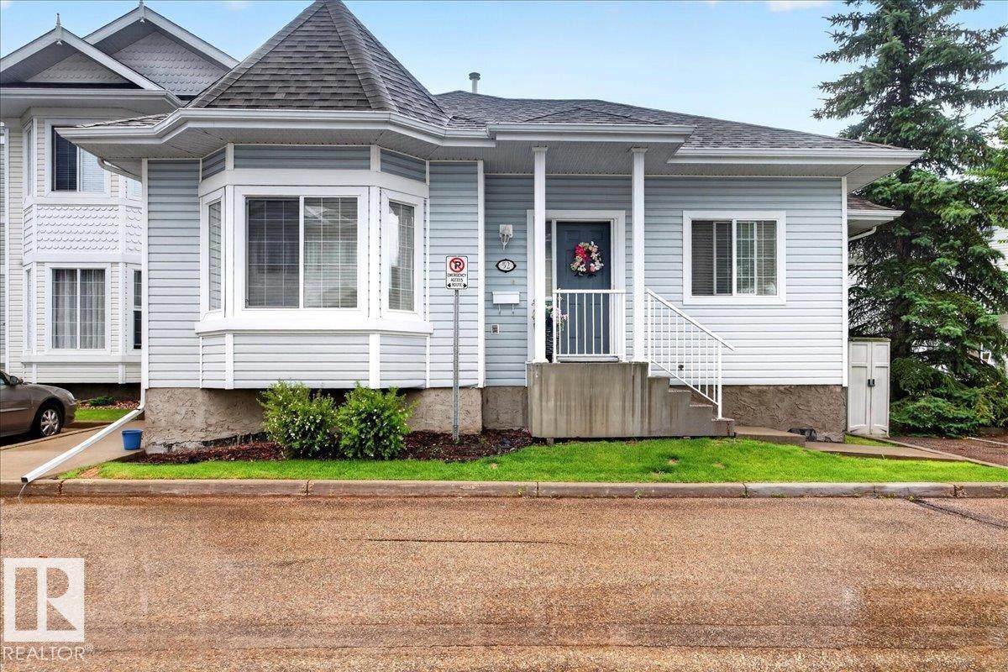
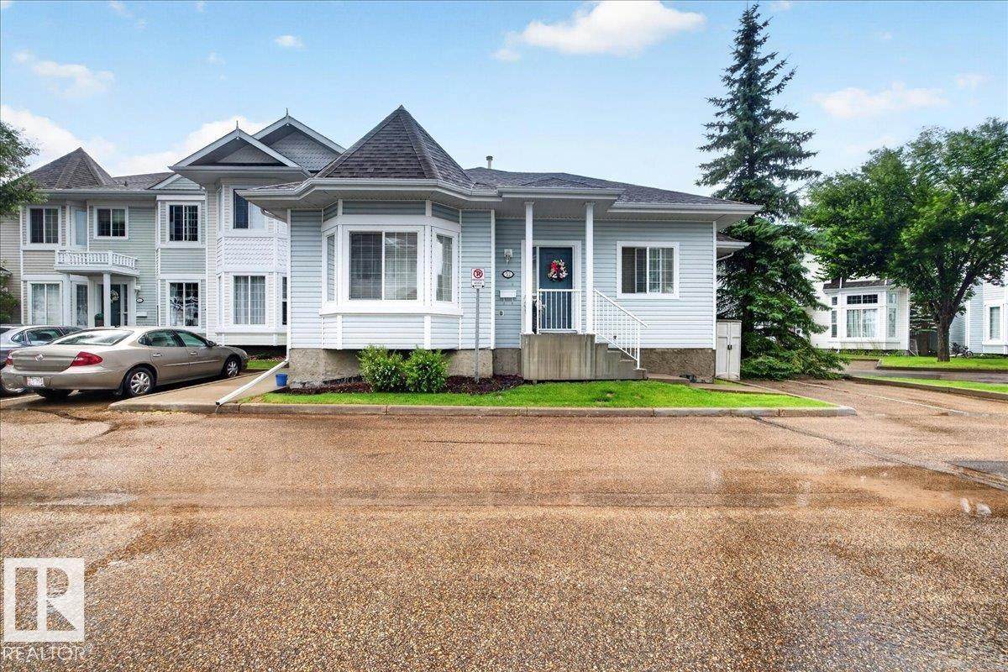
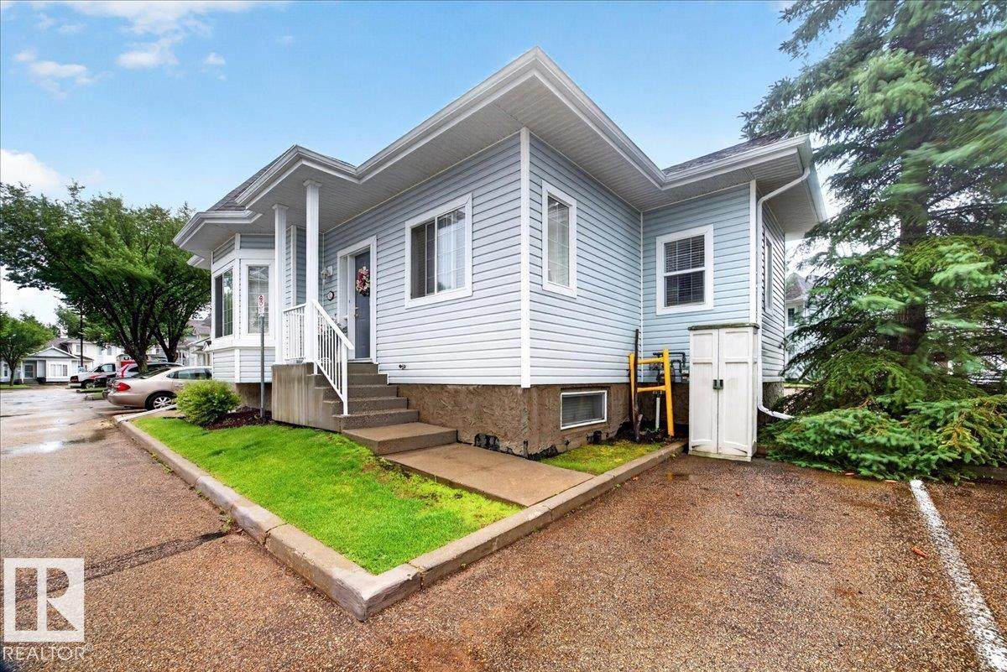
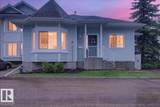
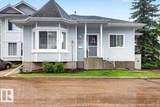
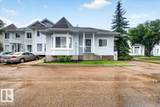
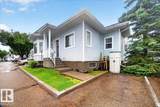
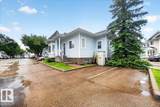
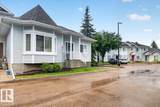
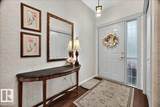
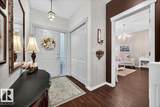
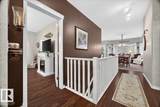
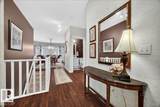
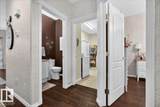
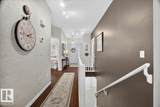
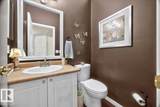
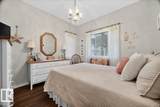
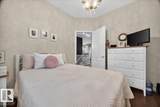
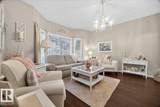
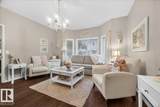
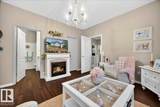
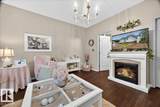
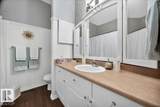
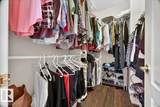
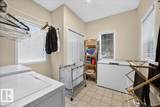
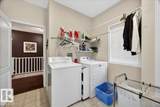
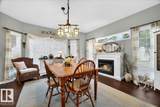
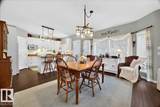
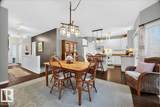
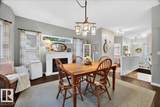
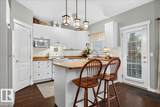
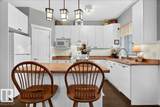
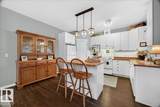
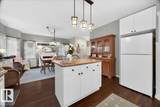
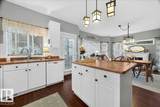
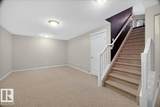
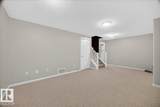
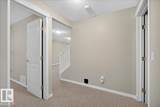
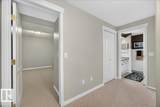
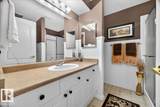
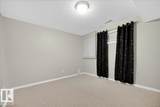
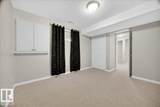
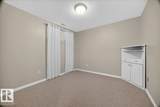
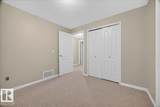
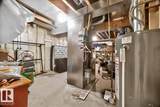
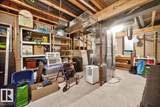
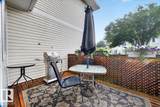
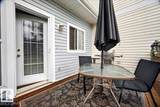
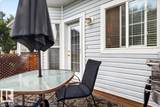
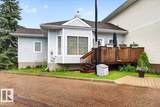
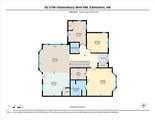
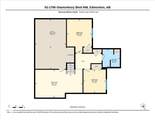
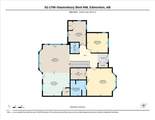
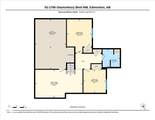
The PERFECT HOME- a townhouse w all the conveniences, in a BUNGALOW LAYOUT w NO AGE RESTRICTIONS. Calm, bright, and IMPECCABLY maintained, w soaring 9 ft ceilings and UPGRADED LIGHTING THROUGHOUT. The NATURAL LIGHT is ABUNDANT in this ORIGINAL OWNER HOME, pouring through the many windows SURROUNDING your living and dining space! The primary retreat is currently used as a living room- that's how spacious it is- with a full ensuite, 6' soaker tub, and walk-in closet w upgraded storage. Another bedroom sits across the hall, next to your full MAIN FLOOR LAUNDRY w tons of hanging and storage space. The main FIREPLACE is ELECTRIC, but plumbed for GAS - your choice! Downstairs is fully finished w NEW CARPET (2026), 2 ADDITIONAL BEDROOMS, a FULL REC ROOM, and SO MUCH STORAGE! Private WEST FACING deck, Phantom screens, and 2 PARKING STALLS out front. Big-ticket work is done: FURNACE 2024, newer HOT WATER TANK, FRIDGE 2026, Bosch dishwasher, and custom blinds. Growing a family or downsizing- this home just works.

Monthly Payment Calculator


© 2026 REALTORS® Association of Edmonton. All Rights Reserved. Data is deemed reliable but is not guaranteed accurate by the REALTORS® Association of Edmonton. Trademarks are owned or controlled by the Canadian Real Estate Association (CREA) and identify real estate professionals who are members of CREA (REALTOR®, REALTORS®) and/or the quality of services they provide (MLS®, Multiple Listing Service®). Data last updated: 2026-10-05T16:36:20.633 UTC.
Mortgage Calculator is provided by BoomTown.
www.bestedmontonhomesearch.com/homes/179575188
Print Image

1780 Glastonbury Boulevard Edmonton, AB T5T 6P9

  • Price: $344,900
  • Status: Active
  • On Site: Days
  • Updated: 64 min ago
  • ID#: E4501736
4
Beds
2
Baths
1
½ Baths
N/A
Acres
1,165
SQFT
$296
$/SQFT
2003
Built
Neighbourhood:
Glastonbury
Area:
Edmonton
Property Description
The PERFECT HOME- a townhouse w all the conveniences, in a BUNGALOW LAYOUT w NO AGE RESTRICTIONS. Calm, bright, and IMPECCABLY maintained, w soaring 9 ft ceilings and UPGRADED LIGHTING THROUGHOUT. The NATURAL LIGHT is ABUNDANT in this ORIGINAL OWNER HOME, pouring through the many windows SURROUNDING your living and dining space! The primary retreat is currently used as a living room- that's how spacious it is- with a full ensuite, 6' soaker tub, and walk-in closet w upgraded storage. Another bedroom sits across the hall, next to your full MAIN FLOOR LAUNDRY w tons of hanging and storage space. The main FIREPLACE is ELECTRIC, but plumbed for GAS - your choice! Downstairs is fully finished w NEW CARPET (2026), 2 ADDITIONAL BEDROOMS, a FULL REC ROOM, and SO MUCH STORAGE! Private WEST FACING deck, Phantom screens, and 2 PARKING STALLS out front. Big-ticket work is done: FURNACE 2024, newer HOT WATER TANK, FRIDGE 2026, Bosch dishwasher, and custom blinds. Growing a family or downsizing- this home just works.
Exterior Features

Architectural Style Bungalow Exterior Features Corner LotFlat SiteLow Maintenance LandscapePlayground NearbySchoolsShopping Nearby Foundation Details Concrete Perimeter Garage YN No Grade Level Entry YN Yes Parking Features 2 Outdoor StallsParking Pad Cement/PavedStall Roof Asphalt Shingles

Interior Features

1pc Bath 2 2pc Bath 4 3pc Bath 3 Additional Rooms 0 Appliances Dishwasher-Built-InDryerFreezerHood FanHumidifier-Power(Furnace)RefrigeratorStorage ShedStove-Countertop ElectricWasherWindow Coverings Basement FullFinished Basement Development Fully Finished Basement Info Full Bedrooms Above Grade 2 Bedrooms Above Grade1 2 Ensuite Yes Family Room Level Basement Fireplace Fuel Electric Fireplace YN Yes Flooring CarpetLinoleumVinyl Plank Heating Forced Air-1Natural Gas Heating YN Yes Interior Features ensuite bathroom Levels 2 Master Bedroom Level Main Number Ensuites 1 Rooms Above Grade 5 Secondary Suite YN No Tot Flr Area AGMetric 108.24

Property Features

Amenities Features Off Street ParkingOn Street ParkingCeiling 9 ft.DeckHot Water ElectricNo Smoking HomeStorage-In-SuiteVinyl Windows Association Fee 183.75 Association Fee Frequency Annually Association Fee Includes Amenities w/HOA Building Name Victorian Village City Quadrant NW Community Features Off Street ParkingOn Street ParkingCeiling 9 ft.DeckHot Water ElectricNo Smoking HomeStorage-In-SuiteVinyl Windows Condo Fee 350 Condo Fee Includes Exterior MaintenanceInsur. for Common AreasParkingProfessional ManagementReserve Fund ContributionUtilities Common AreasLand/Snow Removal Common Condo Fee Payment Sched Monthly Direction Faces North Lot Size Area 270.17 Municipality Code 0098 Ownership Private Property Sub Type Townhouse Property Sub Type Details Townhouse Restrictions None Known Road Access Paved Site Influences Corner LotFlat SiteLow Maintenance LandscapePlayground NearbySchoolsShopping Nearby Title Storage YN No Title To Land Fee Simple Type Condo Zone Zone 58

© 2026 REALTORS® Association of Edmonton. All Rights Reserved.
Mortgage Calculator is provided by BoomTown.


© 2026 REALTORS® Association of Edmonton. All Rights Reserved. Data is deemed reliable but is not guaranteed accurate by the REALTORS® Association of Edmonton. Trademarks are owned or controlled by the Canadian Real Estate Association (CREA) and identify real estate professionals who are members of CREA (REALTOR®, REALTORS®) and/or the quality of services they provide (MLS®, Multiple Listing Service®). Data last updated: 2026-10-05T16:36:20.633 UTC.
Mortgage Calculator is provided by BoomTown.
 
https://bt-photos.global.ssl.fastly.net/alberta/orig_boomver_1_E4501736-2.jpg https://bt-photos.global.ssl.fastly.net/alberta/orig_boomver_1_E4501736-2.jpg https://bt-photos.global.ssl.fastly.net/alberta/orig_boomver_1_E4501736-2.jpg
Logo
The Foundry Real Estate Company
#3 9411-98 Ave
Edmonton AB, T6C 2C8