


Skip To Content
Courtesy of Ralph Henze of NOW Real Estate Group.

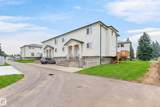
1906 65 Street

Edmonton, AB T6L 7A2
  • $288,000
  • STATUS: Active
  • ID#: E4500155
UPDATED: 54 min ago
$288,000
  • 3
    BEDS
  • N/A
    ACRES
  • 2
    BATHS
  • 1
    1/2 BATHS
  • 1,240
    SQFT
  • $232
    $/SQFT
Neighbourhood:
Type:
Townhouse
Built:
1994
Area:

Description

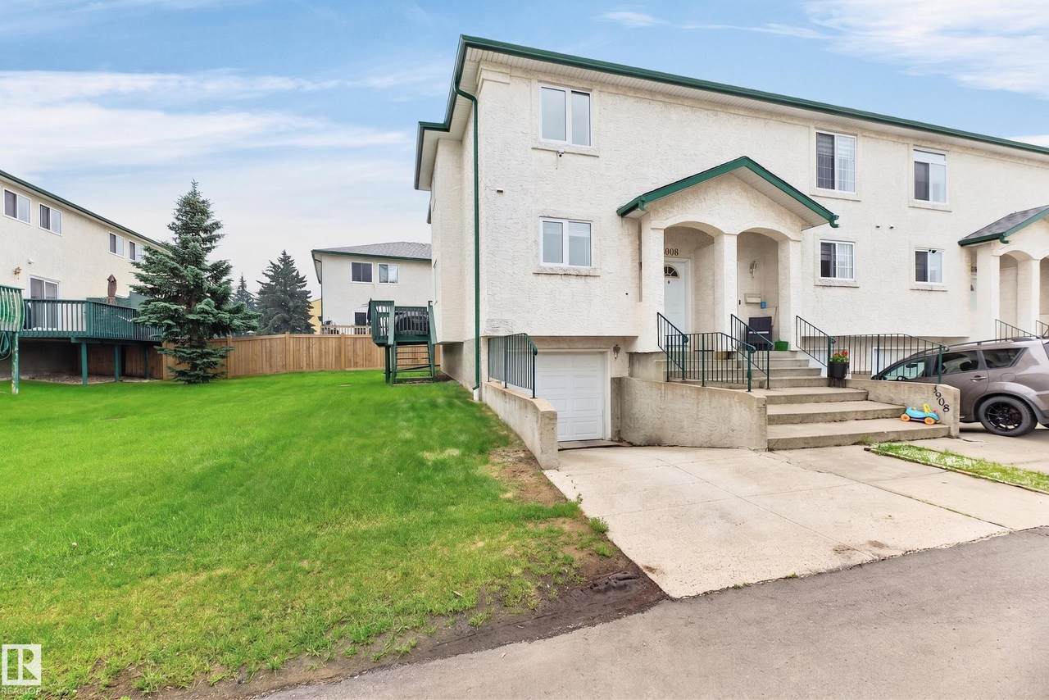
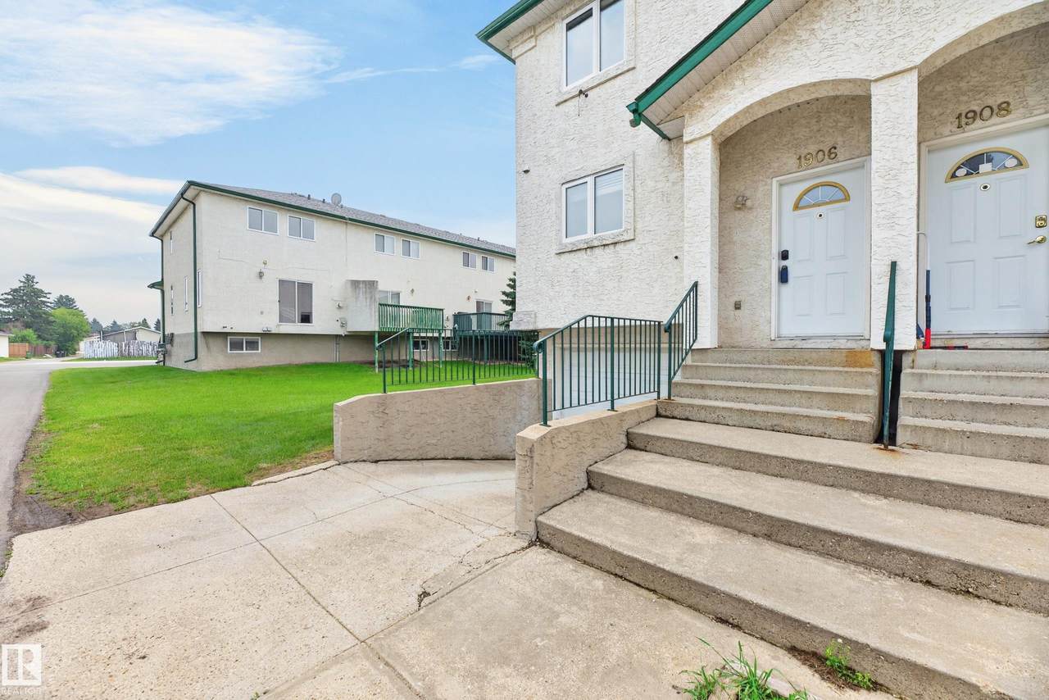
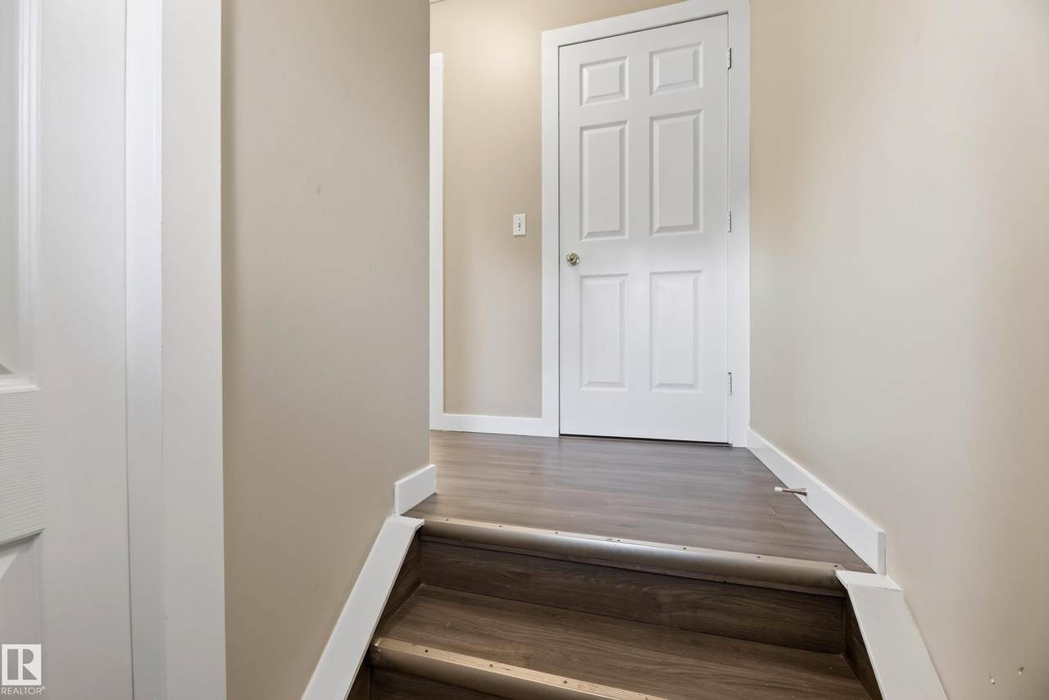
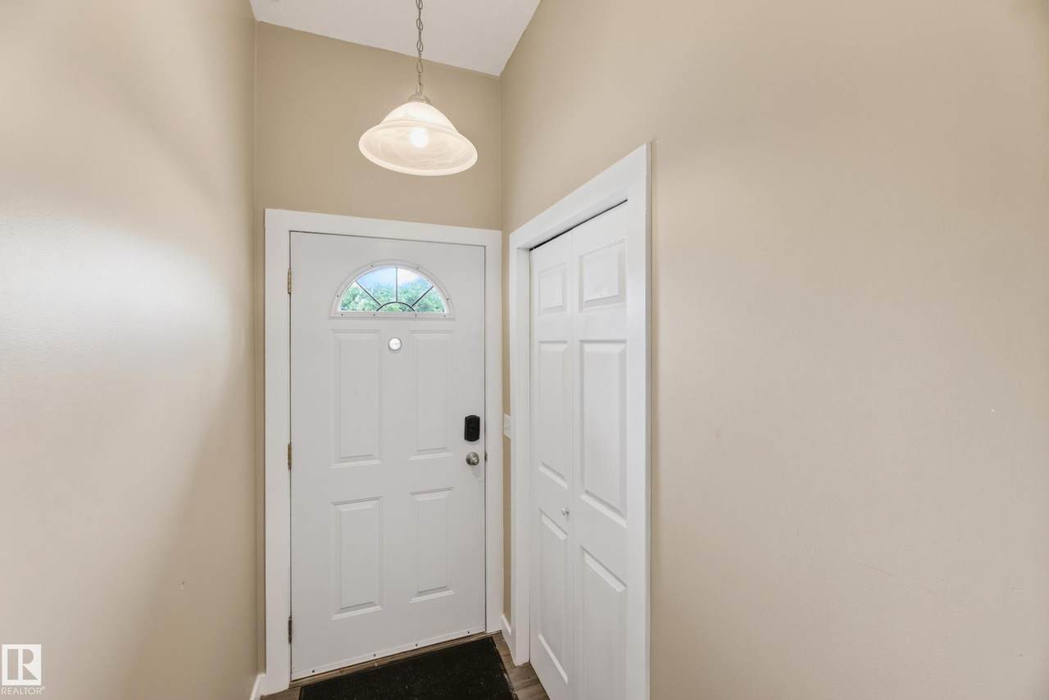
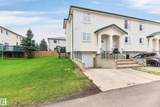
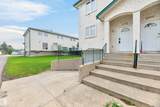
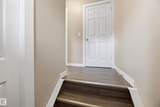
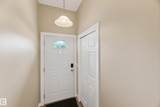
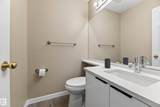
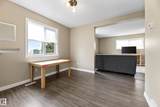
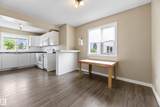
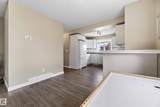
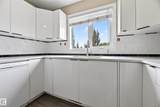
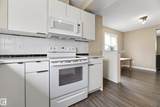
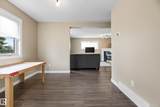
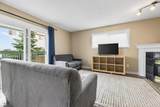
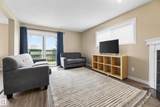
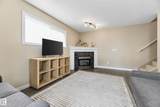
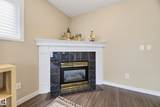
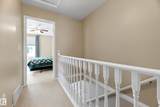
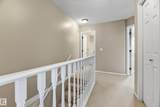
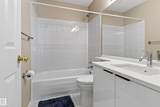
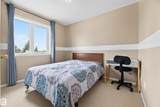
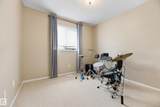
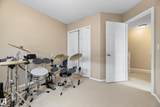
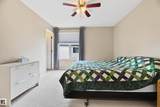
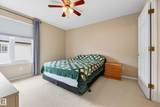
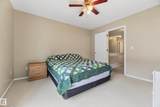
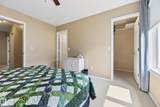
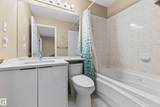
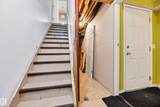
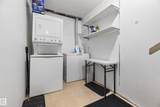
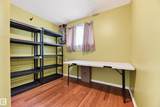
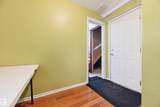
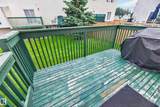
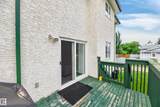
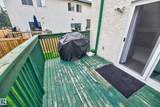
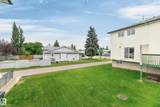
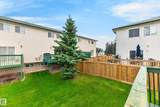
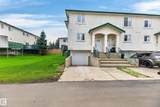
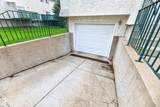
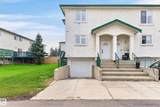
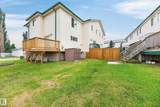
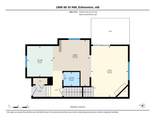
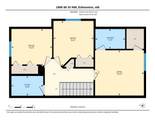
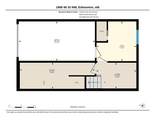
Great price, end unit, awesome upgrades and low $150/month condo fees! Upgrades include new triple pane windows, new patio door, newer paint, new pex plumbing, newer floor coverings, baseboards, all new white kitchen with quartz counters and tile backsplash, upgraded bathrooms, and some new appliances. 3 bedrooms upstairs including a full ensuite and main bathroom. bathroom on the The mainfloor has a large kitchen, eating area, a 2 piece bathroom and a good sized living room with a gas fireplace and sliding door access to the deck. Downstairs is the laundry room, a den and access to the attached single garage. Close to all amenities. A great place to call home or an awsome income property.

Monthly Payment Calculator


© 2026 REALTORS® Association of Edmonton. All Rights Reserved. Data is deemed reliable but is not guaranteed accurate by the REALTORS® Association of Edmonton. Trademarks are owned or controlled by the Canadian Real Estate Association (CREA) and identify real estate professionals who are members of CREA (REALTOR®, REALTORS®) and/or the quality of services they provide (MLS®, Multiple Listing Service®). Data last updated: 2026-10-07T07:36:23.8 UTC.
Mortgage Calculator is provided by BoomTown.
www.bestedmontonhomesearch.com/homes/179113224
Print Image

1906 65 Street Edmonton, AB T6L 7A2

  • Price: $288,000
  • Status: Active
  • On Site: Days
  • Updated: 54 min ago
  • ID#: E4500155
3
Beds
2
Baths
1
½ Baths
N/A
Acres
1,240
SQFT
$232
$/SQFT
1994
Built
Neighbourhood:
Meyokumin
Area:
Edmonton
Property Description
Great price, end unit, awesome upgrades and low $150/month condo fees! Upgrades include new triple pane windows, new patio door, newer paint, new pex plumbing, newer floor coverings, baseboards, all new white kitchen with quartz counters and tile backsplash, upgraded bathrooms, and some new appliances. 3 bedrooms upstairs including a full ensuite and main bathroom. bathroom on the The mainfloor has a large kitchen, eating area, a 2 piece bathroom and a good sized living room with a gas fireplace and sliding door access to the deck. Downstairs is the laundry room, a den and access to the attached single garage. Close to all amenities. A great place to call home or an awsome income property.
Exterior Features

Architectural Style 2 Storey Exterior Features LandscapedPublic TransportationSchools Foundation Details Concrete Perimeter Garage YN Yes Grade Level Entry YN No Parking Features Single Garage Attached Roof Asphalt Shingles

Interior Features

1pc Bath 2 2pc Bath 4 3pc Bath 4 Additional Rooms 0 Appliances Dishwasher-Built-InDryerGarage ControlGarage OpenerRefrigeratorStove-ElectricWasherWindow Coverings Basement PartialPartially Finished Basement Development Partly Finished Basement Info Part Bedrooms Above Grade 3 Bedrooms Above Grade1 3 Ensuite Yes Flooring CarpetVinyl Plank Heating Forced Air-1Natural Gas Heating YN Yes Interior Features ensuite bathroom Levels 2 Master Bedroom Level Upper Level(s) Number Ensuites 1 Rooms Above Grade 5 Secondary Suite YN No Tot Flr Area AGMetric 115.24

Property Features

Amenities Features DeckDetectors SmokeExterior Walls- 2"x6"No Animal HomeNo Smoking HomeVinyl Windows Building Name Ambassador Place City Quadrant NW Community Features DeckDetectors SmokeExterior Walls- 2"x6"No Animal HomeNo Smoking HomeVinyl Windows Condo Fee 150 Condo Fee Includes Exterior MaintenanceReserve Fund ContributionSelf Managed Condo Fee Payment Sched Monthly Direction Faces North Lot Size Area 193.19 Municipality Code 0098 Ownership Private Property Sub Type Townhouse Property Sub Type Details Townhouse Restrictions None Known Road Access Paved Site Influences LandscapedPublic TransportationSchools Title Storage YN No Title To Land Fee Simple Type Condo Zone Zone 29

© 2026 REALTORS® Association of Edmonton. All Rights Reserved.
Mortgage Calculator is provided by BoomTown.


© 2026 REALTORS® Association of Edmonton. All Rights Reserved. Data is deemed reliable but is not guaranteed accurate by the REALTORS® Association of Edmonton. Trademarks are owned or controlled by the Canadian Real Estate Association (CREA) and identify real estate professionals who are members of CREA (REALTOR®, REALTORS®) and/or the quality of services they provide (MLS®, Multiple Listing Service®). Data last updated: 2026-10-07T07:36:23.8 UTC.
Mortgage Calculator is provided by BoomTown.
 
https://bt-photos.global.ssl.fastly.net/alberta/1280_boomver_1_E4500155-2.jpg https://bt-photos.global.ssl.fastly.net/alberta/1280_boomver_1_E4500155-2.jpg https://bt-photos.global.ssl.fastly.net/alberta/1280_boomver_1_E4500155-2.jpg
Logo
The Foundry Real Estate Company
#3 9411-98 Ave
Edmonton AB, T6C 2C8