

Skip To Content
Courtesy of Ben Yovel of Exp Realty.

19F Meadowlark Village

Edmonton, AB T5R 5X3
  • $299,900
  • STATUS: Active
  • ID#: E4501389
UPDATED: 41 min ago
$299,900
  • 3
    BEDS
  • N/A
    ACRES
  • 1
    BATHS
  • 1
    1/2 BATHS
  • 1,522
    SQFT
  • $197
    $/SQFT
Neighbourhood:
Type:
Townhouse
Built:
1970
Area:

School Information

Elementary School:
High School:

Description

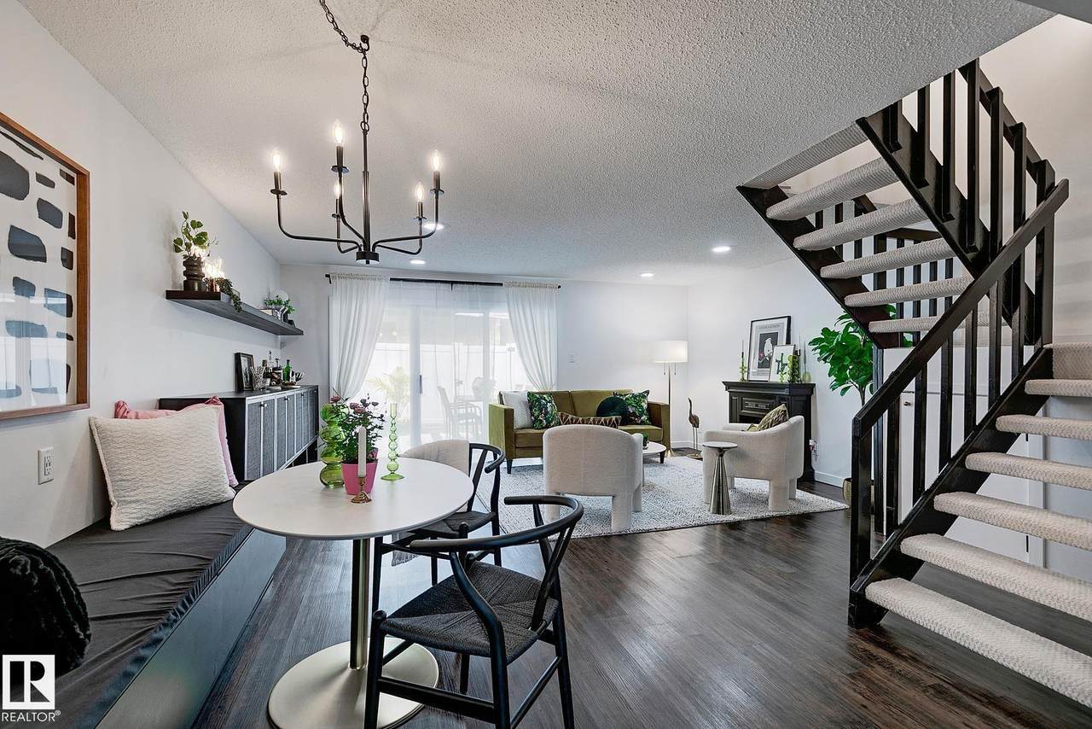
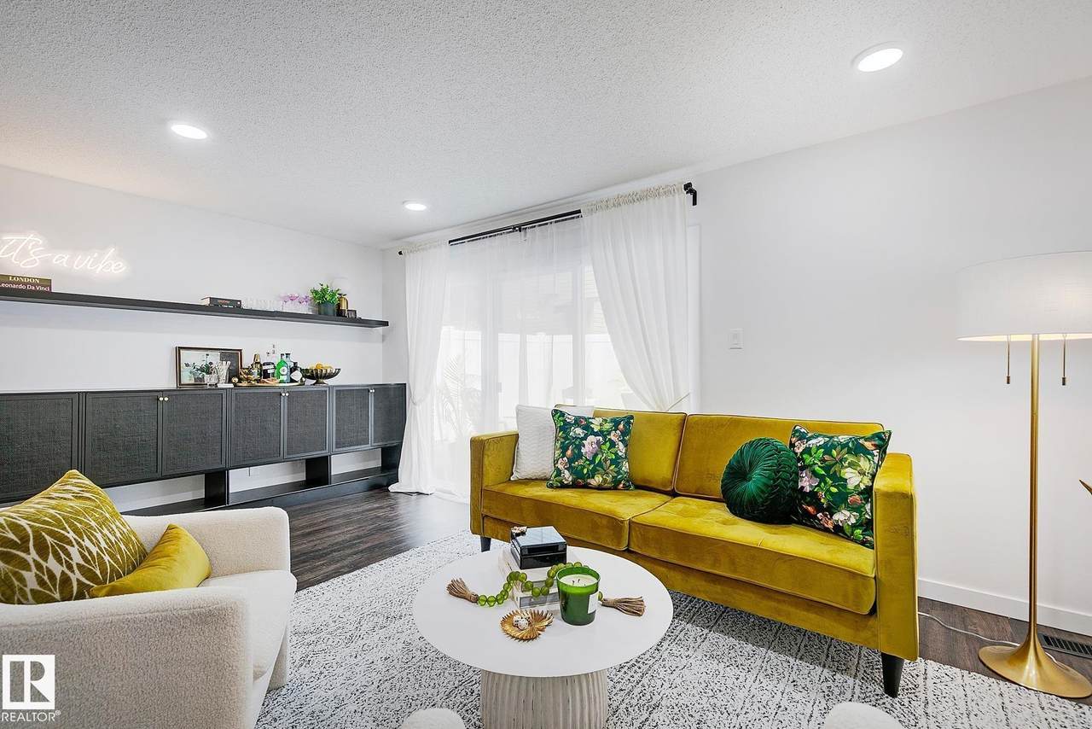
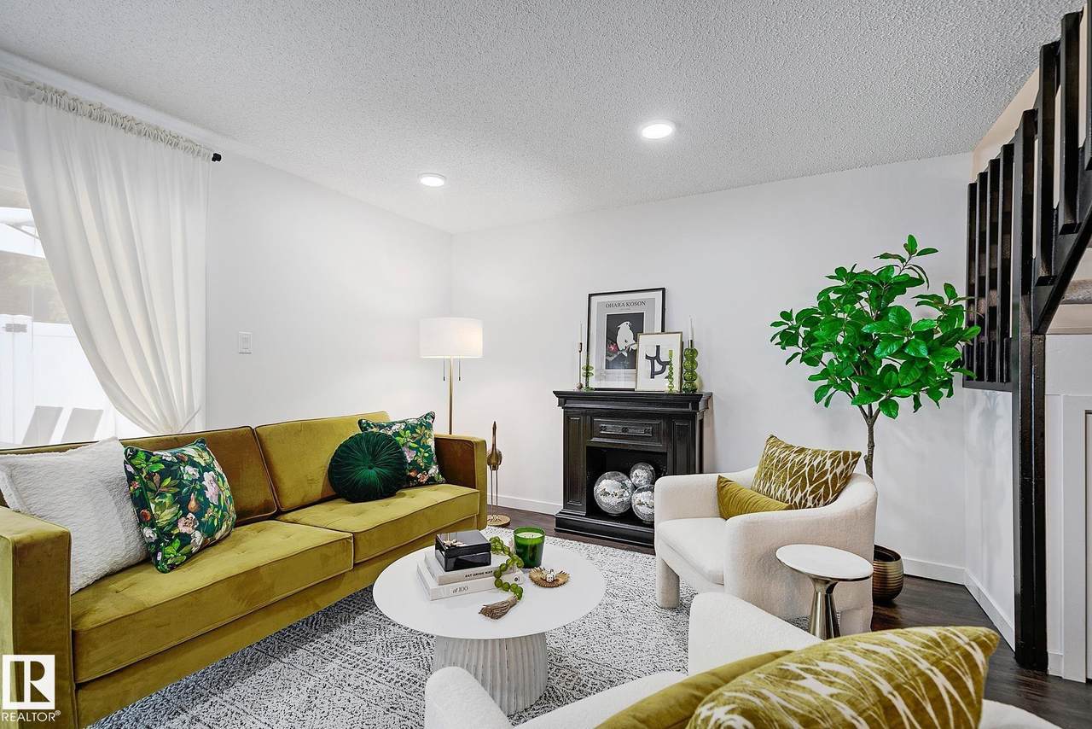
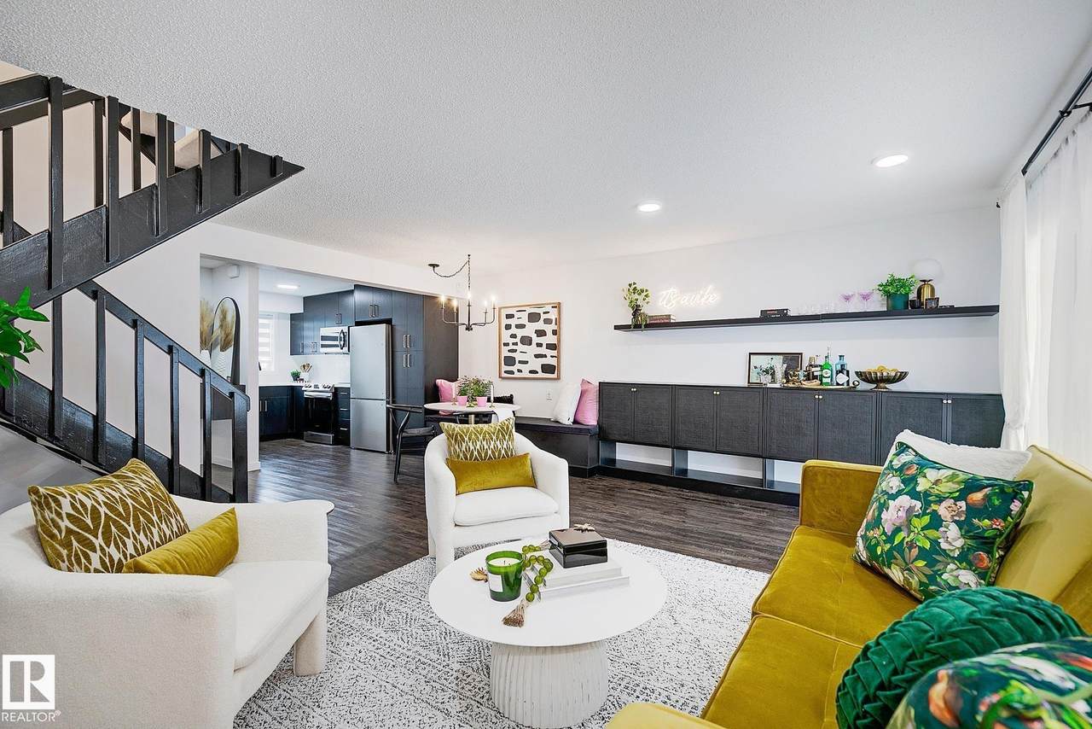
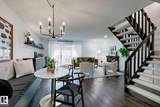
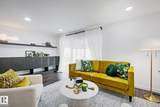
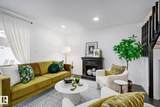
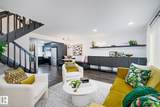
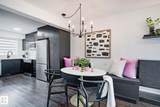
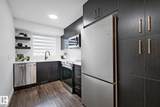
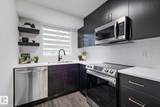
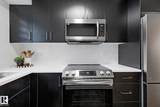
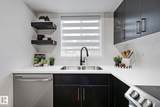
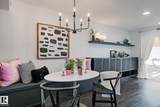
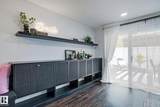
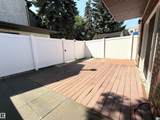
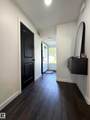
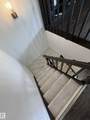
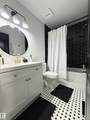
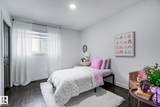
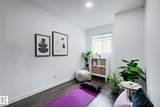
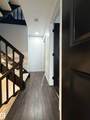
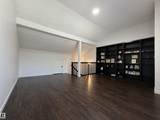
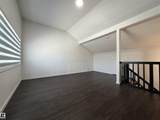
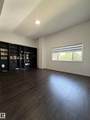
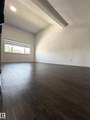
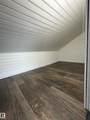
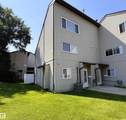
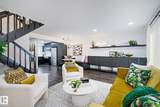
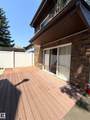
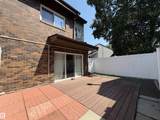
RARE 3-BEDROOM + BONUS ROOM | SW-FACING YARD | TURNKEY! One of the largest and brightest homes in the complex, featuring a highly sought-after 3-bedroom + bonus room layout across three levels! This beautifully updated home offers abundant natural light, a stylish contemporary kitchen, Corian counters, white backsplash, stainless appliances, custom built-ins & banquette dining. The spacious living room features new pot lights, decorative fireplace & patio doors leading to a private, sun-soaked SW-facing backyard. Upstairs offers 3 generous bedrooms & a beautifully updated bath with modern cabinetry, black-and-white tile & gold fixtures. The entire third level is a massive bonus/loft room with vaulted ceiling, custom built-ins, abundant windows & loads of storage. Additional upgrades include A/C, NEW furnace, NEW HWT & upgraded electrical. 1 parking stall with potential for a 2nd. Low condo fees! Minutes to Whitemud, Henday, future LRT, WEM, schools, parks & hospital. A truly rare —see it before it’s gone!

Monthly Payment Calculator


© 2026 REALTORS® Association of Edmonton. All Rights Reserved. Data is deemed reliable but is not guaranteed accurate by the REALTORS® Association of Edmonton. Trademarks are owned or controlled by the Canadian Real Estate Association (CREA) and identify real estate professionals who are members of CREA (REALTOR®, REALTORS®) and/or the quality of services they provide (MLS®, Multiple Listing Service®). Data last updated: 2026-10-07T07:36:23.8 UTC.
Mortgage Calculator is provided by BoomTown.
www.bestedmontonhomesearch.com/homes/179445310
Print Image

19F Meadowlark Village Edmonton, AB T5R 5X3

  • Price: $299,900
  • Status: Active
  • On Site: Days
  • Updated: 41 min ago
  • ID#: E4501389
3
Beds
1
Baths
1
½ Baths
N/A
Acres
1,522
SQFT
$197
$/SQFT
1970
Built
Neighbourhood:
West Meadowlark Park
Area:
Edmonton
Elementary School:
Afton School, Annunciation
Middle School:
St. Francis Xavier High Sc
High School:
Jasper Place
Property Description
RARE 3-BEDROOM + BONUS ROOM | SW-FACING YARD | TURNKEY! One of the largest and brightest homes in the complex, featuring a highly sought-after 3-bedroom + bonus room layout across three levels! This beautifully updated home offers abundant natural light, a stylish contemporary kitchen, Corian counters, white backsplash, stainless appliances, custom built-ins & banquette dining. The spacious living room features new pot lights, decorative fireplace & patio doors leading to a private, sun-soaked SW-facing backyard. Upstairs offers 3 generous bedrooms & a beautifully updated bath with modern cabinetry, black-and-white tile & gold fixtures. The entire third level is a massive bonus/loft room with vaulted ceiling, custom built-ins, abundant windows & loads of storage. Additional upgrades include A/C, NEW furnace, NEW HWT & upgraded electrical. 1 parking stall with potential for a 2nd. Low condo fees! Minutes to Whitemud, Henday, future LRT, WEM, schools, parks & hospital. A truly rare —see it before it’s gone!
Exterior Features

Architectural Style 3 Storey Balcony Terrace Yes Exterior Features FencedFlat SiteGolf NearbyLandscapedNo Back LanePicnic AreaPlayground NearbyPublic TransportationSchoolsShopping Nearby Foundation Details Concrete Perimeter Garage YN No Grade Level Entry YN Yes Parking Features 220 Volt Wiring Roof Asphalt Shingles Separate Entrance YN No

Interior Features

1pc Bath 2 2pc Bath 4 Additional Rooms 0 Appliances Air Conditioning-CentralDishwasher-Built-InDryerMicrowave Hood FanRefrigeratorWasherWindow Coverings Basement NoneNo Basement Basement Development No Basement Basement Info None Bedrooms Above Grade 3 Bedrooms Above Grade1 3 Ensuite No Flooring CarpetCeramic TileVinyl Plank Heating Forced Air-1Natural Gas Heating YN Yes Levels 3 Master Bedroom Level Upper Level(s) Number Ensuites 0 Other Room1 Loft Other Room2 Laundry Room Other Room3 Storage Room Rooms Above Grade 9 Secondary Suite YN No Tot Flr Area AGMetric 141.48

Property Features

Amenities Features Air ConditionerCloset OrganizersDeckDetectors SmokeNo Animal HomeNo Smoking HomeStorage-In-SuiteVaulted CeilingVinyl WindowsWall Unit-Built-In Building Name Meadowlark Village City Quadrant NW Community Features Air ConditionerCloset OrganizersDeckDetectors SmokeNo Animal HomeNo Smoking HomeStorage-In-SuiteVaulted CeilingVinyl WindowsWall Unit-Built-In Condo Fee 315 Condo Fee Includes Exterior MaintenanceInsur. for Common AreasLandscape/Snow RemovalParkingProfessional ManagementReserve Fund Contribution Condo Fee Payment Sched Monthly Direction Faces North Efficiency Rating High - 92%+ Efficiency Lot Size Area 169.11 Municipality Code 0098 Ownership Private Property Sub Type Townhouse Property Sub Type Details Townhouse Restrictions None Known Road Access Paved Site Influences FencedFlat SiteGolf NearbyLandscapedNo Back LanePicnic AreaPlayground NearbyPublic TransportationSchoolsShopping Nearby Title Storage YN No Title To Land Fee Simple Type Condo Zone Zone 22

© 2026 REALTORS® Association of Edmonton. All Rights Reserved.
Mortgage Calculator is provided by BoomTown.


© 2026 REALTORS® Association of Edmonton. All Rights Reserved. Data is deemed reliable but is not guaranteed accurate by the REALTORS® Association of Edmonton. Trademarks are owned or controlled by the Canadian Real Estate Association (CREA) and identify real estate professionals who are members of CREA (REALTOR®, REALTORS®) and/or the quality of services they provide (MLS®, Multiple Listing Service®). Data last updated: 2026-10-07T07:36:23.8 UTC.
Mortgage Calculator is provided by BoomTown.
 
https://bt-photos.global.ssl.fastly.net/alberta/1280_boomver_1_E4501389-2.jpg https://bt-photos.global.ssl.fastly.net/alberta/1280_boomver_1_E4501389-2.jpg https://bt-photos.global.ssl.fastly.net/alberta/1280_boomver_1_E4501389-2.jpg
Logo
The Foundry Real Estate Company
#3 9411-98 Ave
Edmonton AB, T6C 2C8