Skip To Content
Courtesy of Ibrahim Algendy of Exp Realty.

221 Harrison Dr

Edmonton, AB T5A 2X5
  • $287,867
  • STATUS: Active
  • ID#: E4503555
UPDATED: 44 min ago
$287,867
  • 3
    BEDS
  • N/A
    ACRES
  • 2
    BATHS
  • 0
    1/2 BATHS
  • 955
    SQFT
  • $301
    $/SQFT
Neighbourhood:
Type:
Townhouse
Built:
1976
Area:

Description

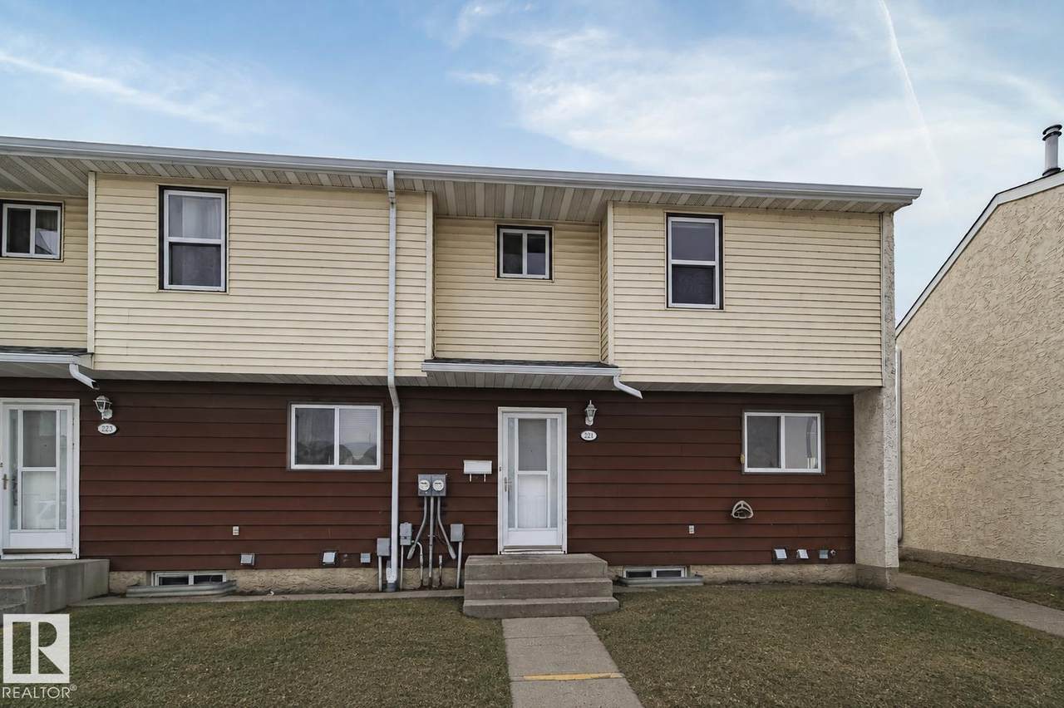
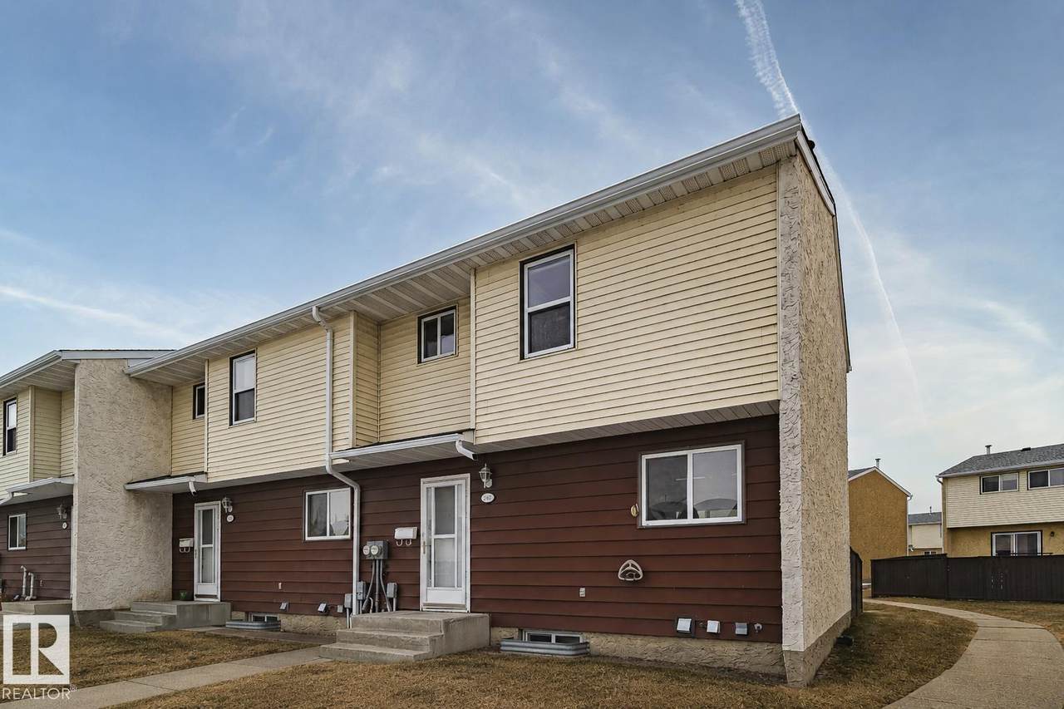
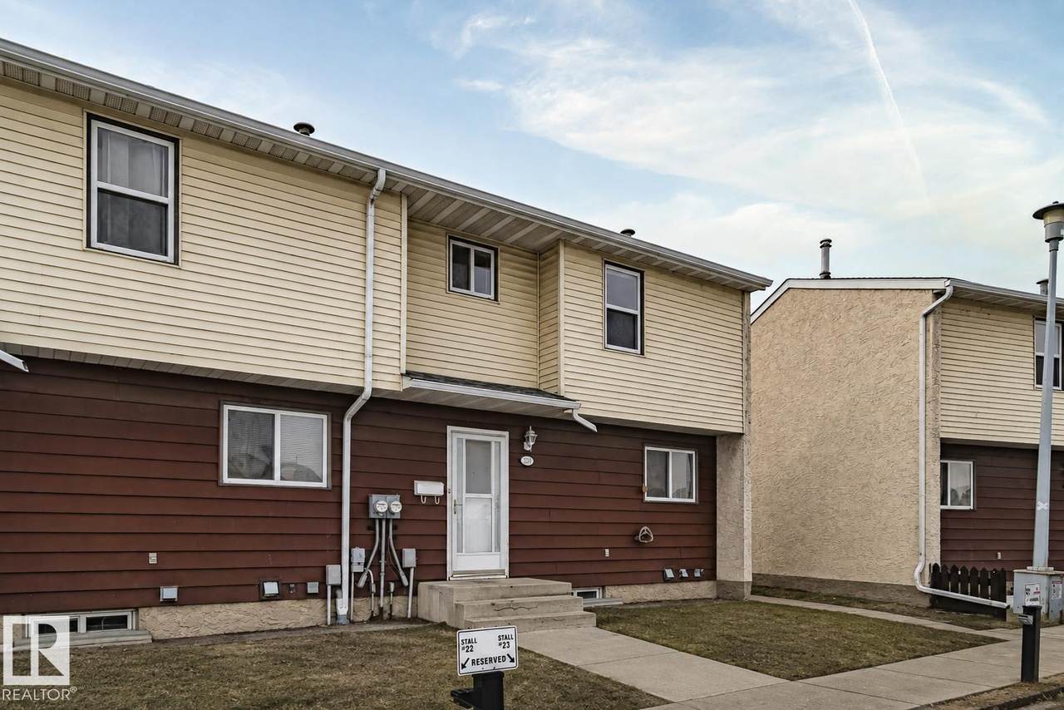
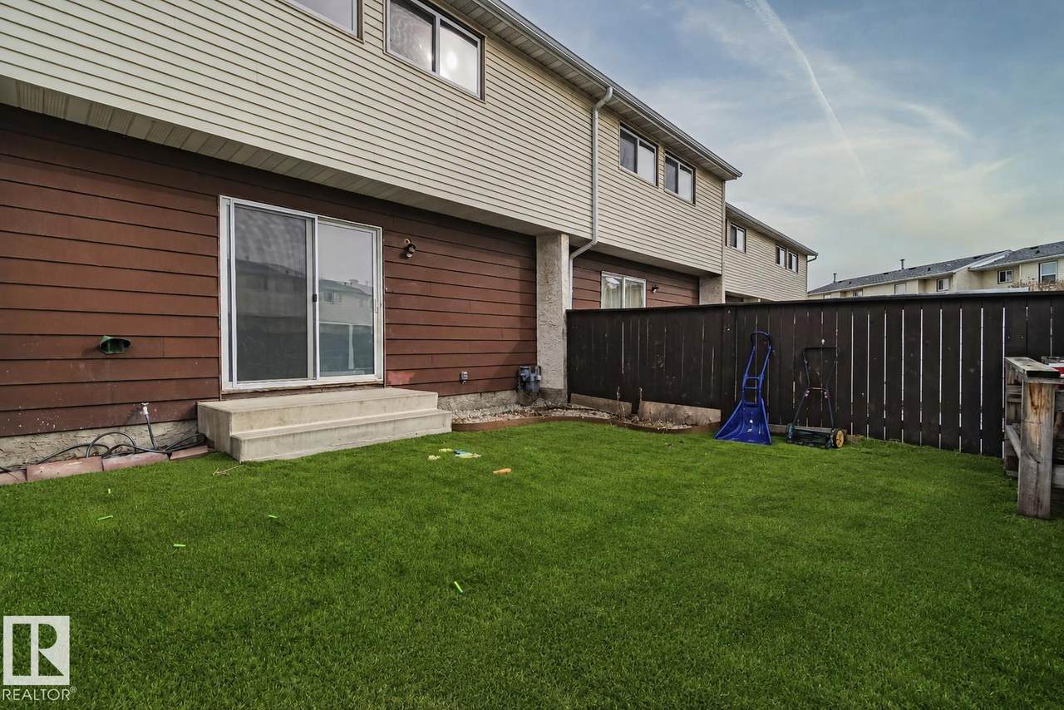
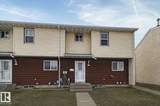
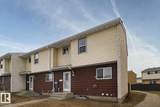
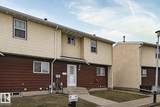
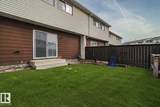
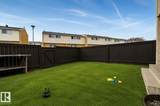
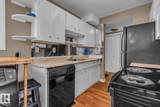
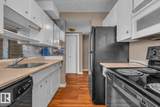
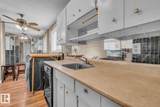
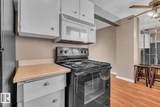
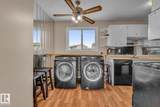
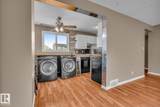
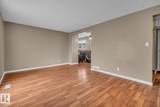
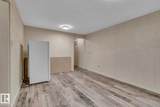
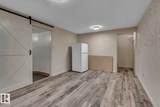
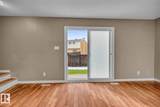
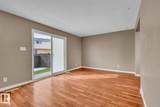
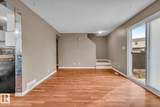
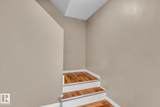
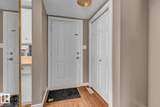
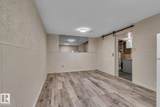
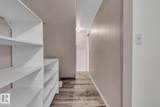
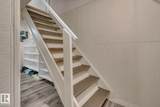
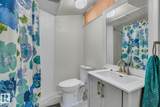
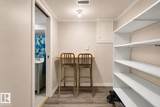
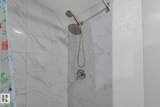
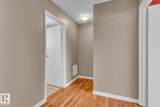
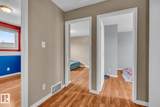
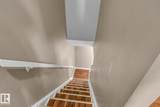
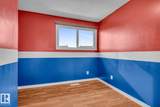
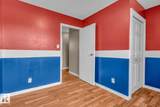
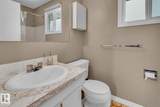
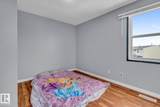
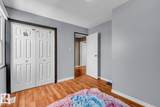
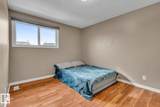
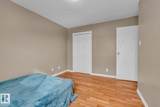
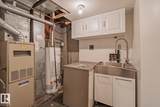
Attention first-time buyers and investors! Welcome to 221 Harrison Drive, a bright corner-unit home steps from an off-leash ravine park, schools, transit and everyday amenities. The main floor offers a spacious, sun-filled living room with patio doors leading to a private south-facing, low-maintenance backyard with recently installed turf—no grass cutting required. Laminate flooring flows throughout the main level, complemented by a functional kitchen and convenient main-floor laundry. Enjoy the added benefit of low condo fees. Upstairs features 3 comfortable bedrooms and a full 4-piece bath. The finished basement adds valuable living space with a half bath and flexibility for a 4th bedroom, rec room, home gym, playroom or guest retreat. Just 5 minutes to Costco, Walmart and Superstore, with nearby schools and ETS access to Belvedere and Clareview LRT. Excellent value, versatility and location!

Monthly Payment Calculator


© 2026 REALTORS® Association of Edmonton. All Rights Reserved. Data is deemed reliable but is not guaranteed accurate by the REALTORS® Association of Edmonton. Trademarks are owned or controlled by the Canadian Real Estate Association (CREA) and identify real estate professionals who are members of CREA (REALTOR®, REALTORS®) and/or the quality of services they provide (MLS®, Multiple Listing Service®). Data last updated: 2026-10-09T08:36:23.423 UTC.
Mortgage Calculator is provided by BoomTown.
www.bestedmontonhomesearch.com/homes/180111049
Print Image

221 Harrison Dr Edmonton, AB T5A 2X5

  • Price: $287,867
  • Status: Active
  • On Site: Days
  • Updated: 44 min ago
  • ID#: E4503555
3
Beds
2
Baths
0
½ Baths
N/A
Acres
955
SQFT
$301
$/SQFT
1976
Built
Neighbourhood:
Homesteader
Area:
Edmonton
Property Description
Attention first-time buyers and investors! Welcome to 221 Harrison Drive, a bright corner-unit home steps from an off-leash ravine park, schools, transit and everyday amenities. The main floor offers a spacious, sun-filled living room with patio doors leading to a private south-facing, low-maintenance backyard with recently installed turf—no grass cutting required. Laminate flooring flows throughout the main level, complemented by a functional kitchen and convenient main-floor laundry. Enjoy the added benefit of low condo fees. Upstairs features 3 comfortable bedrooms and a full 4-piece bath. The finished basement adds valuable living space with a half bath and flexibility for a 4th bedroom, rec room, home gym, playroom or guest retreat. Just 5 minutes to Costco, Walmart and Superstore, with nearby schools and ETS access to Belvedere and Clareview LRT. Excellent value, versatility and location!
Exterior Features

Architectural Style 2 Storey Exterior Features Corner LotFencedFlat SitePark/ReservePlayground NearbyPublic TransportationSchools Foundation Details Concrete Perimeter Garage YN No Grade Level Entry YN No Parking Features Stall Parking Total 1 Roof Asphalt Shingles

Interior Features

1pc Bath 4 2pc Bath 3 Additional Rooms 0 Appliances Dishwasher-Built-InDryerMicrowave Hood FanRefrigeratorStove-ElectricWasher Basement FullFinished Basement Development Fully Finished Basement Info Full Bedrooms Above Grade 3 Bedrooms Above Grade1 3 Ensuite No Flooring Laminate FlooringLinoleum Heating Forced Air-1Natural Gas Heating YN Yes Levels 3 Master Bedroom Level Upper Level(s) Number Ensuites 0 Rooms Above Grade 6 Secondary Suite YN No Tot Flr Area AGMetric 88.74

Property Features

Amenities Features See Remarks Building Name Harrison Place City Quadrant NW Community Features See Remarks Condo Fee 325 Condo Fee Includes Exterior MaintenanceLandscape/Snow RemovalProfessional ManagementReserve Fund Contribution Condo Fee Payment Sched Monthly Direction Faces North Municipality Code 0098 Ownership Private Property Sub Type Townhouse Property Sub Type Details Townhouse Restrictions Pets Subject to Board App Road Access Paved Site Influences Corner LotFencedFlat SitePark/ReservePlayground NearbyPublic TransportationSchools Title Storage YN No Title To Land Fee Simple Type Condo Zone Zone 35

© 2026 REALTORS® Association of Edmonton. All Rights Reserved.
Mortgage Calculator is provided by BoomTown.


© 2026 REALTORS® Association of Edmonton. All Rights Reserved. Data is deemed reliable but is not guaranteed accurate by the REALTORS® Association of Edmonton. Trademarks are owned or controlled by the Canadian Real Estate Association (CREA) and identify real estate professionals who are members of CREA (REALTOR®, REALTORS®) and/or the quality of services they provide (MLS®, Multiple Listing Service®). Data last updated: 2026-10-09T08:36:23.423 UTC.
Mortgage Calculator is provided by BoomTown.
 
https://bt-photos.global.ssl.fastly.net/alberta/1280_boomver_1_E4503555-2.jpg https://bt-photos.global.ssl.fastly.net/alberta/1280_boomver_1_E4503555-2.jpg https://bt-photos.global.ssl.fastly.net/alberta/1280_boomver_1_E4503555-2.jpg
Logo
The Foundry Real Estate Company
#3 9411-98 Ave
Edmonton AB, T6C 2C8