Skip To Content
Courtesy of Gillian Kirkland of NOW Real Estate Group.

2336 Aspen Trail

Sherwood Park, AB T5J 2V6
  • $309,900
  • STATUS: Active
  • ID#: E4503427
UPDATED: 57 min ago
$309,900
  • 3
    BEDS
  • N/A
    ACRES
  • 2
    BATHS
  • 1
    1/2 BATHS
  • 1,253
    SQFT
  • $247
    $/SQFT
Neighbourhood:
Type:
Townhouse
Built:
2011
Area:

Description

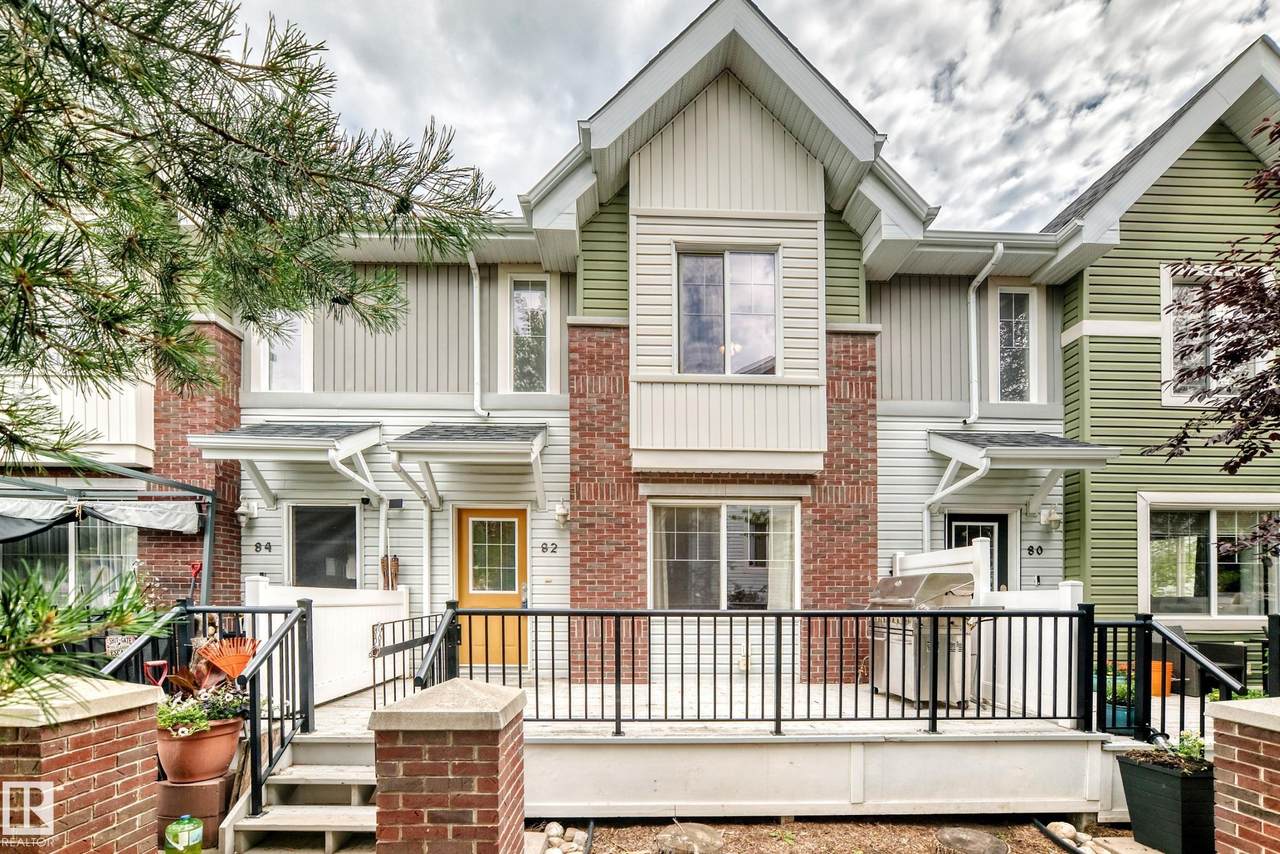
Welcome to this fantastic townhouse in Emerald Hills! Ideally situated facing the courtyard, this home offers a great combination of comfort, convenience and community. Featuring 3 bedrooms, 2.5 bathrooms and a 2-car attached garage, there is plenty of room for the whole family. Recent updates include paint touch ups, a newer hot water tank and a newer dishwasher! Enjoy the peace of mind of having amazing neighbours and the convenience of being close to walking trails, shopping, dining and schools. Whether you're a first-time buyer, growing family or looking to downsize, this is a wonderful place to call home. Come see all that Emerald Hills has to offer!

Monthly Payment Calculator


© 2026 REALTORS® Association of Edmonton. All Rights Reserved. Data is deemed reliable but is not guaranteed accurate by the REALTORS® Association of Edmonton. Trademarks are owned or controlled by the Canadian Real Estate Association (CREA) and identify real estate professionals who are members of CREA (REALTOR®, REALTORS®) and/or the quality of services they provide (MLS®, Multiple Listing Service®). Data last updated: 2026-10-07T08:36:26.163 UTC.
Mortgage Calculator is provided by BoomTown.
www.bestedmontonhomesearch.com/homes/180087522
Print Image

2336 Aspen Trail Sherwood Park, AB T5J 2V6

  • Price: $309,900
  • Status: Active
  • On Site: Days
  • Updated: 57 min ago
  • ID#: E4503427
3
Beds
2
Baths
1
½ Baths
N/A
Acres
1,253
SQFT
$247
$/SQFT
2011
Built
Neighbourhood:
Emerald Hills
Area:
Strathcona
Property Description
Welcome to this fantastic townhouse in Emerald Hills! Ideally situated facing the courtyard, this home offers a great combination of comfort, convenience and community. Featuring 3 bedrooms, 2.5 bathrooms and a 2-car attached garage, there is plenty of room for the whole family. Recent updates include paint touch ups, a newer hot water tank and a newer dishwasher! Enjoy the peace of mind of having amazing neighbours and the convenience of being close to walking trails, shopping, dining and schools. Whether you're a first-time buyer, growing family or looking to downsize, this is a wonderful place to call home. Come see all that Emerald Hills has to offer!
Exterior Features

Architectural Style 2 Storey Exterior Features LandscapedPicnic AreaPlayground NearbySchoolsShopping Nearby Foundation Details Concrete Perimeter Garage YN Yes Grade Level Entry YN No Parking Features Double Garage Attached Parking Total 4 Roof Asphalt Shingles

Interior Features

1pc Bath 2 2pc Bath 4 3pc Bath 4 Additional Rooms 0 Appliances Dishwasher-Built-InDryerGarage ControlGarage OpenerMicrowave Hood FanRefrigeratorStove-ElectricWasherWindow CoveringsTV Wall Mount Basement NoneNo Basement Basement Development No Basement Basement Info None Bedrooms Above Grade 3 Bedrooms Above Grade1 3 Ensuite Yes Flooring CarpetCeramic TileHardwood Heating Forced Air-1Natural Gas Heating YN Yes Interior Features ensuite bathroom Levels 2 Master Bedroom Level Upper Level(s) Number Ensuites 1 Other Room1 Mud Room Rooms Above Grade 6 Secondary Suite YN No Tot Flr Area AGMetric 116.45

Property Features

Amenities Features Closet OrganizersFront PorchNatural Gas BBQ Hookup Building Name Emerald Hills Community Features Closet OrganizersFront PorchNatural Gas BBQ Hookup Condo Fee 343.9 Condo Fee Includes Exterior MaintenanceInsur. for Common AreasProfessional ManagementReserve Fund ContributionLand/Snow Removal Common Condo Fee Payment Sched Monthly Direction Faces Northeast Municipality Code 0523 Ownership Private Property Sub Type Townhouse Property Sub Type Details Townhouse Restrictions Pets Subject to Board AppUtility Right Of Way Road Access Paved Site Influences LandscapedPicnic AreaPlayground NearbySchoolsShopping Nearby Title Storage YN No Title To Land Fee Simple Type Condo Zone Zone 25

© 2026 REALTORS® Association of Edmonton. All Rights Reserved.
Mortgage Calculator is provided by BoomTown.


© 2026 REALTORS® Association of Edmonton. All Rights Reserved. Data is deemed reliable but is not guaranteed accurate by the REALTORS® Association of Edmonton. Trademarks are owned or controlled by the Canadian Real Estate Association (CREA) and identify real estate professionals who are members of CREA (REALTOR®, REALTORS®) and/or the quality of services they provide (MLS®, Multiple Listing Service®). Data last updated: 2026-10-07T08:36:26.163 UTC.
Mortgage Calculator is provided by BoomTown.
 
https://bt-photos.global.ssl.fastly.net/alberta/1280_boomver_1_E4503427-2.jpg https://bt-photos.global.ssl.fastly.net/alberta/1280_boomver_1_E4503427-2.jpg https://bt-photos.global.ssl.fastly.net/alberta/1280_boomver_1_E4503427-2.jpg
Logo
The Foundry Real Estate Company
#3 9411-98 Ave
Edmonton AB, T6C 2C8