Skip To Content
Courtesy of Tanveer Minhas of Royal LePage METRO.

3040 Spence Wynd

Edmonton, AB T6X 1N7
  • $213,500
  • STATUS: Active
  • ID#: E4499725
UPDATED: 64 min ago
$213,500
  • 2
    BEDS
  • N/A
    ACRES
  • 1
    BATHS
  • 0
    1/2 BATHS
  • 1,054
    SQFT
  • $203
    $/SQFT
Neighbourhood:
Type:
Townhouse
Built:
2005
Area:

Description

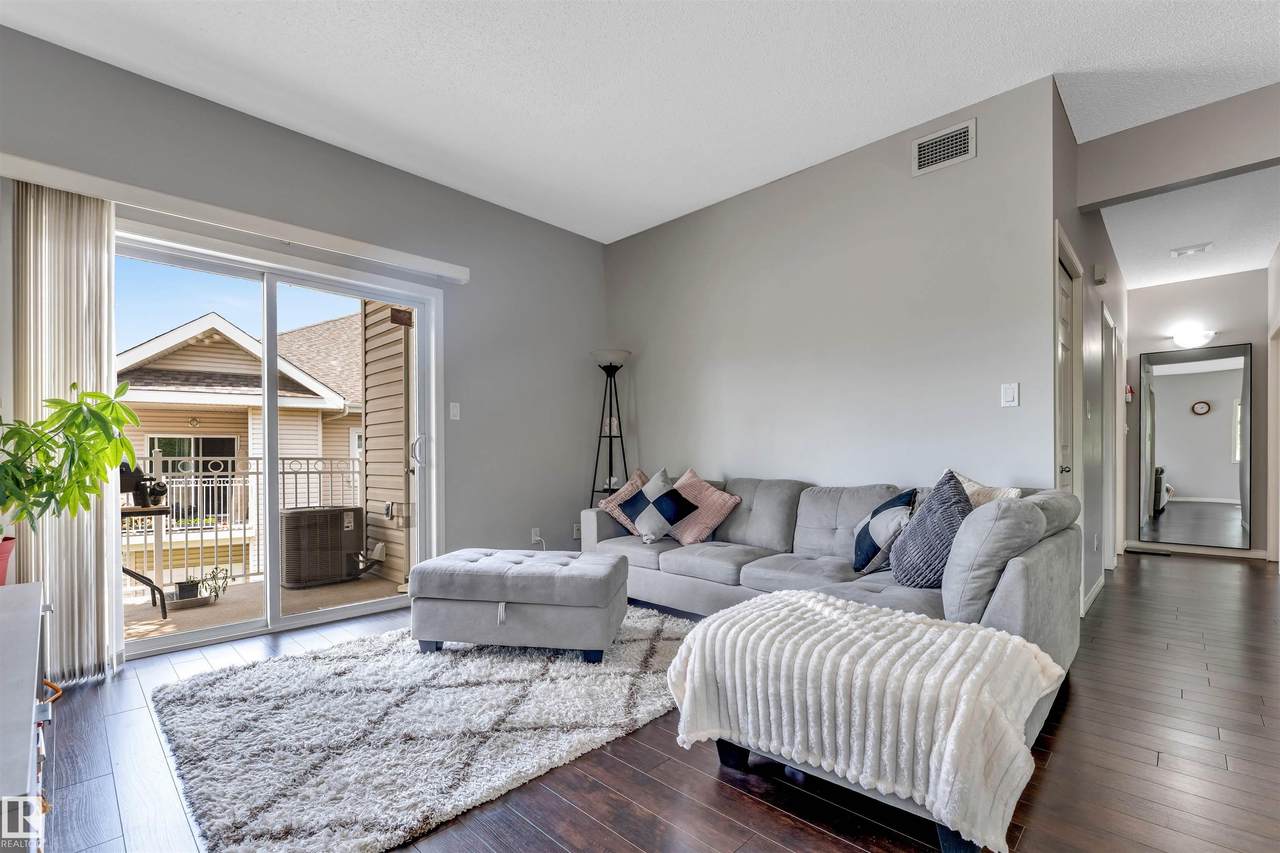
Skip the rising rental costs and invest in homeownership in the prestigious lake community of Summerside! This well-maintained upper-level carriage-style condo features 2 spacious bedrooms, an open-concept layout, and a functional kitchen with maple cabinetry, pot drawers, a pantry, and a raised eating bar. The bright living room opens onto a covered balcony with a natural gas hookup for your BBQ and an enclosed storage room. The generous primary bedroom easily accommodates a king-size bed and includes a walk-in closet, while central air conditioning keeps you comfortable all summer long. Enjoy exclusive access to the private Lake Summerside Beach Club, offering swimming, fishing, tennis, paddleboarding, canoeing, playgrounds, a clubhouse, and year-round recreation. With low condo fees of just $345.30 per month and a convenient location close to schools, shopping, restaurants, and everyday amenities, this home is an excellent opportunity for first-time buyers, downsizers, or investors alike.

Monthly Payment Calculator


© 2026 REALTORS® Association of Edmonton. All Rights Reserved. Data is deemed reliable but is not guaranteed accurate by the REALTORS® Association of Edmonton. Trademarks are owned or controlled by the Canadian Real Estate Association (CREA) and identify real estate professionals who are members of CREA (REALTOR®, REALTORS®) and/or the quality of services they provide (MLS®, Multiple Listing Service®). Data last updated: 2026-10-09T08:36:23.423 UTC.
Mortgage Calculator is provided by BoomTown.
www.bestedmontonhomesearch.com/homes/178996090
Print Image

3040 Spence Wynd Edmonton, AB T6X 1N7

  • Price: $213,500
  • Status: Active
  • On Site: Days
  • Updated: 64 min ago
  • ID#: E4499725
2
Beds
1
Baths
0
½ Baths
N/A
Acres
1,054
SQFT
$203
$/SQFT
2005
Built
Neighbourhood:
Summerside
Area:
Edmonton
Property Description
Skip the rising rental costs and invest in homeownership in the prestigious lake community of Summerside! This well-maintained upper-level carriage-style condo features 2 spacious bedrooms, an open-concept layout, and a functional kitchen with maple cabinetry, pot drawers, a pantry, and a raised eating bar. The bright living room opens onto a covered balcony with a natural gas hookup for your BBQ and an enclosed storage room. The generous primary bedroom easily accommodates a king-size bed and includes a walk-in closet, while central air conditioning keeps you comfortable all summer long. Enjoy exclusive access to the private Lake Summerside Beach Club, offering swimming, fishing, tennis, paddleboarding, canoeing, playgrounds, a clubhouse, and year-round recreation. With low condo fees of just $345.30 per month and a convenient location close to schools, shopping, restaurants, and everyday amenities, this home is an excellent opportunity for first-time buyers, downsizers, or investors alike.
Exterior Features

Architectural Style 2 Storey Exterior Features Airport NearbyBeach AccessBoatingFencedGolf NearbyLake Access PropertyLow Maintenance LandscapePicnic AreaPlayground NearbyPublic TransportationSchoolsShopping Nearby Foundation Details See Remarks Garage YN No Grade Level Entry YN Yes Parking Features Stall Roof Asphalt Shingles

Interior Features

1pc Bath 4 Additional Rooms 0 Appliances Air Conditioning-CentralDishwasher-Built-InDryerHood FanOven-MicrowaveRefrigeratorWasher Basement NoneNo Basement Basement Development No Basement Basement Info None Bedrooms Above Grade 2 Bedrooms Above Grade1 2 Ensuite No Flooring CarpetLaminate Flooring Heating Forced Air-1Natural Gas Heating YN Yes Levels 1 Master Bedroom Level Main Number Ensuites 0 Rooms Above Grade 4 Secondary Suite YN No Tot Flr Area AGMetric 98.01

Property Features

Amenities Features Air ConditionerCarbon Monoxide DetectorsDeckDetectors SmokeLake PrivilegesNo Animal HomeNo Smoking HomeNatural Gas BBQ Hookup Association Fee 475 Association Fee Frequency Annually Association Fee Includes Amenities w/HOAExterior MaintenanceLake AccessLandscape/Snow RemovalProfessional Management Building Name Lake Summerside City Quadrant SW Community Features Air ConditionerCarbon Monoxide DetectorsDeckDetectors SmokeLake PrivilegesNo Animal HomeNo Smoking HomeNatural Gas BBQ Hookup Condo Fee 345.3 Condo Fee Includes Amenities w/CondoExterior MaintenanceInsur. for Common AreasParkingProfessional ManagementReserve Fund ContributionUtilities Common AreasWater/SewerLand/Snow Removal Common Condo Fee Payment Sched Monthly Direction Faces East Lot Size Area 182.68 Municipality Code 0098 Ownership Private Property Sub Type Townhouse Property Sub Type Details Townhouse Restrictions None Known Road Access Paved Site Influences Airport NearbyBeach AccessBoatingFencedGolf NearbyLake Access PropertyLow Maintenance LandscapePicnic AreaPlayground NearbyPublic TransportationSchoolsShopping Nearby Title Storage YN No Title To Land Fee Simple Type Condo Zone Zone 53

© 2026 REALTORS® Association of Edmonton. All Rights Reserved.
Mortgage Calculator is provided by BoomTown.


© 2026 REALTORS® Association of Edmonton. All Rights Reserved. Data is deemed reliable but is not guaranteed accurate by the REALTORS® Association of Edmonton. Trademarks are owned or controlled by the Canadian Real Estate Association (CREA) and identify real estate professionals who are members of CREA (REALTOR®, REALTORS®) and/or the quality of services they provide (MLS®, Multiple Listing Service®). Data last updated: 2026-10-09T08:36:23.423 UTC.
Mortgage Calculator is provided by BoomTown.
 
https://bt-photos.global.ssl.fastly.net/alberta/1280_boomver_1_E4499725-2.jpg https://bt-photos.global.ssl.fastly.net/alberta/1280_boomver_1_E4499725-2.jpg https://bt-photos.global.ssl.fastly.net/alberta/1280_boomver_1_E4499725-2.jpg
Logo
The Foundry Real Estate Company
#3 9411-98 Ave
Edmonton AB, T6C 2C8