Skip To Content
Courtesy of Angie Resendes of REMAX River City.

3308 113 Avenue

Edmonton, AB T5W 5J8
  • $150,000
  • STATUS: Active
  • ID#: E4501628
UPDATED: 40 min ago
$150,000
  • 3
    BEDS
  • N/A
    ACRES
  • 0
    BATHS
  • 2
    1/2 BATHS
  • 1,225
    SQFT
  • $122
    $/SQFT
Neighbourhood:
Type:
Townhouse
Built:
1972
Area:

School Information

Elementary School:
Middle School:
High School:

Description

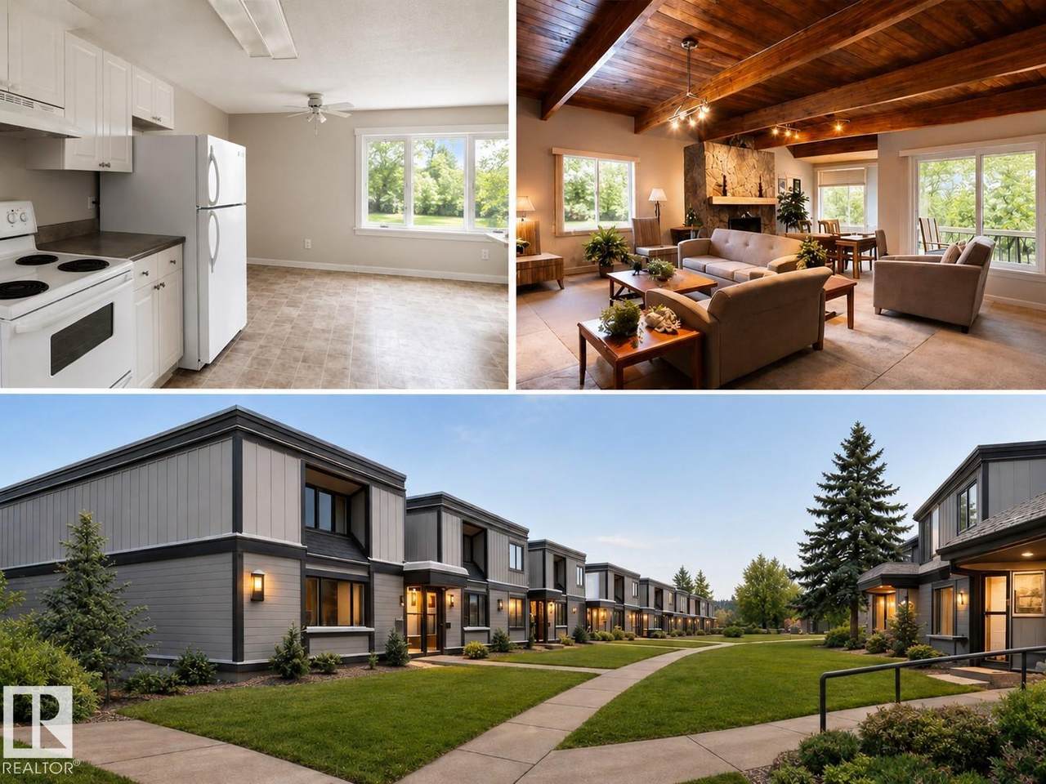
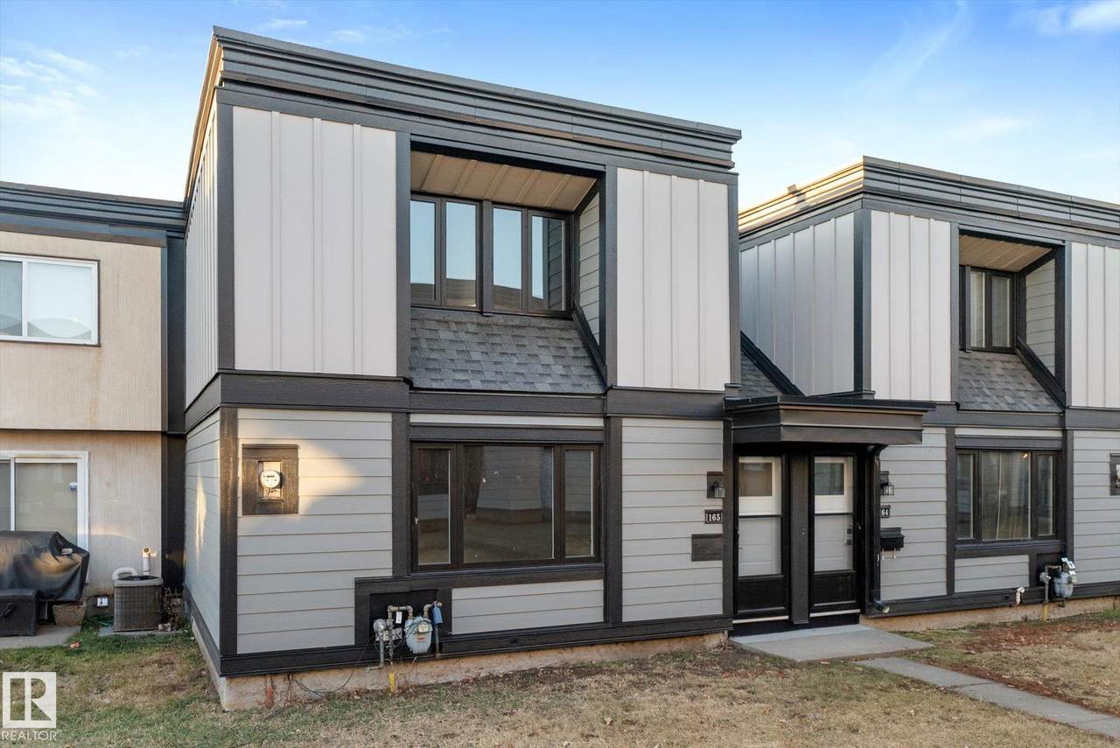
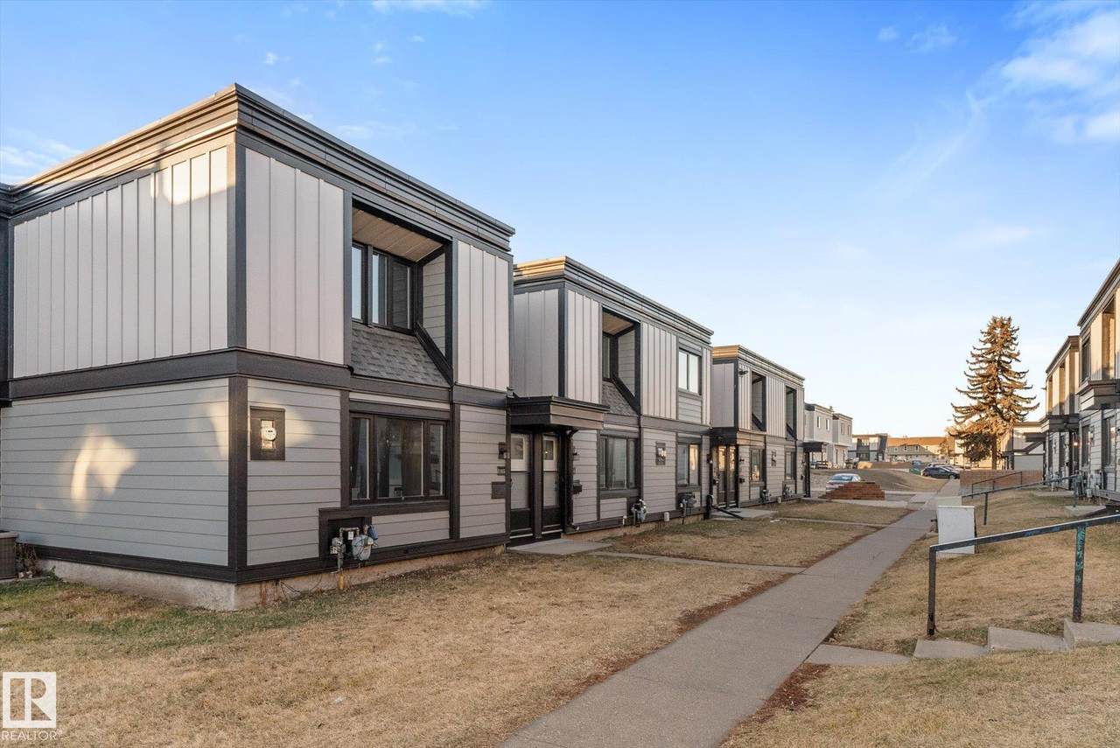
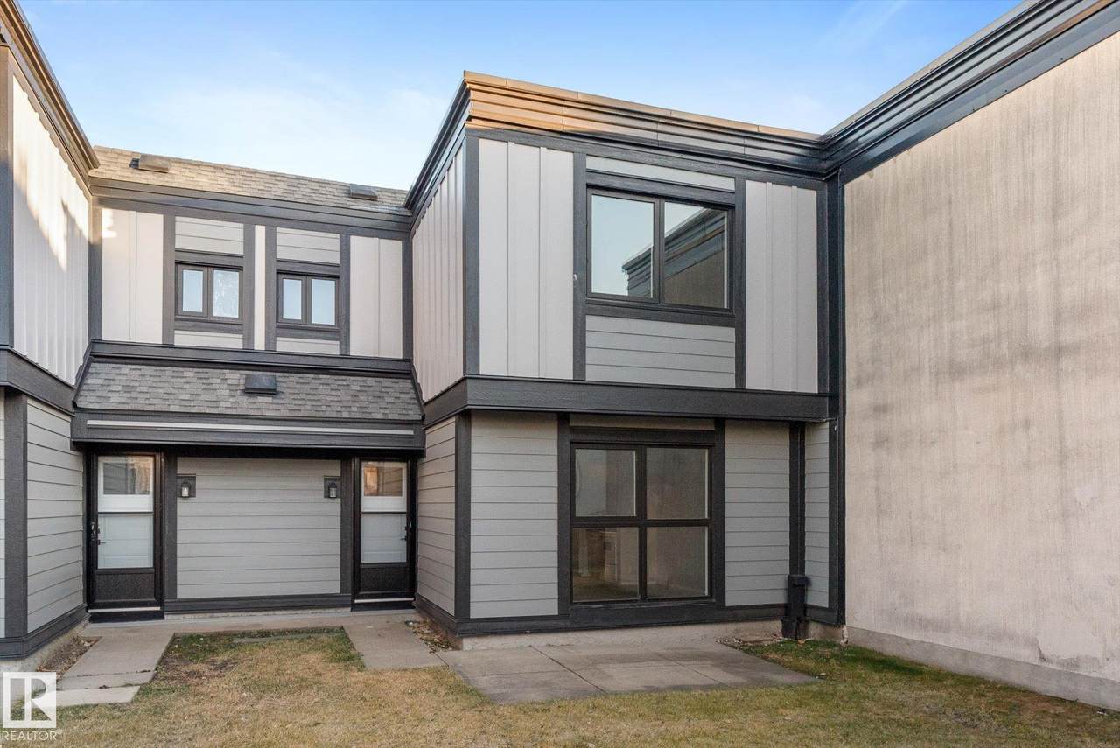
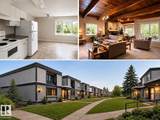
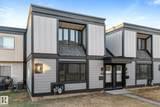
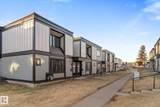
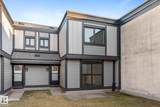
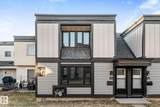
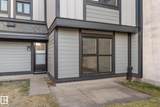
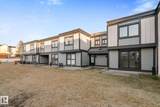
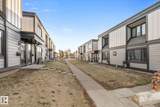
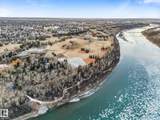
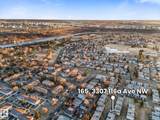
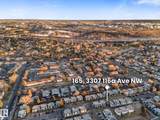
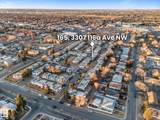
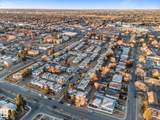
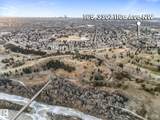
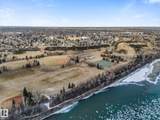
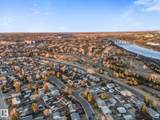
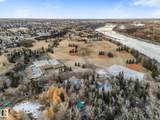
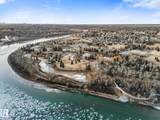
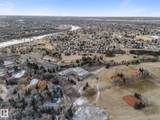
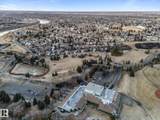
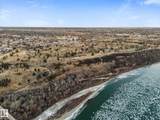
INCREDIBLE VALUE & OPPORTUNITY! This SPACIOUS 3 BEDROOM, 1.5 BATH TOWNHOUSE offers the perfect chance to build instant sweat equity with a handful of interior updates. Featuring a FUNCTIONAL LAYOUT, generous room sizes, and a LARGE BASEMENT with additional development potential, this home is an excellent canvas to personalize and make your own. Major exterior upgrades have already been completed, including HARDIE BOARD SIDING, UPDATED WINDOWS, and NEWER EXTERIOR DOORS, while the complex itself is undergoing an extensive exterior revitalization—fully funded by a substantial special assessment being paid by the seller—helping ensure the community will look fantastic for years to come. Ideally located with quick access to Edmonton’s River Valley, golf courses, aquatics facility, the new EPL library, schools, transit, and a bakery just around the corner. Perfect for first-time buyers, investors, or savvy renovators looking for VALUE, LOCATION, AND UPSIDE.

Monthly Payment Calculator


© 2026 REALTORS® Association of Edmonton. All Rights Reserved. Data is deemed reliable but is not guaranteed accurate by the REALTORS® Association of Edmonton. Trademarks are owned or controlled by the Canadian Real Estate Association (CREA) and identify real estate professionals who are members of CREA (REALTOR®, REALTORS®) and/or the quality of services they provide (MLS®, Multiple Listing Service®). Data last updated: 2026-10-09T09:36:23.47 UTC.
Mortgage Calculator is provided by BoomTown.
www.bestedmontonhomesearch.com/homes/179546514
Print Image

3308 113 Avenue Edmonton, AB T5W 5J8

  • Price: $150,000
  • Status: Active
  • On Site: Days
  • Updated: 40 min ago
  • ID#: E4501628
3
Beds
0
Baths
2
½ Baths
N/A
Acres
1,225
SQFT
$122
$/SQFT
1972
Built
Neighbourhood:
Rundle Heights
Area:
Edmonton
Elementary School:
Ivor Dent
Middle School:
Lawton
High School:
Highlands
Property Description
INCREDIBLE VALUE & OPPORTUNITY! This SPACIOUS 3 BEDROOM, 1.5 BATH TOWNHOUSE offers the perfect chance to build instant sweat equity with a handful of interior updates. Featuring a FUNCTIONAL LAYOUT, generous room sizes, and a LARGE BASEMENT with additional development potential, this home is an excellent canvas to personalize and make your own. Major exterior upgrades have already been completed, including HARDIE BOARD SIDING, UPDATED WINDOWS, and NEWER EXTERIOR DOORS, while the complex itself is undergoing an extensive exterior revitalization—fully funded by a substantial special assessment being paid by the seller—helping ensure the community will look fantastic for years to come. Ideally located with quick access to Edmonton’s River Valley, golf courses, aquatics facility, the new EPL library, schools, transit, and a bakery just around the corner. Perfect for first-time buyers, investors, or savvy renovators looking for VALUE, LOCATION, AND UPSIDE.
Exterior Features

Architectural Style 2 Storey Balcony Terrace Yes Exterior Features Corner LotFlat SiteGolf NearbyLandscapedLow Maintenance LandscapePlayground NearbyPublic Swimming PoolSchoolsShopping NearbySki Hill NearbySee Remarks Foundation Details Concrete Perimeter Garage YN No Grade Level Entry YN No Parking Features Parking Pad Cement/PavedStallSee Remarks Roof Tar & Gravel Separate Entrance YN No

Interior Features

1pc Bath 0 2nd Suite Permit By Seller No 2pc Bath 2 2pc Ensuite Bath 0 3pc Bath 1 3pc Ensuite Bath 0 4pc Bath 0 4pc Ensuite Bath 0 5pc Bath 0 5pc Ensuite Bath 0 6pc Bath 0 6pc Ensuite Bath 0 Additional Rooms 0 Appliances Dishwasher-Built-InDryerHood FanRefrigeratorStove-ElectricWasher Basement FullUnfinished Basement Development Unfinished Basement Info Full Bedrooms Above Grade 3 Bedrooms Above Grade1 3 Elevator YN No Ensuite No Fireplace YN No Flooring CarpetLinoleum Heating Forced Air-1Natural Gas Heating YN Yes Levels 2 Master Bedroom Level Upper Level(s) Number Ensuites 0 Rooms Above Grade 6 Secondary Suite YN No Tot Flr Area AGMetric 113.88

Property Features

Amenities Features DeckExterior Walls- 2"x6"Hot Water Natural GasParking-Plug-InsParking-VisitorParty RoomPatioRental Pool Option Building Name Parkhaven City Quadrant NW Community Features DeckExterior Walls- 2"x6"Hot Water Natural GasParking-Plug-InsParking-VisitorParty RoomPatioRental Pool Option Condo Fee 308.54 Condo Fee Includes Amenities w/CondoCaretakerExterior MaintenanceInsur. for Common AreasJanitorial Common AreasLandscape/Snow RemovalParkingProfessional ManagementReserve Fund ContributionSee RemarksLand/Snow Removal Common Condo Fee Payment Sched Monthly Direction Faces East Lot Shape Rectangular Major Business Type No Minor Business Type No Municipality Code 0098 Ownership Condo Property Property Sub Type Townhouse Property Sub Type Details Townhouse Restrictions None Known Road Access Concrete Site Influences Corner LotFlat SiteGolf NearbyLandscapedLow Maintenance LandscapePlayground NearbyPublic Swimming PoolSchoolsShopping NearbySki Hill NearbySee Remarks Title Storage YN No Title To Land Leasehold Type Condo Unit Exposure E Zone Zone 23

© 2026 REALTORS® Association of Edmonton. All Rights Reserved.
Mortgage Calculator is provided by BoomTown.


© 2026 REALTORS® Association of Edmonton. All Rights Reserved. Data is deemed reliable but is not guaranteed accurate by the REALTORS® Association of Edmonton. Trademarks are owned or controlled by the Canadian Real Estate Association (CREA) and identify real estate professionals who are members of CREA (REALTOR®, REALTORS®) and/or the quality of services they provide (MLS®, Multiple Listing Service®). Data last updated: 2026-10-09T09:36:23.47 UTC.
Mortgage Calculator is provided by BoomTown.
 
https://bt-photos.global.ssl.fastly.net/alberta/1280_boomver_1_E4501628-2.jpg https://bt-photos.global.ssl.fastly.net/alberta/1280_boomver_1_E4501628-2.jpg https://bt-photos.global.ssl.fastly.net/alberta/1280_boomver_1_E4501628-2.jpg
Logo
The Foundry Real Estate Company
#3 9411-98 Ave
Edmonton AB, T6C 2C8