Skip To Content
Courtesy of Dawn Morgan of Exp Realty.

3311 58 Street

Edmonton, AB T6L 6X3
  • $279,900
  • STATUS: Active
  • ID#: E4502971
$279,900
  • 2
    BEDS
  • N/A
    ACRES
  • 2
    BATHS
  • 0
    1/2 BATHS
  • 1,114
    SQFT
  • $251
    $/SQFT
Neighbourhood:
Type:
Townhouse
Built:
1993
Area:

Description

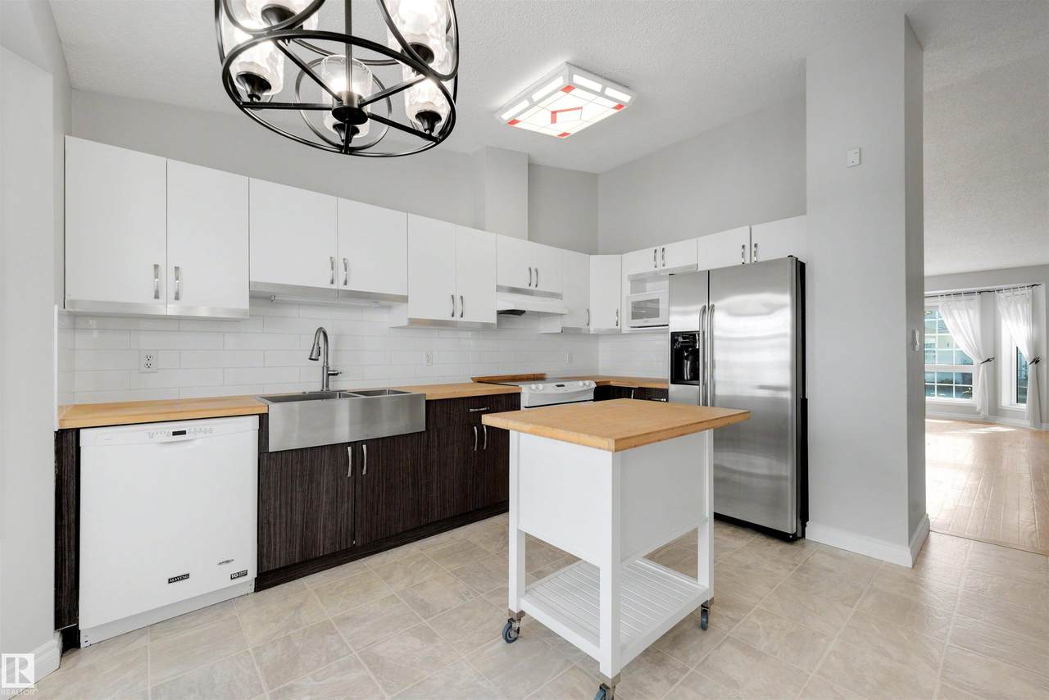
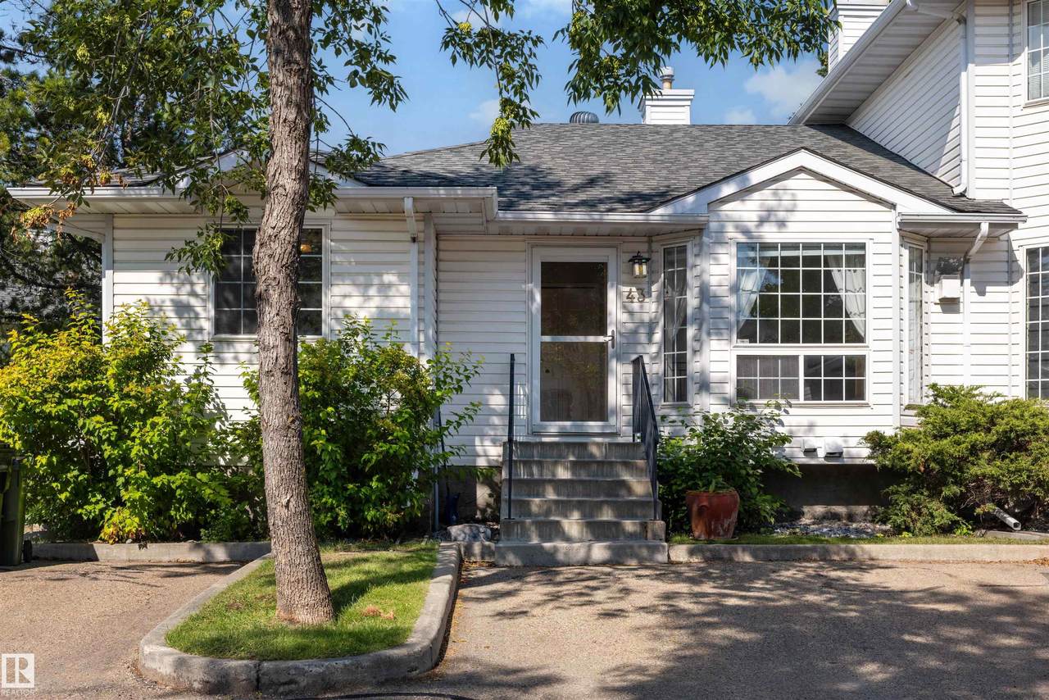
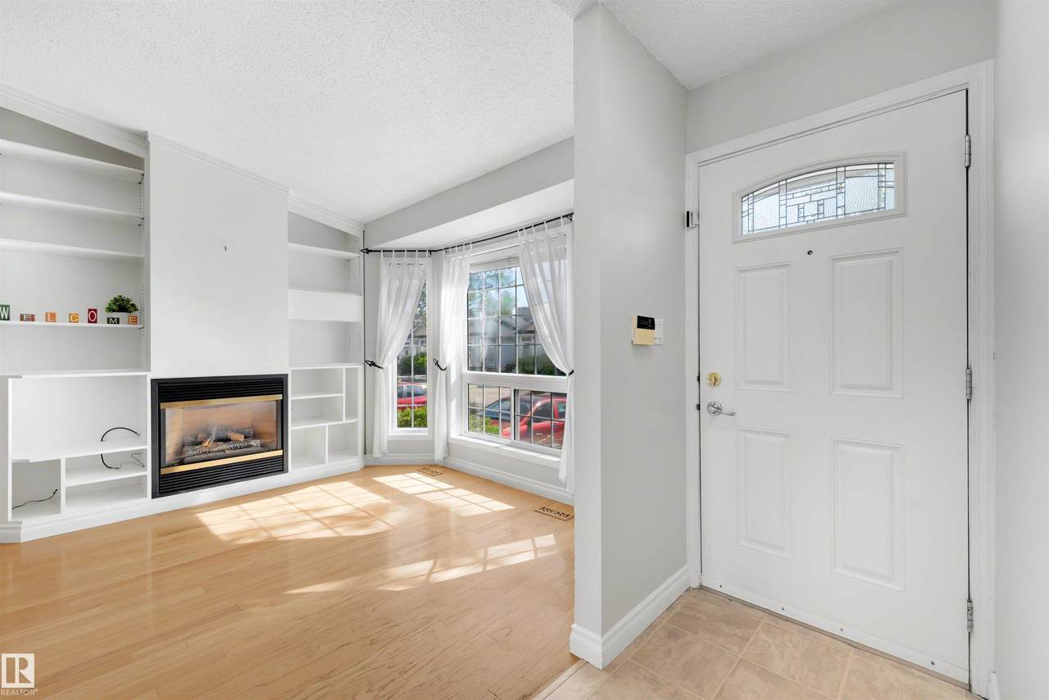
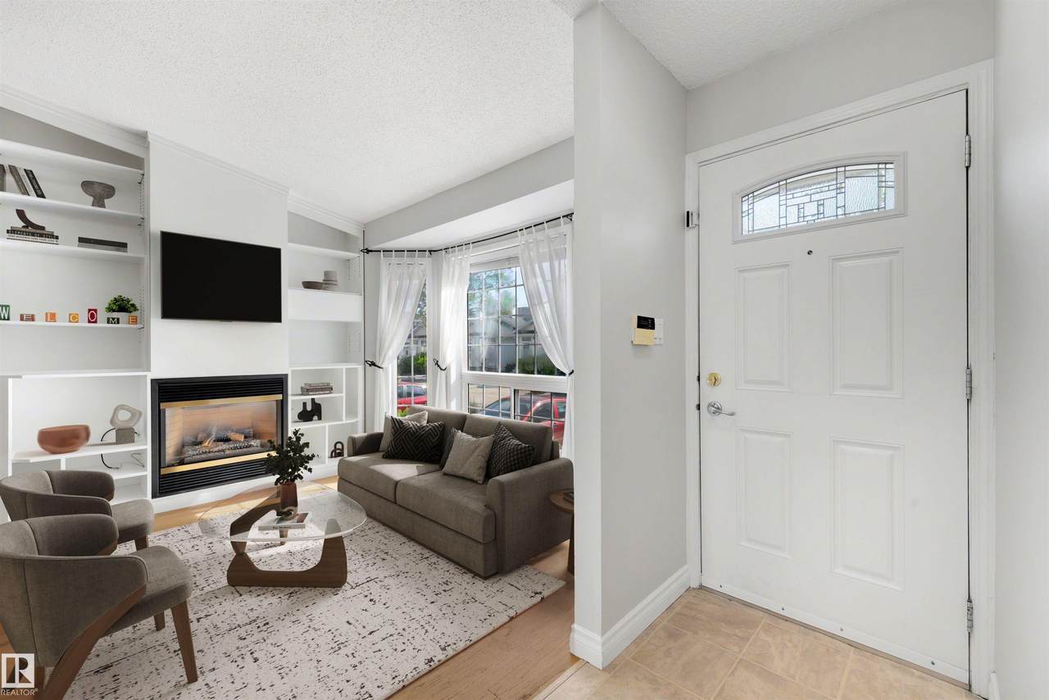
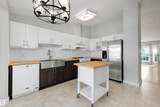
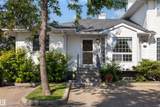
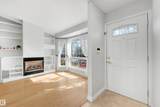
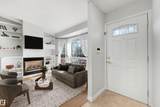
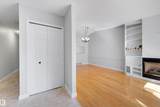
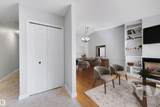
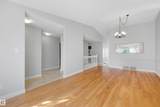
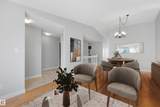
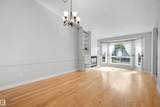
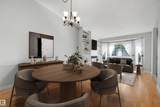
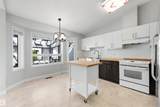
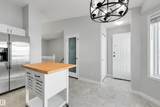
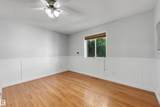
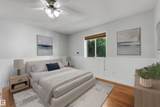
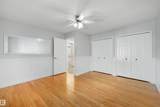
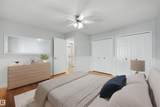
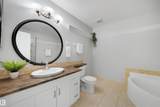
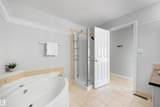
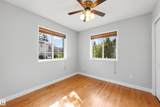
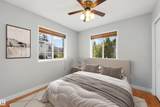
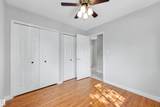
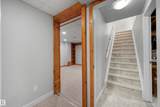
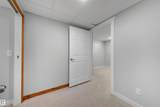
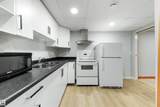
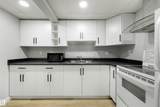
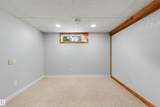
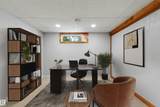
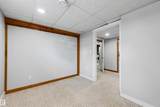
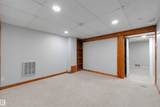
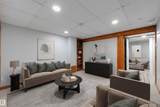
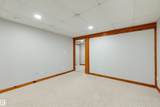
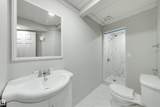
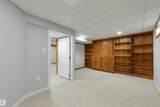
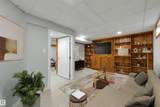
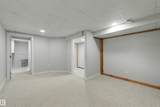
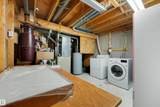
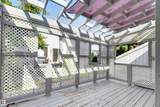
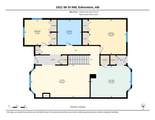
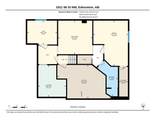
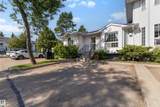
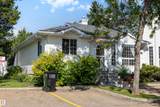
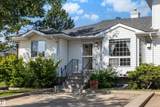
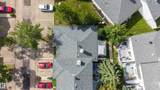
OVER 2,000 SQ FT OF FINISHED LIVING SPACE + SECOND KITCHEN + 2 PARKING STALLS! If you want the convenience of condo living without giving up the space of a house, this fully finished bungalow-style townhome is a rare find. The bright main floor features vaulted ceilings, fresh paint, a generous kitchen and dining area, comfortable living room, 2 bedrooms and a full bathroom. Downstairs adds a large family room, office/den, second kitchen, full bathroom, laundry and excellent storage, creating incredible flexibility for extended family, hobbies, guests or working from home. Enjoy central A/C, an enclosed deck with gas hookup and 2 parking stalls conveniently located directly outside. With plenty of room to spread out and no need to sacrifice single-level everyday living, this is an excellent option for downsizers or buyers seeking flexible space. Minutes from Grey Nuns Hospital, LRT, shopping, restaurants, transit and everyday amenities.

Monthly Payment Calculator


© 2026 REALTORS® Association of Edmonton. All Rights Reserved. Data is deemed reliable but is not guaranteed accurate by the REALTORS® Association of Edmonton. Trademarks are owned or controlled by the Canadian Real Estate Association (CREA) and identify real estate professionals who are members of CREA (REALTOR®, REALTORS®) and/or the quality of services they provide (MLS®, Multiple Listing Service®). Data last updated: 2026-10-07T23:36:41.103 UTC.
Mortgage Calculator is provided by BoomTown.
www.bestedmontonhomesearch.com/homes/179977092
Print Image

3311 58 Street Edmonton, AB T6L 6X3

  • Price: $279,900
  • Status: Active
  • On Site: Days
  • ID#: E4502971
2
Beds
2
Baths
0
½ Baths
N/A
Acres
1,114
SQFT
$251
$/SQFT
1993
Built
Neighbourhood:
Tawa
Area:
Edmonton
Property Description
OVER 2,000 SQ FT OF FINISHED LIVING SPACE + SECOND KITCHEN + 2 PARKING STALLS! If you want the convenience of condo living without giving up the space of a house, this fully finished bungalow-style townhome is a rare find. The bright main floor features vaulted ceilings, fresh paint, a generous kitchen and dining area, comfortable living room, 2 bedrooms and a full bathroom. Downstairs adds a large family room, office/den, second kitchen, full bathroom, laundry and excellent storage, creating incredible flexibility for extended family, hobbies, guests or working from home. Enjoy central A/C, an enclosed deck with gas hookup and 2 parking stalls conveniently located directly outside. With plenty of room to spread out and no need to sacrifice single-level everyday living, this is an excellent option for downsizers or buyers seeking flexible space. Minutes from Grey Nuns Hospital, LRT, shopping, restaurants, transit and everyday amenities.
Exterior Features

Architectural Style Bungalow Exterior Features Picnic AreaPlayground NearbyPublic Swimming PoolPublic TransportationSchoolsShopping NearbySki Hill Nearby Foundation Details Concrete Perimeter Garage YN No Grade Level Entry YN No Parking Features 2 Outdoor Stalls Parking Total 2 Roof Asphalt Shingles

Interior Features

1pc Bath 4 2pc Bath 3 Additional Rooms 0 Appliances Dishwasher-Built-InDryerHood FanWasherRefrigerators-TwoStoves-Two Basement FullFinished Basement Development Fully Finished Basement Info Full Bedrooms Above Grade 2 Bedrooms Above Grade1 2 Ensuite No Family Room Level Basement Fireplace Fuel Gas Fireplace YN Yes Flooring CarpetHardwoodLinoleum Flr Area Main Lev SF 1114.72 Heating Forced Air-1Natural Gas Heating YN Yes Levels 2 Master Bedroom Level Main Number Ensuites 0 Other Room1 Second Kitchen Rooms Above Grade 4 Secondary Suite YN No Tot Flr Area AGMetric 103.56

Property Features

Amenities Features Off Street ParkingAir ConditionerCloset OrganizersDeckNo Smoking HomeParking-VisitorVaulted Ceiling Building Name Centre Court City Quadrant NW Community Features Off Street ParkingAir ConditionerCloset OrganizersDeckNo Smoking HomeParking-VisitorVaulted Ceiling Condo Fee 349.24 Condo Fee Includes ParkingProfessional ManagementReserve Fund ContributionUtilities Common AreasLand/Snow Removal Common Condo Fee Payment Sched Monthly Direction Faces East Lot Size Area 223.36 Municipality Code 0098 Ownership Private Property Sub Type Townhouse Property Sub Type Details Townhouse Restrictions Pets Subject to Board App Road Access Paved Driveway to House Site Influences Picnic AreaPlayground NearbyPublic Swimming PoolPublic TransportationSchoolsShopping NearbySki Hill Nearby Title Storage YN No Title To Land Fee Simple Type Condo Zone Zone 29

© 2026 REALTORS® Association of Edmonton. All Rights Reserved.
Mortgage Calculator is provided by BoomTown.


© 2026 REALTORS® Association of Edmonton. All Rights Reserved. Data is deemed reliable but is not guaranteed accurate by the REALTORS® Association of Edmonton. Trademarks are owned or controlled by the Canadian Real Estate Association (CREA) and identify real estate professionals who are members of CREA (REALTOR®, REALTORS®) and/or the quality of services they provide (MLS®, Multiple Listing Service®). Data last updated: 2026-10-07T23:36:41.103 UTC.
Mortgage Calculator is provided by BoomTown.
 
https://bt-photos.global.ssl.fastly.net/alberta/1280_boomver_2_E4502971-2.jpg https://bt-photos.global.ssl.fastly.net/alberta/1280_boomver_2_E4502971-2.jpg https://bt-photos.global.ssl.fastly.net/alberta/1280_boomver_2_E4502971-2.jpg
Logo
The Foundry Real Estate Company
#3 9411-98 Ave
Edmonton AB, T6C 2C8