Skip To Content
Courtesy of Peter Myrlak of 1st Choice Realty Edmonton Ltd..

3619 30 Avenue

Edmonton, AB T6L 5H5
  • $225,000
  • STATUS: Active
  • ID#: E4495145
UPDATED: 65 min ago
$225,000
  • 3
    BEDS
  • N/A
    ACRES
  • 2
    BATHS
  • 1
    1/2 BATHS
  • 1,377
    SQFT
  • $163
    $/SQFT
Neighbourhood:
Type:
Townhouse
Built:
1982
Area:

Description

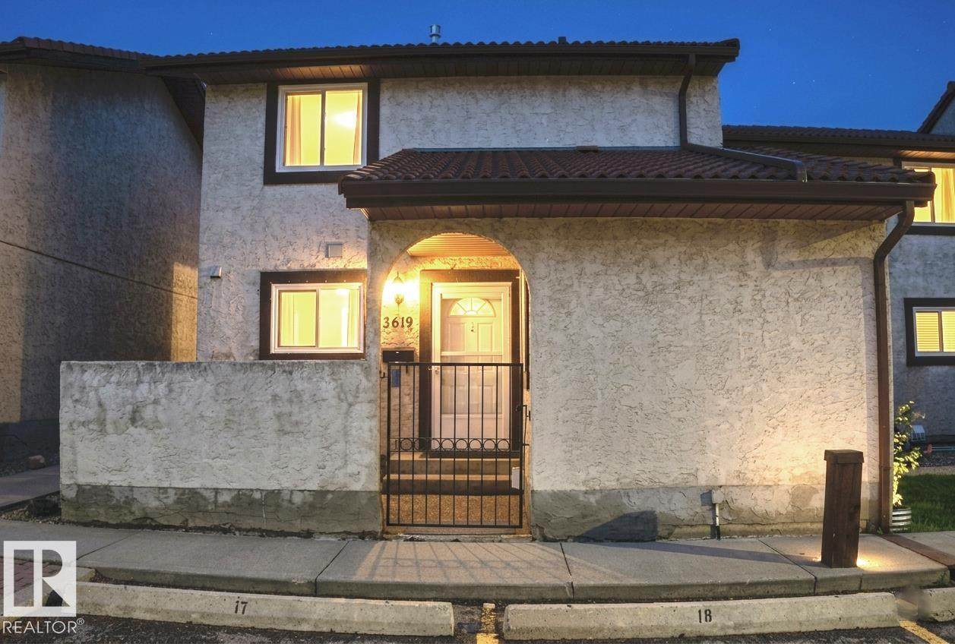
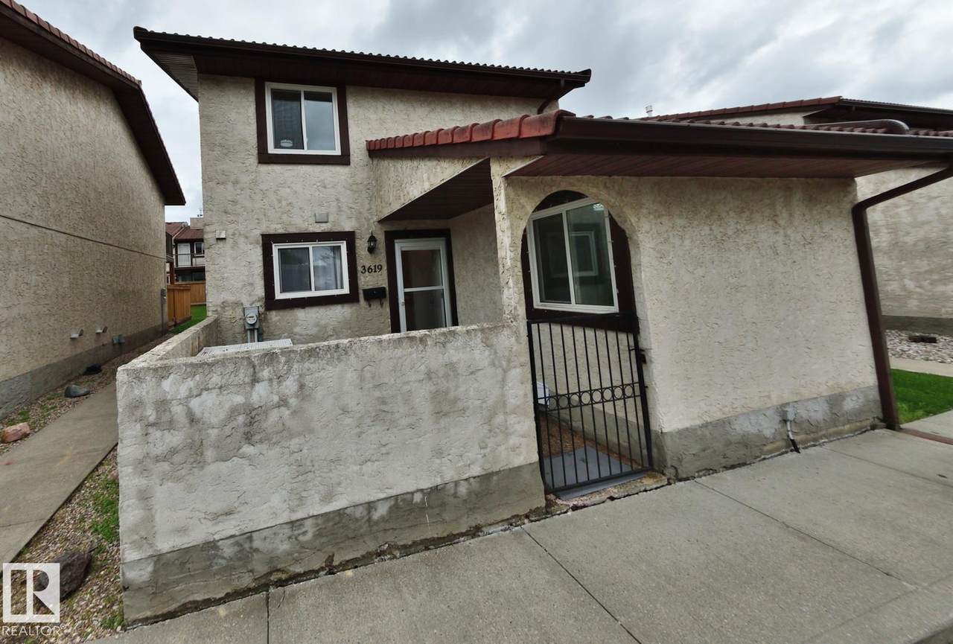
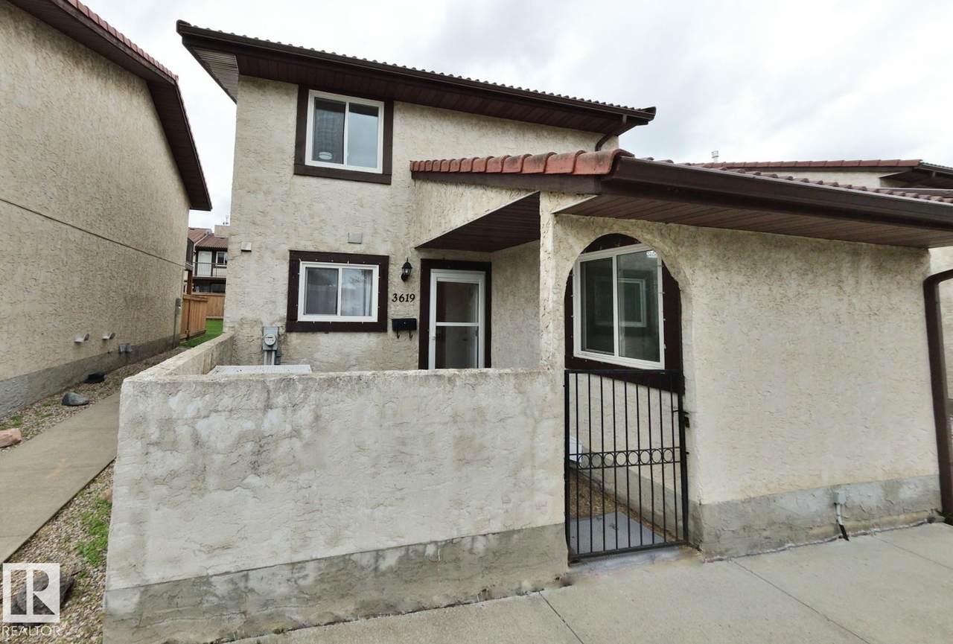
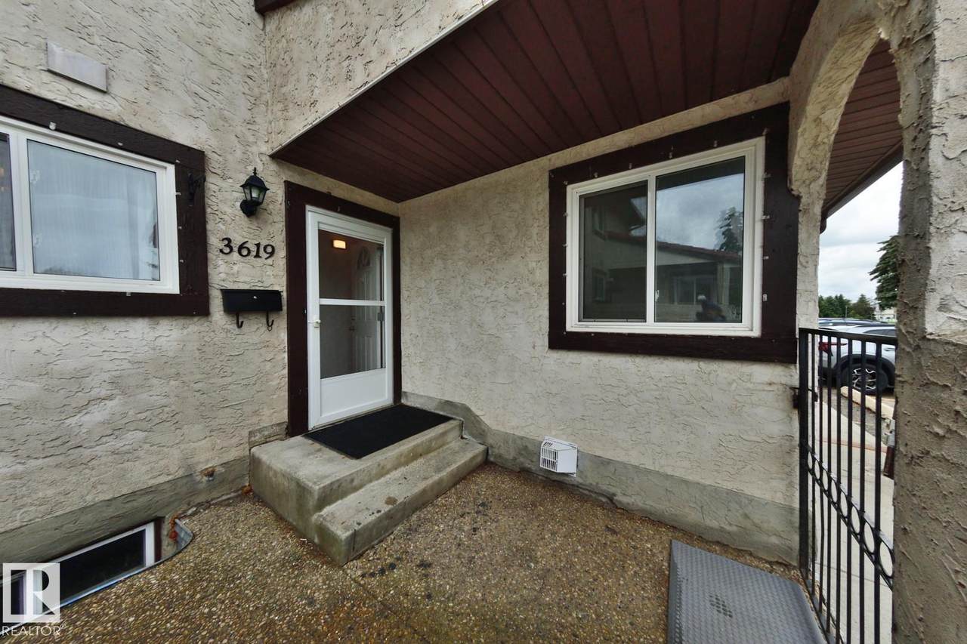
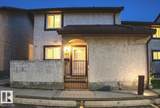
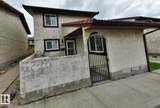
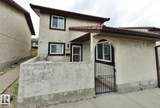
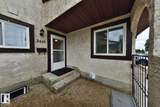
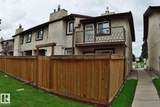
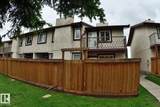
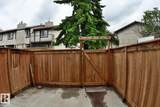
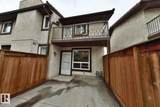
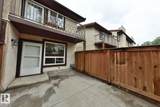
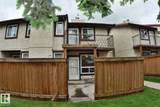
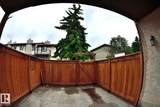
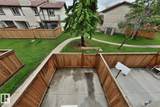
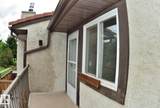
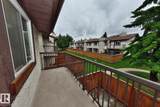
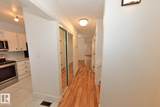
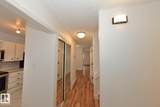
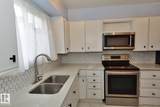
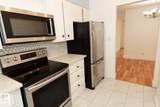
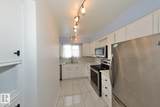
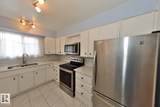
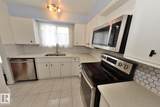
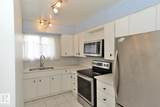
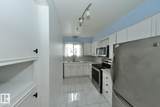
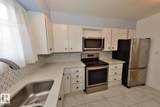
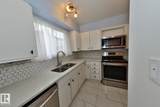
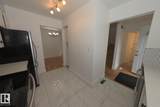
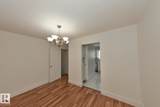
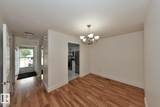
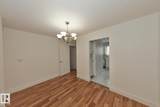
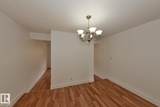
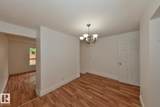
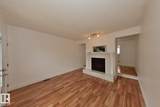
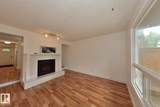
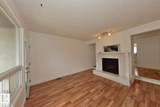
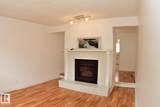
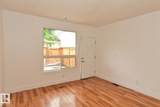
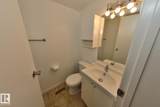
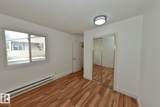
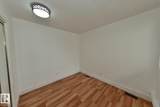
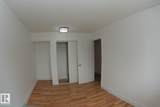
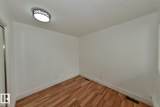
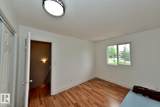
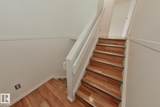
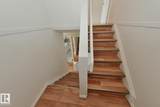
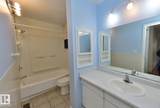
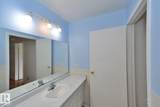
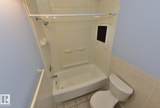
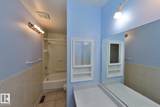
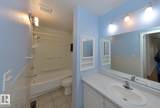
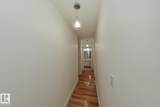
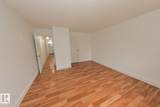
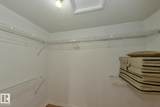
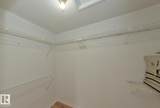
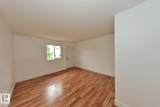
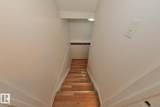
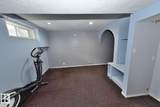
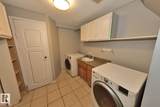
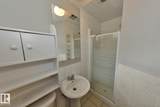
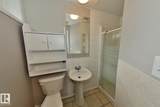
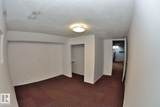
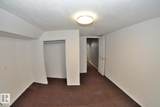
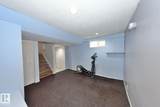
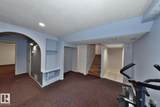
Wonderfully peaceful location yet close to everything. Large corner townhouse with 3 bedrooms, 3 bathrooms and finished basement. Kitchen with quartz countertops, stainless steel appliances and white tiled floor matching white cabinets. Warm honey coloured laminate floors throughout the main and upper floors. Gas fireplace with marble tiles surround. Second floor master has a walk-in closet and private balcony overlooking a fenced backyard and green common grounds. Two private stalls facing the fenced front yard. Basement has a den, an exercise room, laundry room and 3 piece bathroom.

Monthly Payment Calculator


© 2026 REALTORS® Association of Edmonton. All Rights Reserved. Data is deemed reliable but is not guaranteed accurate by the REALTORS® Association of Edmonton. Trademarks are owned or controlled by the Canadian Real Estate Association (CREA) and identify real estate professionals who are members of CREA (REALTOR®, REALTORS®) and/or the quality of services they provide (MLS®, Multiple Listing Service®). Data last updated: 2026-10-09T09:36:23.47 UTC.
Mortgage Calculator is provided by BoomTown.
www.bestedmontonhomesearch.com/homes/178037633
Print Image

3619 30 Avenue Edmonton, AB T6L 5H5

  • Price: $225,000
  • Status: Active
  • On Site: Days
  • Updated: 65 min ago
  • ID#: E4495145
3
Beds
2
Baths
1
½ Baths
N/A
Acres
1,377
SQFT
$163
$/SQFT
1982
Built
Neighbourhood:
Bisset
Area:
Edmonton
Property Description
Wonderfully peaceful location yet close to everything. Large corner townhouse with 3 bedrooms, 3 bathrooms and finished basement. Kitchen with quartz countertops, stainless steel appliances and white tiled floor matching white cabinets. Warm honey coloured laminate floors throughout the main and upper floors. Gas fireplace with marble tiles surround. Second floor master has a walk-in closet and private balcony overlooking a fenced backyard and green common grounds. Two private stalls facing the fenced front yard. Basement has a den, an exercise room, laundry room and 3 piece bathroom.
Exterior Features

Architectural Style 2 Storey Exterior Features Flat SiteLandscapedNo Back LanePlayground NearbyPrivate SettingSchools Foundation Details Concrete Perimeter Garage YN No Grade Level Entry YN No Parking Features 2 Outdoor Stalls Parking Total 2 Roof Clay Tile

Interior Features

1pc Bath 2 2pc Bath 3 3pc Bath 4 Additional Rooms 0 Appliances Dishwasher-Built-InDryerHood FanRefrigeratorStove-ElectricWasher Basement FullFinished Basement Development Fully Finished Basement Info Full Bedrooms Above Grade 3 Bedrooms Above Grade1 3 Ensuite No Fireplace Fuel Gas Fireplace YN Yes Flooring Ceramic TileLaminate Flooring Heating Forced Air-1Natural Gas Heating YN Yes Levels 3 Master Bedroom Level Upper Level(s) Number Ensuites 0 Other Room1 Gym/Exercise Rooms Above Grade 6 Secondary Suite YN No Tot Flr Area AGMetric 128

Property Features

Amenities Features Patio Building Name Kingsgate City Quadrant NW Community Features Patio Condo Fee 471.74 Condo Fee Includes Exterior MaintenanceInsur. for Common AreasLandscape/Snow RemovalProfessional ManagementReserve Fund Contribution Condo Fee Payment Sched Monthly Direction Faces Northwest Lot Size Area 355.6 Municipality Code 0098 Ownership Private Property Sub Type Townhouse Property Sub Type Details Townhouse Restrictions Pets Subject to Board App Road Access Paved Driveway to House Site Influences Flat SiteLandscapedNo Back LanePlayground NearbyPrivate SettingSchools Title Storage YN No Title To Land Fee Simple Type Condo Zone Zone 29

© 2026 REALTORS® Association of Edmonton. All Rights Reserved.
Mortgage Calculator is provided by BoomTown.


© 2026 REALTORS® Association of Edmonton. All Rights Reserved. Data is deemed reliable but is not guaranteed accurate by the REALTORS® Association of Edmonton. Trademarks are owned or controlled by the Canadian Real Estate Association (CREA) and identify real estate professionals who are members of CREA (REALTOR®, REALTORS®) and/or the quality of services they provide (MLS®, Multiple Listing Service®). Data last updated: 2026-10-09T09:36:23.47 UTC.
Mortgage Calculator is provided by BoomTown.
 
https://bt-photos.global.ssl.fastly.net/alberta/1280_boomver_1_E4495145-2.jpg https://bt-photos.global.ssl.fastly.net/alberta/1280_boomver_1_E4495145-2.jpg https://bt-photos.global.ssl.fastly.net/alberta/1280_boomver_1_E4495145-2.jpg
Logo
The Foundry Real Estate Company
#3 9411-98 Ave
Edmonton AB, T6C 2C8