
Skip To Content
Courtesy of Allison Meston of Exp Realty.

3710 Allan Drive

Edmonton, AB T6W 2C4
  • $300,000
  • STATUS: Active
  • ID#: E4497340
UPDATED: 61 min ago
$300,000
  • 3
    BEDS
  • N/A
    ACRES
  • 2
    BATHS
  • 1
    1/2 BATHS
  • 1,401
    SQFT
  • $214
    $/SQFT
Neighbourhood:
Type:
Townhouse
Built:
2012
Area:

School Information

Elementary School:
Middle School:
High School:

Description

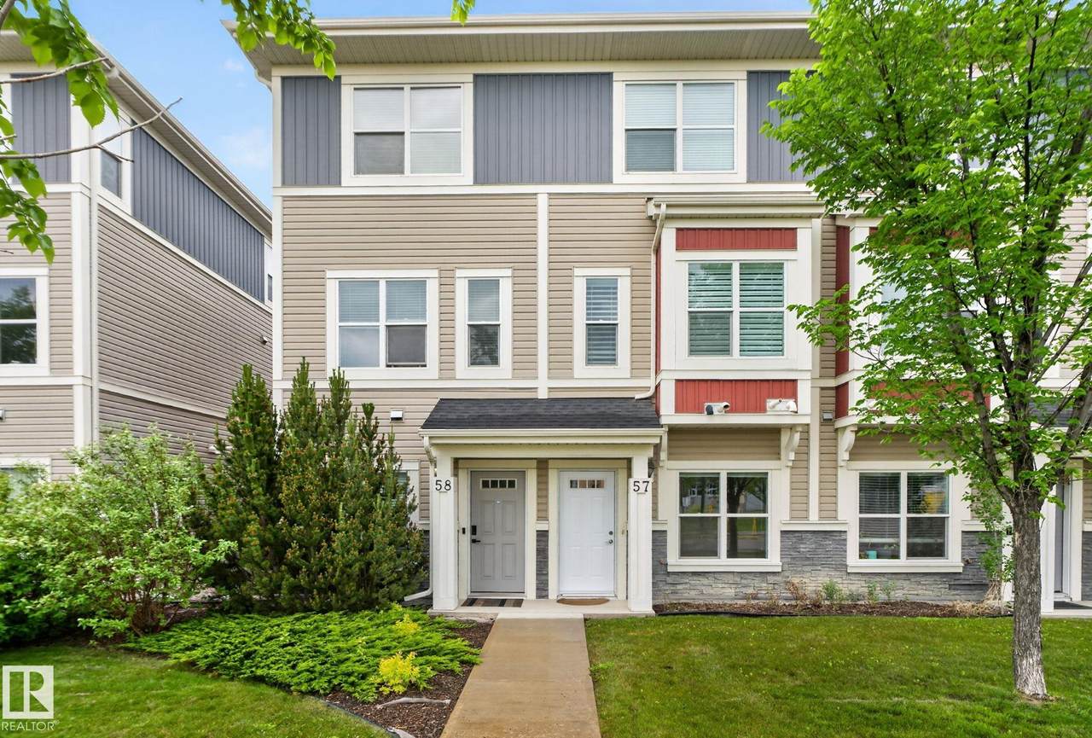
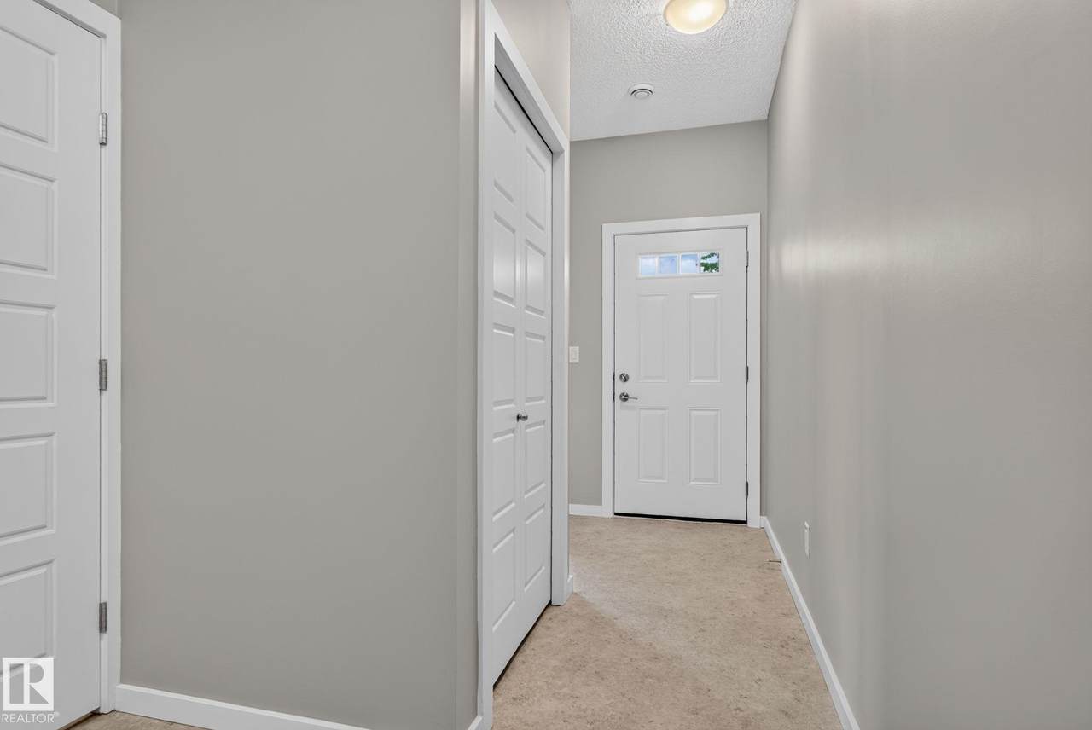
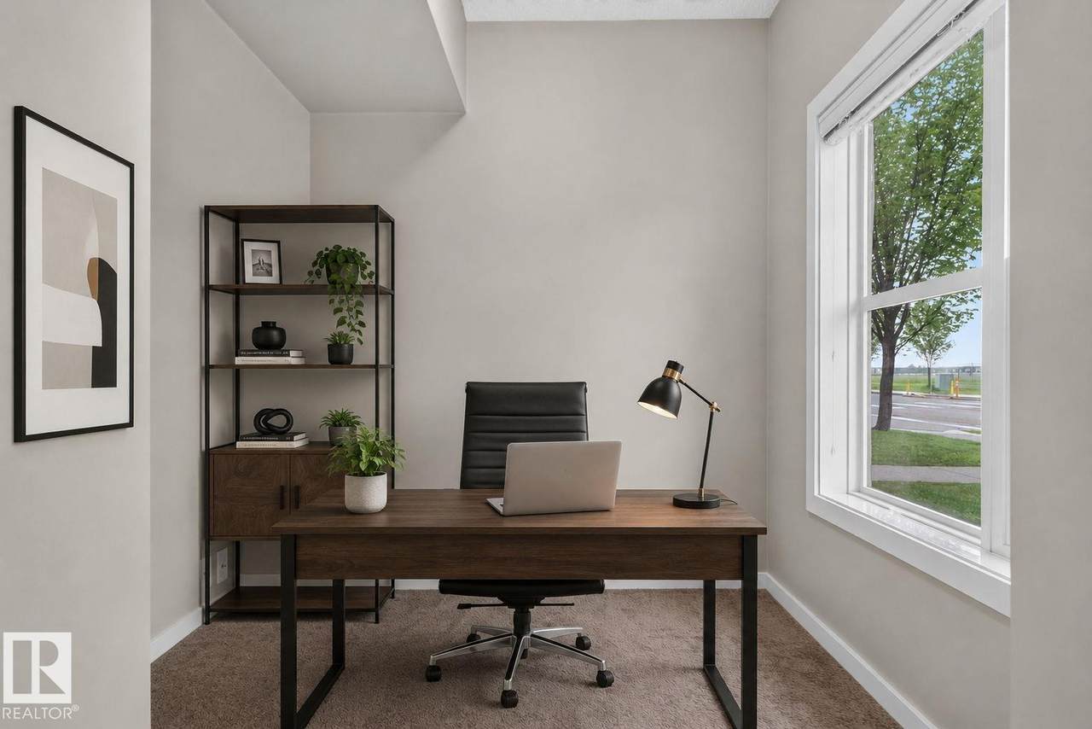
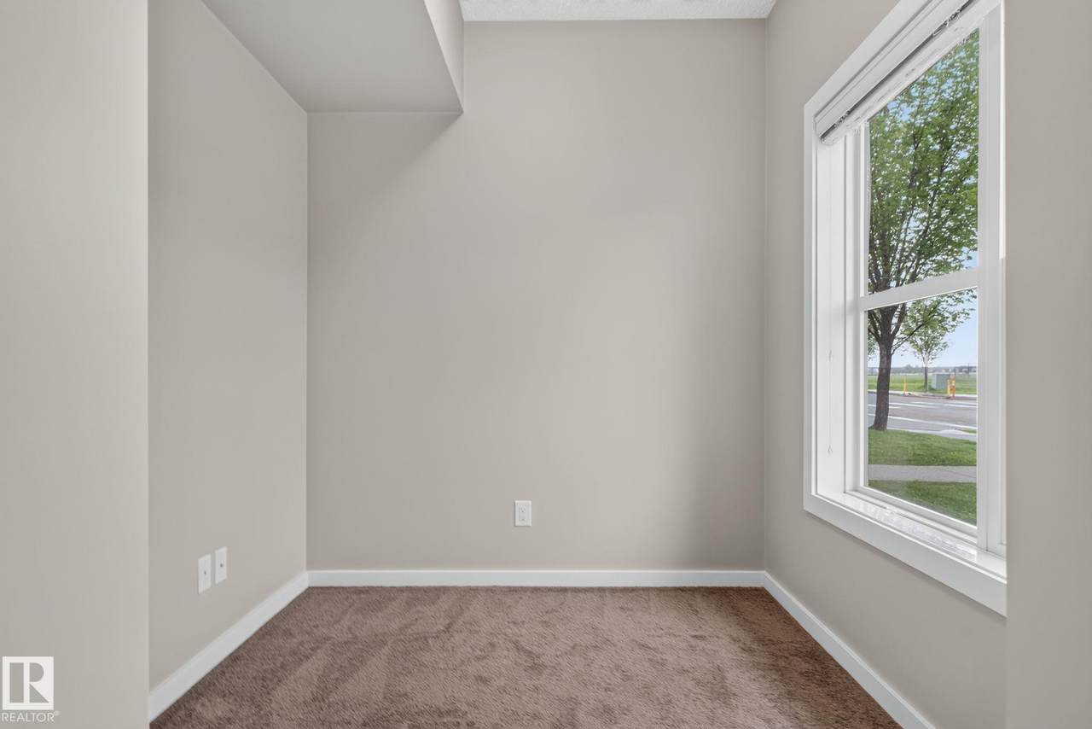
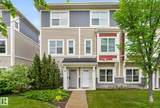
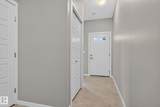
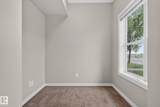
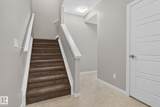
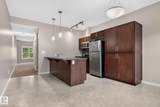
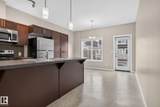
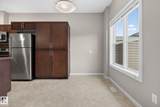
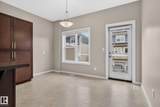
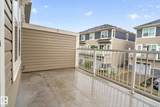
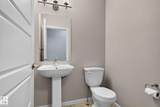
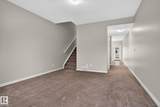
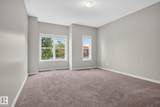
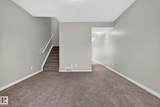
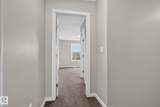
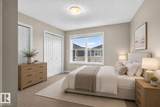
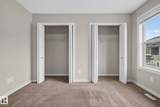
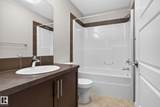
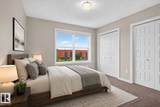
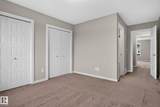
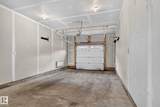
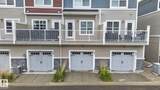
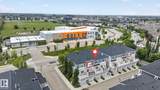
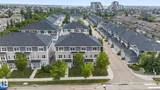
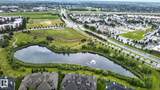
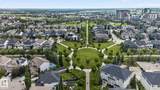
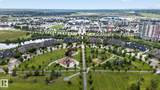
Welcome to easy, stylish living in Ambleside. This freshly painted home offers a bright, move-in-ready feel in one of southwest Edmonton’s most convenient communities. The smart layout includes two spacious bedrooms, each with its own ensuite and walk-in closet, creating an ideal setup for roommates, guests, or a private retreat. Just inside the entrance, a flexible office/den space adds function for working from home, hobbies, or extra storage. The kitchen opens onto a patio, perfect for morning coffee, BBQs, or easy indoor-outdoor living. Set on the street side of the complex, this home also offers the rare bonus of ample guest parking right out front, making visits from family and friends simple. Enjoy a lifestyle built around walkability, with Ambleside walking trails, parks, ponds, shopping, restaurants, and everyday amenities all close by. With quick access to Windermere, Currents of Windermere, Anthony Henday, and major routes, this is low-maintenance living in a vibrant, connected community.

Monthly Payment Calculator


© 2026 REALTORS® Association of Edmonton. All Rights Reserved. Data is deemed reliable but is not guaranteed accurate by the REALTORS® Association of Edmonton. Trademarks are owned or controlled by the Canadian Real Estate Association (CREA) and identify real estate professionals who are members of CREA (REALTOR®, REALTORS®) and/or the quality of services they provide (MLS®, Multiple Listing Service®). Data last updated: 2026-10-07T07:36:23.8 UTC.
Mortgage Calculator is provided by BoomTown.
www.bestedmontonhomesearch.com/homes/178498267
Print Image

3710 Allan Drive Edmonton, AB T6W 2C4

  • Price: $300,000
  • Status: Active
  • On Site: Days
  • Updated: 61 min ago
  • ID#: E4497340
3
Beds
2
Baths
1
½ Baths
N/A
Acres
1,401
SQFT
$214
$/SQFT
2012
Built
Neighbourhood:
Ambleside
Area:
Edmonton
Elementary School:
Dr. Margaret-Ann Armour
Middle School:
Joey Moss
High School:
Lillian Osbourne
Property Description
Welcome to easy, stylish living in Ambleside. This freshly painted home offers a bright, move-in-ready feel in one of southwest Edmonton’s most convenient communities. The smart layout includes two spacious bedrooms, each with its own ensuite and walk-in closet, creating an ideal setup for roommates, guests, or a private retreat. Just inside the entrance, a flexible office/den space adds function for working from home, hobbies, or extra storage. The kitchen opens onto a patio, perfect for morning coffee, BBQs, or easy indoor-outdoor living. Set on the street side of the complex, this home also offers the rare bonus of ample guest parking right out front, making visits from family and friends simple. Enjoy a lifestyle built around walkability, with Ambleside walking trails, parks, ponds, shopping, restaurants, and everyday amenities all close by. With quick access to Windermere, Currents of Windermere, Anthony Henday, and major routes, this is low-maintenance living in a vibrant, connected community.
Exterior Features

Architectural Style 3 Storey Balcony Terrace Yes Exterior Features Golf NearbyPlayground NearbyPublic TransportationSchoolsShopping Nearby Foundation Details Concrete Perimeter Garage YN Yes Grade Level Entry YN No Parking Features Single Garage Attached Roof Asphalt Shingles

Interior Features

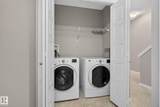
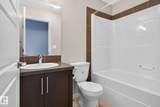
1pc Bath 2 2pc Bath 4 3pc Bath 4 Additional Rooms 0 Appliances Dishwasher-Built-InDryerGarage ControlGarage OpenerMicrowave Hood FanRefrigeratorStove-ElectricWasherWindow Coverings Basement NoneNo Basement Basement Development No Basement Basement Info None Bedrooms Above Grade 3 Bedrooms Above Grade1 3 Ensuite Yes Flooring CarpetLaminate Flooring Heating Forced Air-1Natural Gas Heating YN Yes Interior Features ensuite bathroom Levels 3 Master Bedroom Level Upper Level(s) Number Ensuites 2 Rooms Above Grade 6 Secondary Suite YN No Tot Flr Area AGMetric 130.17

Property Features

Amenities Features Parking-VisitorPatioVinyl Windows Association Fee 50 Association Fee Frequency Annually Association Fee Includes Amenities w/HOA Building Name Eve In Ambleside City Quadrant SW Community Features Parking-VisitorPatioVinyl Windows Condo Fee 278.64 Condo Fee Includes Landscape/Snow RemovalProfessional ManagementReserve Fund Contribution Condo Fee Payment Sched Monthly Direction Faces South Lot Size Area 196.96 Municipality Code 0098 Ownership Probate Property Sub Type Townhouse Property Sub Type Details Townhouse Restrictions Restrictive Covenant-BldgUtility Right Of WayCaveat on Title Road Access Paved Site Influences Golf NearbyPlayground NearbyPublic TransportationSchoolsShopping Nearby Title Storage YN No Title To Land Fee Simple Type Condo Zone Zone 56

© 2026 REALTORS® Association of Edmonton. All Rights Reserved.
Mortgage Calculator is provided by BoomTown.


© 2026 REALTORS® Association of Edmonton. All Rights Reserved. Data is deemed reliable but is not guaranteed accurate by the REALTORS® Association of Edmonton. Trademarks are owned or controlled by the Canadian Real Estate Association (CREA) and identify real estate professionals who are members of CREA (REALTOR®, REALTORS®) and/or the quality of services they provide (MLS®, Multiple Listing Service®). Data last updated: 2026-10-07T07:36:23.8 UTC.
Mortgage Calculator is provided by BoomTown.
 
https://bt-photos.global.ssl.fastly.net/alberta/1280_boomver_3_E4497340-2.jpg https://bt-photos.global.ssl.fastly.net/alberta/1280_boomver_3_E4497340-2.jpg https://bt-photos.global.ssl.fastly.net/alberta/1280_boomver_3_E4497340-2.jpg
Logo
The Foundry Real Estate Company
#3 9411-98 Ave
Edmonton AB, T6C 2C8