Skip To Content
Courtesy of Nataliia D'amour of Century 21 Quantum Realty.

41 Akinsdale Gardens

St. Albert, AB T8N 2W8
  • $290,000
  • STATUS: Active
  • ID#: E4503340
UPDATED: 77 min ago
$290,000
  • 3
    BEDS
  • N/A
    ACRES
  • 1
    BATHS
  • 1
    1/2 BATHS
  • 1,178
    SQFT
  • $246
    $/SQFT
Neighbourhood:
Type:
Townhouse
Built:
1976
Area:

Description

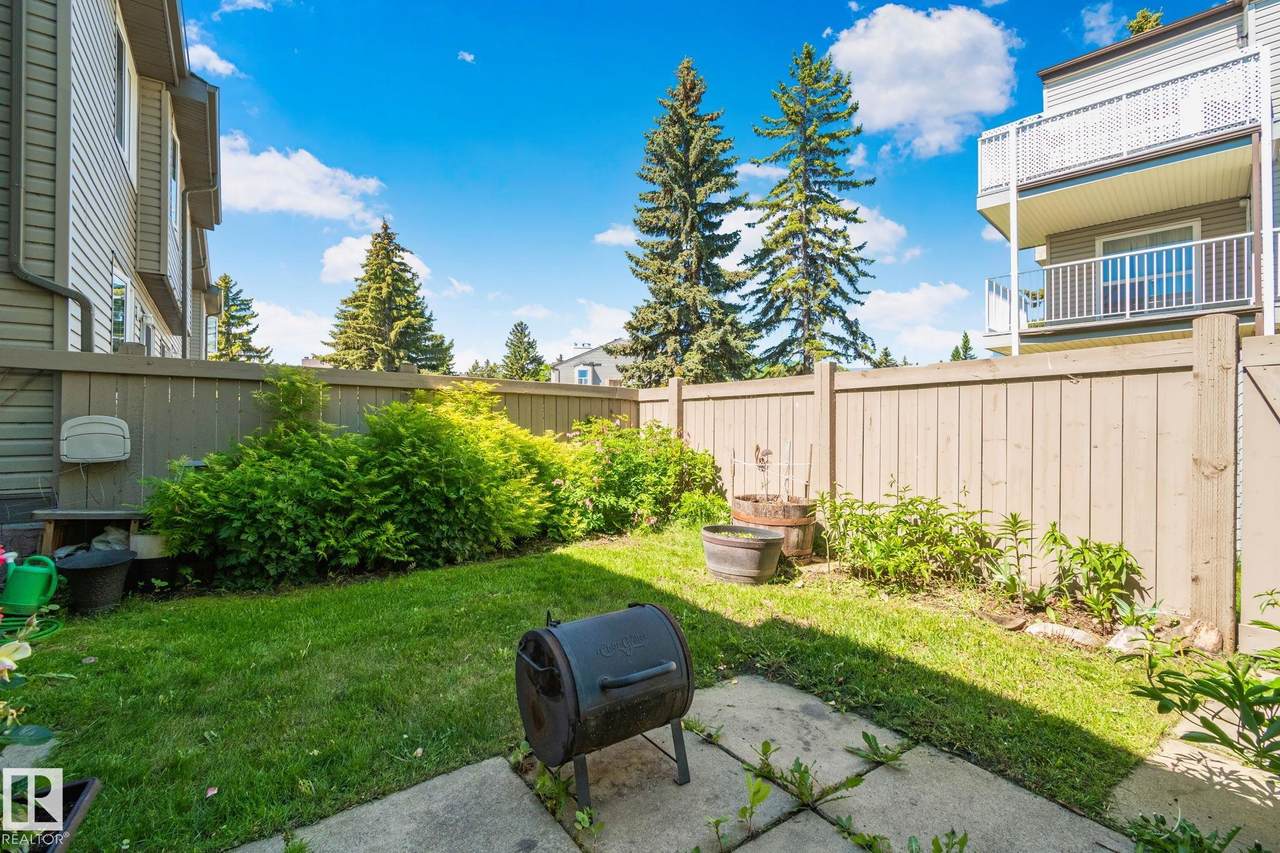
3 BEDROOMS / 2 BATHROOMS / ATTACHED GARAGE / FULLY FINISHED BASEMENT / GREAT YARD / OPEN CONCEPT / SCHOOL / PUBLIC TRANSPORTATION / WALKING TRAILS / PARKS / very well maintained & renovated throughout the years amazing townhouse perfect for investors or first time home buyers and anyone looking to start living in St. Albert

Monthly Payment Calculator


© 2026 REALTORS® Association of Edmonton. All Rights Reserved. Data is deemed reliable but is not guaranteed accurate by the REALTORS® Association of Edmonton. Trademarks are owned or controlled by the Canadian Real Estate Association (CREA) and identify real estate professionals who are members of CREA (REALTOR®, REALTORS®) and/or the quality of services they provide (MLS®, Multiple Listing Service®). Data last updated: 2026-10-07T07:36:23.8 UTC.
Mortgage Calculator is provided by BoomTown.
www.bestedmontonhomesearch.com/homes/180071512
Print Image

41 Akinsdale Gardens St. Albert, AB T8N 2W8

  • Price: $290,000
  • Status: Active
  • On Site: Days
  • Updated: 77 min ago
  • ID#: E4503340
3
Beds
1
Baths
1
½ Baths
N/A
Acres
1,178
SQFT
$246
$/SQFT
1976
Built
Neighbourhood:
Akinsdale
Area:
St. Albert
Property Description
3 BEDROOMS / 2 BATHROOMS / ATTACHED GARAGE / FULLY FINISHED BASEMENT / GREAT YARD / OPEN CONCEPT / SCHOOL / PUBLIC TRANSPORTATION / WALKING TRAILS / PARKS / very well maintained & renovated throughout the years amazing townhouse perfect for investors or first time home buyers and anyone looking to start living in St. Albert
Exterior Features

Architectural Style 2 Storey Exterior Features FencedFlat SiteLandscapedPlayground NearbyPublic TransportationSchoolsShopping Nearby Foundation Details Concrete Perimeter Garage YN Yes Grade Level Entry YN No Parking Features Single Garage Attached Roof Asphalt Shingles Separate Entrance YN No

Interior Features

1pc Bath 2 2pc Bath 4 Additional Rooms 0 Appliances Dishwasher-Built-InDryerMicrowave Hood FanRefrigeratorStove-ElectricWasher Basement FullFinished Basement Development Fully Finished Basement Info Full Bedrooms Above Grade 3 Bedrooms Above Grade1 3 Ensuite No Flooring Vinyl Plank Heating Forced Air-1Natural Gas Heating YN Yes Levels 3 Master Bedroom Level Upper Level(s) Number Ensuites 0 Rooms Above Grade 6 Secondary Suite YN No Tot Flr Area AGMetric 109.48

Property Features

Amenities Features On Street ParkingDetectors SmokeNo Animal HomeNo Smoking HomeParking-Visitor Building Name Akinsdale Gardens Community Features On Street ParkingDetectors SmokeNo Animal HomeNo Smoking HomeParking-Visitor Condo Fee 516 Condo Fee Includes Exterior MaintenanceInsur. for Common AreasJanitorial Common AreasProfessional ManagementReserve Fund ContributionLand/Snow Removal Common Condo Fee Payment Sched Monthly Direction Faces South Municipality Code 0292 Ownership Private Property Sub Type Townhouse Property Sub Type Details Townhouse Restrictions Pets Subject to Board AppUtility Right Of Way Road Access Paved Site Influences FencedFlat SiteLandscapedPlayground NearbyPublic TransportationSchoolsShopping Nearby Title Storage YN No Title To Land Fee Simple Type Condo Zone Zone 24

© 2026 REALTORS® Association of Edmonton. All Rights Reserved.
Mortgage Calculator is provided by BoomTown.


© 2026 REALTORS® Association of Edmonton. All Rights Reserved. Data is deemed reliable but is not guaranteed accurate by the REALTORS® Association of Edmonton. Trademarks are owned or controlled by the Canadian Real Estate Association (CREA) and identify real estate professionals who are members of CREA (REALTOR®, REALTORS®) and/or the quality of services they provide (MLS®, Multiple Listing Service®). Data last updated: 2026-10-07T07:36:23.8 UTC.
Mortgage Calculator is provided by BoomTown.
 
https://bt-photos.global.ssl.fastly.net/alberta/1280_boomver_1_E4503340-2.jpg https://bt-photos.global.ssl.fastly.net/alberta/1280_boomver_1_E4503340-2.jpg https://bt-photos.global.ssl.fastly.net/alberta/1280_boomver_1_E4503340-2.jpg
Logo
The Foundry Real Estate Company
#3 9411-98 Ave
Edmonton AB, T6C 2C8