Skip To Content
Courtesy of Connor Honey of RE/MAX Excellence.

4470 Prowse Road

Edmonton, AB T6W 3R5
  • $315,000
  • STATUS: Active
  • ID#: E4497449
UPDATED: 27 min ago
$315,000
  • 2
    BEDS
  • N/A
    ACRES
  • 2
    BATHS
  • 1
    1/2 BATHS
  • 1,097
    SQFT
  • $287
    $/SQFT
Neighbourhood:
Type:
Townhouse
Built:
2018
Area:

Description

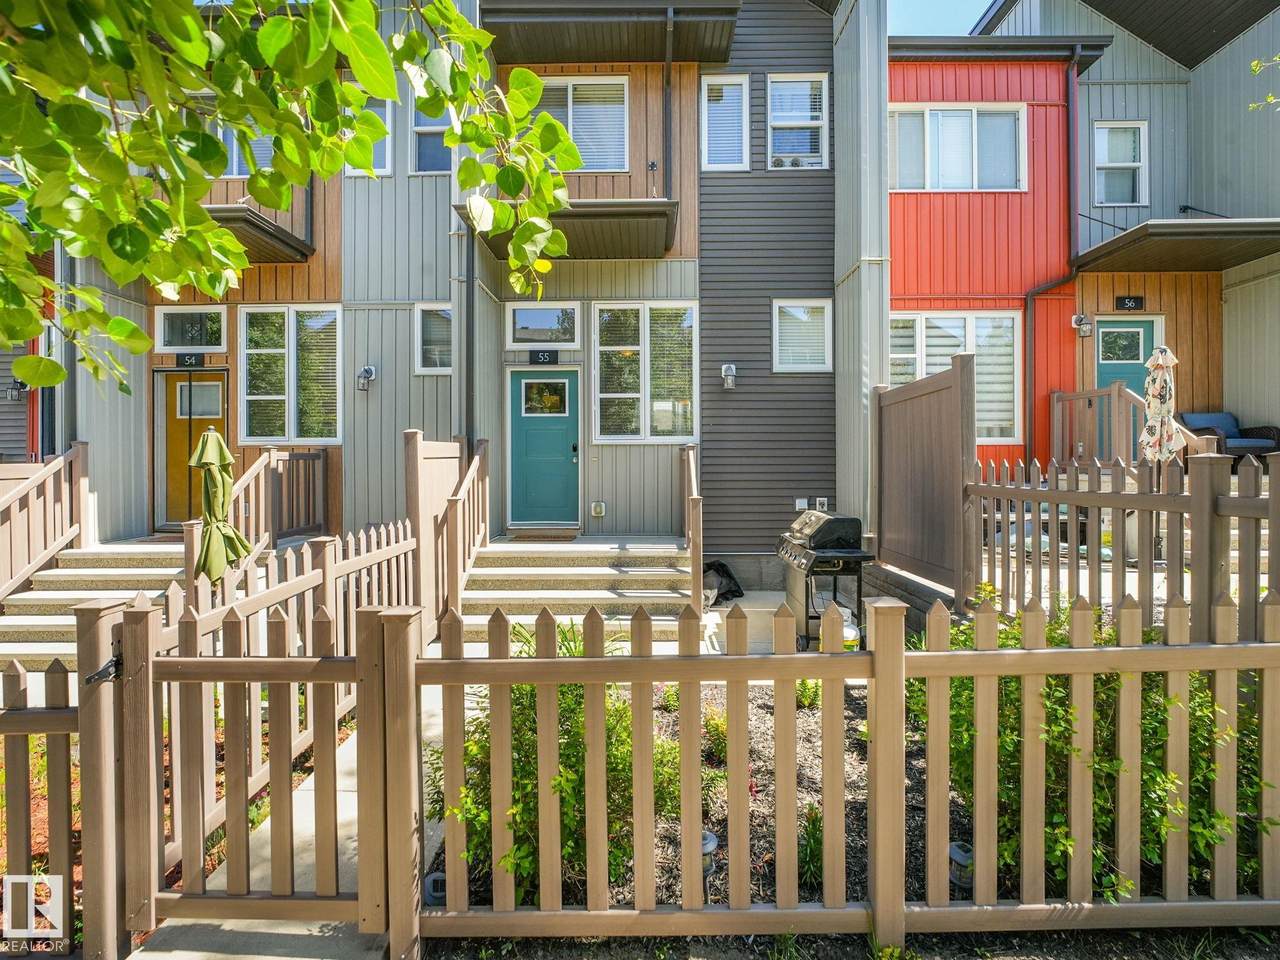
Shows 10/10 New like Condition!! Don’t miss out on this stunning townhome in a well sought-after community! Low condo fees! West facing patio with gorgeous landscaping! Home is in mint condition and shows like a Showhome. The main floor features an open concept, spacious living room, kitchen features granite countertops, stainless steel appliances, eat up bar and nook allows for flexibility in the dining space, and half bath. The DOUBLE master bedrooms are located on the upper level, each generous sized with full bathrooms. Enjoy a fenced-in front yard, and a huge tandem ATTACHED GARAGE! The community of Paisley has its own DOG PARK, lots of green space and walking trails. Close to schools, shopping, steps to bus routes and future Capital Line LRT. Stop renting when you can own at a GREAT PRICE! Outstanding location!!

Monthly Payment Calculator


© 2026 REALTORS® Association of Edmonton. All Rights Reserved. Data is deemed reliable but is not guaranteed accurate by the REALTORS® Association of Edmonton. Trademarks are owned or controlled by the Canadian Real Estate Association (CREA) and identify real estate professionals who are members of CREA (REALTOR®, REALTORS®) and/or the quality of services they provide (MLS®, Multiple Listing Service®). Data last updated: 2026-10-07T08:36:26.163 UTC.
Mortgage Calculator is provided by BoomTown.
www.bestedmontonhomesearch.com/homes/178528461
Print Image

4470 Prowse Road Edmonton, AB T6W 3R5

  • Price: $315,000
  • Status: Active
  • On Site: Days
  • Updated: 27 min ago
  • ID#: E4497449
2
Beds
2
Baths
1
½ Baths
N/A
Acres
1,097
SQFT
$287
$/SQFT
2018
Built
Neighbourhood:
Paisley
Area:
Edmonton
Property Description
Shows 10/10 New like Condition!! Don’t miss out on this stunning townhome in a well sought-after community! Low condo fees! West facing patio with gorgeous landscaping! Home is in mint condition and shows like a Showhome. The main floor features an open concept, spacious living room, kitchen features granite countertops, stainless steel appliances, eat up bar and nook allows for flexibility in the dining space, and half bath. The DOUBLE master bedrooms are located on the upper level, each generous sized with full bathrooms. Enjoy a fenced-in front yard, and a huge tandem ATTACHED GARAGE! The community of Paisley has its own DOG PARK, lots of green space and walking trails. Close to schools, shopping, steps to bus routes and future Capital Line LRT. Stop renting when you can own at a GREAT PRICE! Outstanding location!!
Exterior Features

Architectural Style 2 Storey Exterior Features Airport NearbyGolf NearbyLow Maintenance LandscapePlayground NearbyPrivate SettingPublic Transportation Foundation Details Concrete Perimeter Garage YN Yes Grade Level Entry YN Yes Parking Features Single Garage AttachedTandem Roof Asphalt Shingles Separate Entrance YN No

Interior Features

1pc Bath 2 2pc Bath 4 3pc Bath 3 Additional Rooms 0 Appliances Air Conditioner-WindowDishwasher-Built-InDryerMicrowave Hood FanRefrigeratorStove-ElectricWasher Basement NoneNo Basement Basement Development No Basement Basement Info None Bedrooms Above Grade 2 Bedrooms Above Grade1 2 Ensuite Yes Flooring Laminate Flooring Heating Forced Air-1Natural Gas Heating YN Yes Interior Features ensuite bathroom Levels 2 Master Bedroom Level Upper Level(s) Number Ensuites 2 Rooms Above Grade 5 Secondary Suite YN No Tot Flr Area AGMetric 101.99

Property Features

Amenities Features Ceiling 9 ft.No Smoking HomePatioStorage-In-SuiteVinyl WindowsHRV System Building Name Canvas Townhouses City Quadrant SW Community Features Ceiling 9 ft.No Smoking HomePatioStorage-In-SuiteVinyl WindowsHRV System Condo Fee 239.89 Condo Fee Includes Exterior MaintenanceLandscape/Snow RemovalProfessional ManagementReserve Fund Contribution Condo Fee Payment Sched Monthly Direction Faces West Lot Size Area 157.95 Municipality Code 0098 Ownership Private Property Sub Type Townhouse Property Sub Type Details Townhouse Restrictions Pets Subject to Board App Road Access Paved Site Influences Airport NearbyGolf NearbyLow Maintenance LandscapePlayground NearbyPrivate SettingPublic Transportation Title Storage YN No Title To Land Fee Simple Type Condo Zone Zone 55

© 2026 REALTORS® Association of Edmonton. All Rights Reserved.
Mortgage Calculator is provided by BoomTown.


© 2026 REALTORS® Association of Edmonton. All Rights Reserved. Data is deemed reliable but is not guaranteed accurate by the REALTORS® Association of Edmonton. Trademarks are owned or controlled by the Canadian Real Estate Association (CREA) and identify real estate professionals who are members of CREA (REALTOR®, REALTORS®) and/or the quality of services they provide (MLS®, Multiple Listing Service®). Data last updated: 2026-10-07T08:36:26.163 UTC.
Mortgage Calculator is provided by BoomTown.
 
https://bt-photos.global.ssl.fastly.net/alberta/1280_boomver_1_E4497449-2.jpg https://bt-photos.global.ssl.fastly.net/alberta/1280_boomver_1_E4497449-2.jpg https://bt-photos.global.ssl.fastly.net/alberta/1280_boomver_1_E4497449-2.jpg
Logo
The Foundry Real Estate Company
#3 9411-98 Ave
Edmonton AB, T6C 2C8