Skip To Content
Courtesy of Ayat Al-Mustapha of RE/MAX Elite.

4707 126 Avenue

Edmonton, AB T5A 4K4
  • $245,000
  • STATUS: Active
  • ID#: E4500309
UPDATED: 76 min ago
$245,000
  • 4
    BEDS
  • N/A
    ACRES
  • 2
    BATHS
  • 1
    1/2 BATHS
  • 1,113
    SQFT
  • $220
    $/SQFT
Neighbourhood:
Type:
Townhouse
Built:
1980
Area:

Description

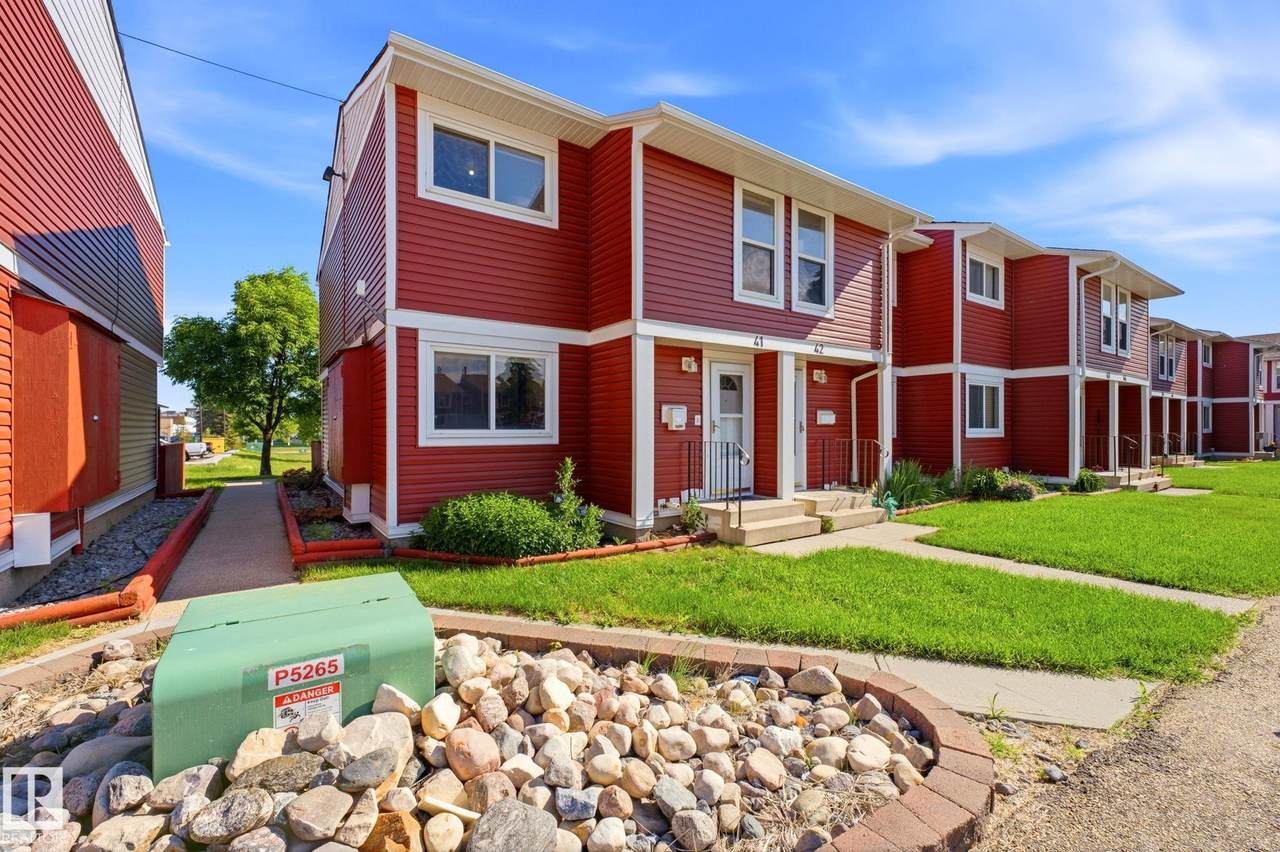
UPDATED! This beautiful 4-bedroom, 2.5-bathroom home backs directly onto tranquil greenspace and sits steps from schools, shopping, and scenic walking trails. Commuting is easy with the Yellowhead and Manning Drive just minutes away. Inside, enjoy stunning European elegance with detailed kitchen cabinets, new flooring, fresh baseboards, and updated interior doors. Enjoy peace of mind with a newer furnace and hot water tank, plus a recently replaced complex roof and siding.The fully finished lower level offers a cozy sitting area, a versatile den, a 3-piece bath, and a custom laundry zone. Walk out to your private, fenced patio with direct gate access to the greenspace. Bonuses include two parking stalls right outside your door, fantastic condo management, and no known upcoming special assessments. Move-in ready!

Monthly Payment Calculator


© 2026 REALTORS® Association of Edmonton. All Rights Reserved. Data is deemed reliable but is not guaranteed accurate by the REALTORS® Association of Edmonton. Trademarks are owned or controlled by the Canadian Real Estate Association (CREA) and identify real estate professionals who are members of CREA (REALTOR®, REALTORS®) and/or the quality of services they provide (MLS®, Multiple Listing Service®). Data last updated: 2026-10-07T07:36:23.8 UTC.
Mortgage Calculator is provided by BoomTown.
www.bestedmontonhomesearch.com/homes/179152040
Print Image

4707 126 Avenue Edmonton, AB T5A 4K4

  • Price: $245,000
  • Status: Active
  • On Site: Days
  • Updated: 76 min ago
  • ID#: E4500309
4
Beds
2
Baths
1
½ Baths
N/A
Acres
1,113
SQFT
$220
$/SQFT
1980
Built
Neighbourhood:
Homesteader
Area:
Edmonton
Property Description
UPDATED! This beautiful 4-bedroom, 2.5-bathroom home backs directly onto tranquil greenspace and sits steps from schools, shopping, and scenic walking trails. Commuting is easy with the Yellowhead and Manning Drive just minutes away. Inside, enjoy stunning European elegance with detailed kitchen cabinets, new flooring, fresh baseboards, and updated interior doors. Enjoy peace of mind with a newer furnace and hot water tank, plus a recently replaced complex roof and siding.The fully finished lower level offers a cozy sitting area, a versatile den, a 3-piece bath, and a custom laundry zone. Walk out to your private, fenced patio with direct gate access to the greenspace. Bonuses include two parking stalls right outside your door, fantastic condo management, and no known upcoming special assessments. Move-in ready!
Exterior Features

Architectural Style 2 Storey Exterior Features Backs Onto Park/TreesCorner LotFencedLandscapedLow Maintenance LandscapePublic Swimming PoolPublic TransportationRecreation UseSchoolsShopping Nearby Foundation Details Concrete Perimeter Garage YN No Grade Level Entry YN No Parking Features 2 Outdoor Stalls Roof Asphalt Shingles

Interior Features

1pc Bath 4 2pc Bath 3 3pc Bath 2 Additional Rooms 0 Appliances Dishwasher-Built-InDryerMicrowave Hood FanRefrigeratorStove-ElectricVacuum SystemsWasherWindow Coverings Basement FullFinished Basement Development Fully Finished Basement Info Full Bedrooms Above Grade 3 Bedrooms Above Grade1 3 Ensuite No Flooring Laminate FlooringMarbleVinyl Plank Heating Forced Air-1Natural Gas Heating YN Yes Levels 3 Master Bedroom Level Upper Level(s) Number Ensuites 0 Rooms Above Grade 6 Secondary Suite YN No Tot Flr Area AGMetric 103.49

Property Features

Amenities Features Carbon Monoxide DetectorsExercise RoomFront Porch Building Name Red Willow City Quadrant NW Community Features Carbon Monoxide DetectorsExercise RoomFront Porch Condo Fee 414.3 Condo Fee Includes Amenities w/CondoExterior MaintenanceInsur. for Common AreasLandscape/Snow RemovalParkingProfessional ManagementReserve Fund ContributionSee RemarksLand/Snow Removal Common Condo Fee Payment Sched Monthly Direction Faces South Municipality Code 0098 Ownership Private Property Sub Type Townhouse Property Sub Type Details Townhouse Restrictions None Known Road Access Paved Site Influences Backs Onto Park/TreesCorner LotFencedLandscapedLow Maintenance LandscapePublic Swimming PoolPublic TransportationRecreation UseSchoolsShopping Nearby Title Storage YN No Title To Land Fee Simple Type Condo Zone Zone 35

© 2026 REALTORS® Association of Edmonton. All Rights Reserved.
Mortgage Calculator is provided by BoomTown.


© 2026 REALTORS® Association of Edmonton. All Rights Reserved. Data is deemed reliable but is not guaranteed accurate by the REALTORS® Association of Edmonton. Trademarks are owned or controlled by the Canadian Real Estate Association (CREA) and identify real estate professionals who are members of CREA (REALTOR®, REALTORS®) and/or the quality of services they provide (MLS®, Multiple Listing Service®). Data last updated: 2026-10-07T07:36:23.8 UTC.
Mortgage Calculator is provided by BoomTown.
 
https://bt-photos.global.ssl.fastly.net/alberta/1280_boomver_1_E4500309-2.jpg https://bt-photos.global.ssl.fastly.net/alberta/1280_boomver_1_E4500309-2.jpg https://bt-photos.global.ssl.fastly.net/alberta/1280_boomver_1_E4500309-2.jpg
Logo
The Foundry Real Estate Company
#3 9411-98 Ave
Edmonton AB, T6C 2C8