Skip To Content
Courtesy of Cindy Jackson of MaxWell Challenge Realty.

5102 30 Avenue

Beaumont, AB T3M 1V9
  • $289,900
  • STATUS: Active
  • ID#: E4503778
UPDATED: 42 min ago
$289,900
  • 3
    BEDS
  • N/A
    ACRES
  • 2
    BATHS
  • 1
    1/2 BATHS
  • 1,428
    SQFT
  • $203
    $/SQFT
Neighbourhood:
Type:
Townhouse
Built:
2006
Area:

Description

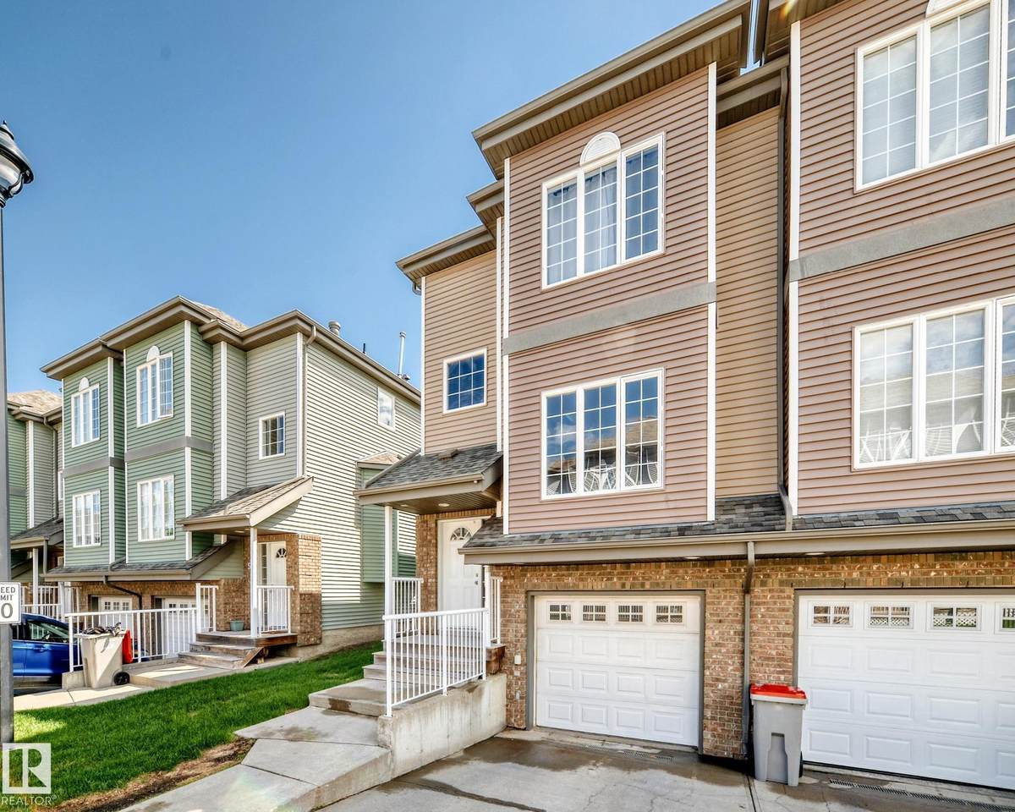
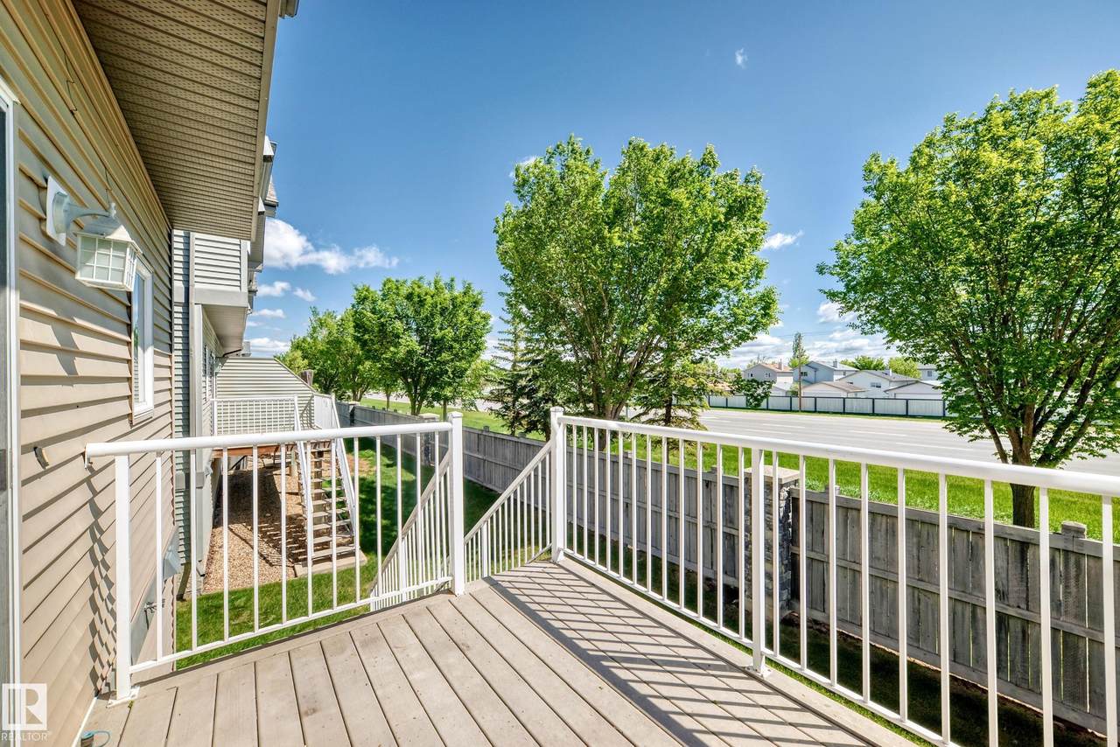
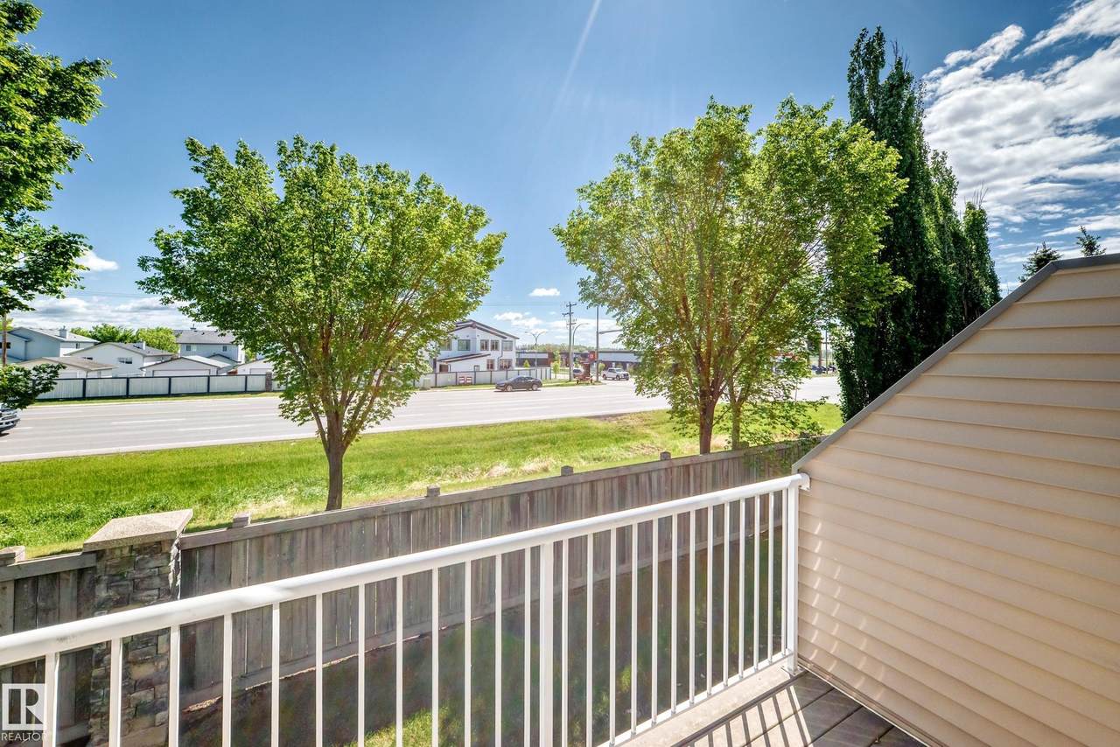
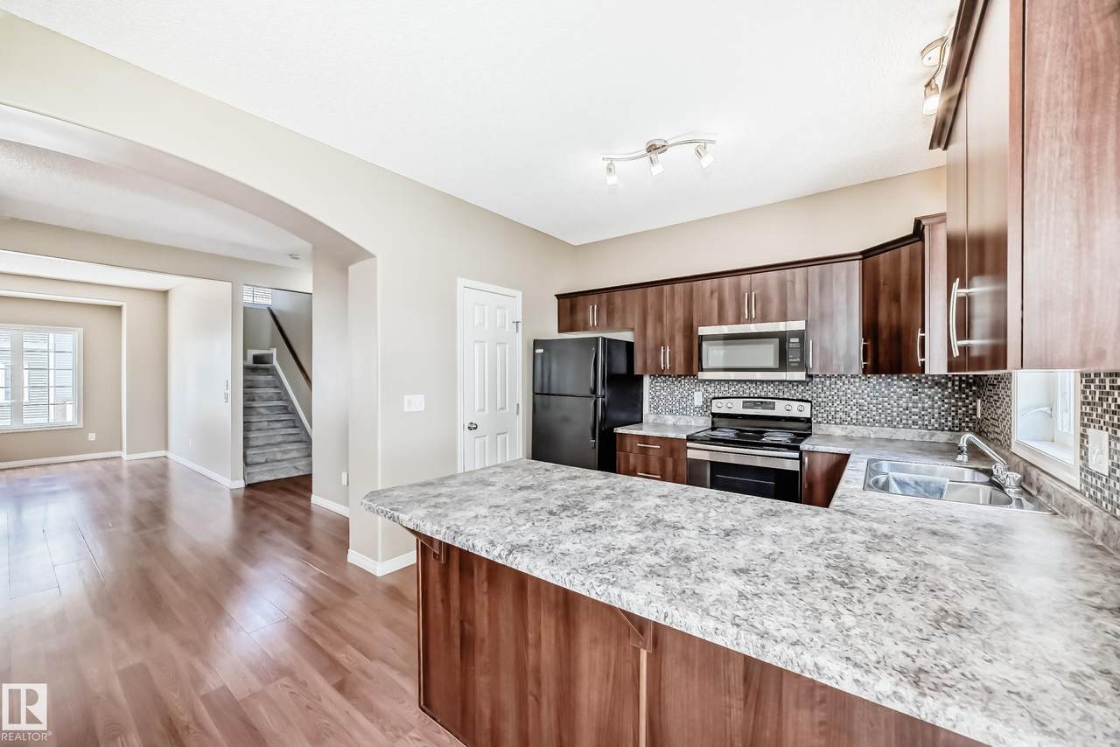
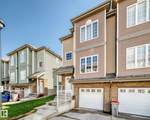
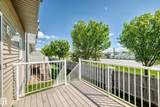
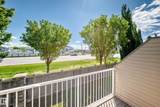
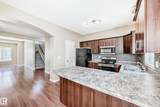
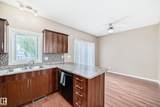
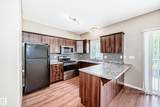
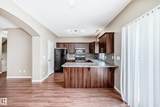
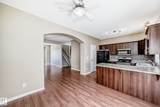
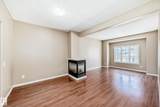
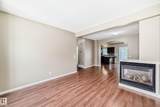
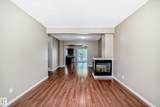
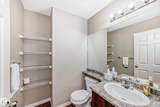
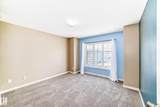
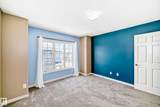
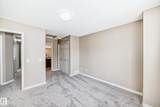
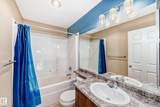
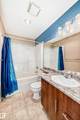
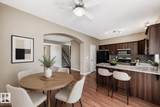
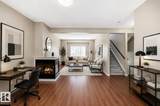
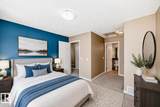
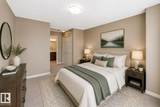
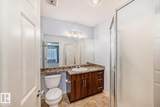
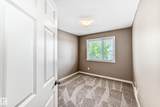
This 1,420 sq. ft. fully finished townhouse offers the perfect blend of comfort, style, and convenience.The upper level features a spacious primary retreat complete with a walk-in closet and private 3-piece ensuite, along with two additional generously sized bedrooms, a 4-piece main bathroom, and convenient upper-floor laundry.The bright and functional kitchen includes an eating area and patio doors leading to the deck, complete with a gas line for your BBQ—perfect for summer entertaining. The massive living room is the ideal gathering space, highlighted by a three-sided gas fireplace that adds warmth and character. Recent updates include all new paint, new carpet, and several new light fixtures, making this home move-in ready. Additional features include a single tandem garage, visitor parking, and the peace of mind that comes with living in a well-managed complex. Ideally located close to restaurants, shopping, schools, and amenities. YEG and Costco just a short drive.Some photos are virtually staged.

Monthly Payment Calculator


© 2026 REALTORS® Association of Edmonton. All Rights Reserved. Data is deemed reliable but is not guaranteed accurate by the REALTORS® Association of Edmonton. Trademarks are owned or controlled by the Canadian Real Estate Association (CREA) and identify real estate professionals who are members of CREA (REALTOR®, REALTORS®) and/or the quality of services they provide (MLS®, Multiple Listing Service®). Data last updated: 2026-10-07T08:36:26.163 UTC.
Mortgage Calculator is provided by BoomTown.
www.bestedmontonhomesearch.com/homes/180143429
Print Image

5102 30 Avenue Beaumont, AB T3M 1V9

  • Price: $289,900
  • Status: Active
  • On Site: Days
  • Updated: 42 min ago
  • ID#: E4503778
3
Beds
2
Baths
1
½ Baths
N/A
Acres
1,428
SQFT
$203
$/SQFT
2006
Built
Neighbourhood:
Place Chaleureuse
Area:
Leduc County
Property Description
This 1,420 sq. ft. fully finished townhouse offers the perfect blend of comfort, style, and convenience.The upper level features a spacious primary retreat complete with a walk-in closet and private 3-piece ensuite, along with two additional generously sized bedrooms, a 4-piece main bathroom, and convenient upper-floor laundry.The bright and functional kitchen includes an eating area and patio doors leading to the deck, complete with a gas line for your BBQ—perfect for summer entertaining. The massive living room is the ideal gathering space, highlighted by a three-sided gas fireplace that adds warmth and character. Recent updates include all new paint, new carpet, and several new light fixtures, making this home move-in ready. Additional features include a single tandem garage, visitor parking, and the peace of mind that comes with living in a well-managed complex. Ideally located close to restaurants, shopping, schools, and amenities. YEG and Costco just a short drive.Some photos are virtually staged.
Exterior Features

Architectural Style 2 Storey Exterior Features Airport NearbyGolf NearbyPlayground NearbyPublic Swimming PoolPublic TransportationSchoolsShopping Nearby Foundation Details Concrete Perimeter Garage YN Yes Grade Level Entry YN No Parking Features Single Garage AttachedTandem Parking Total 3 Roof Asphalt Shingles

Interior Features

1pc Bath 2 2pc Bath 3 3pc Bath 4 Additional Rooms 0 Appliances Dishwasher-Built-InDryerFan-CeilingMicrowave Hood FanRefrigeratorStove-ElectricVacuum System AttachmentsVacuum SystemsWasherWindow Coverings Basement See Remarks Basement Development See Remarks Basement Info See Remarks Bedrooms Above Grade 3 Bedrooms Above Grade1 3 Ensuite Yes Fireplace Fuel Gas Fireplace YN Yes Flooring CarpetLaminate Flooring Heating Forced Air-2Natural Gas Heating YN Yes Interior Features ensuite bathroom Levels 2 Master Bedroom Level Upper Level(s) Number Ensuites 1 Other Room1 Laundry Room Other Room2 Utility Room Rooms Above Grade 7 Secondary Suite YN No Tot Flr Area AGMetric 132.72

Property Features

Amenities Features DeckParking-VisitorNatural Gas BBQ Hookup Building Name Village De Mirabelle Community Features DeckParking-VisitorNatural Gas BBQ Hookup Condo Fee 392.14 Condo Fee Includes Exterior MaintenanceInsur. for Common AreasProfessional ManagementReserve Fund ContributionUtilities Common AreasLand/Snow Removal Common Condo Fee Payment Sched Monthly Direction Faces West Lot Size Area 268.77 Municipality Code 0019 Ownership Private Property Sub Type Townhouse Property Sub Type Details Townhouse Restrictions Pets Subject to Board App Road Access Paved Driveway to House Site Influences Airport NearbyGolf NearbyPlayground NearbyPublic Swimming PoolPublic TransportationSchoolsShopping Nearby Title Storage YN No Title To Land Fee Simple Type Condo Zone Zone 82

© 2026 REALTORS® Association of Edmonton. All Rights Reserved.
Mortgage Calculator is provided by BoomTown.


© 2026 REALTORS® Association of Edmonton. All Rights Reserved. Data is deemed reliable but is not guaranteed accurate by the REALTORS® Association of Edmonton. Trademarks are owned or controlled by the Canadian Real Estate Association (CREA) and identify real estate professionals who are members of CREA (REALTOR®, REALTORS®) and/or the quality of services they provide (MLS®, Multiple Listing Service®). Data last updated: 2026-10-07T08:36:26.163 UTC.
Mortgage Calculator is provided by BoomTown.
 
https://bt-photos.global.ssl.fastly.net/alberta/1280_boomver_1_E4503778-2.jpg https://bt-photos.global.ssl.fastly.net/alberta/1280_boomver_1_E4503778-2.jpg https://bt-photos.global.ssl.fastly.net/alberta/1280_boomver_1_E4503778-2.jpg
Logo
The Foundry Real Estate Company
#3 9411-98 Ave
Edmonton AB, T6C 2C8