Skip To Content
Courtesy of Lori Duggan of Royal LePage Premier Real Estate.

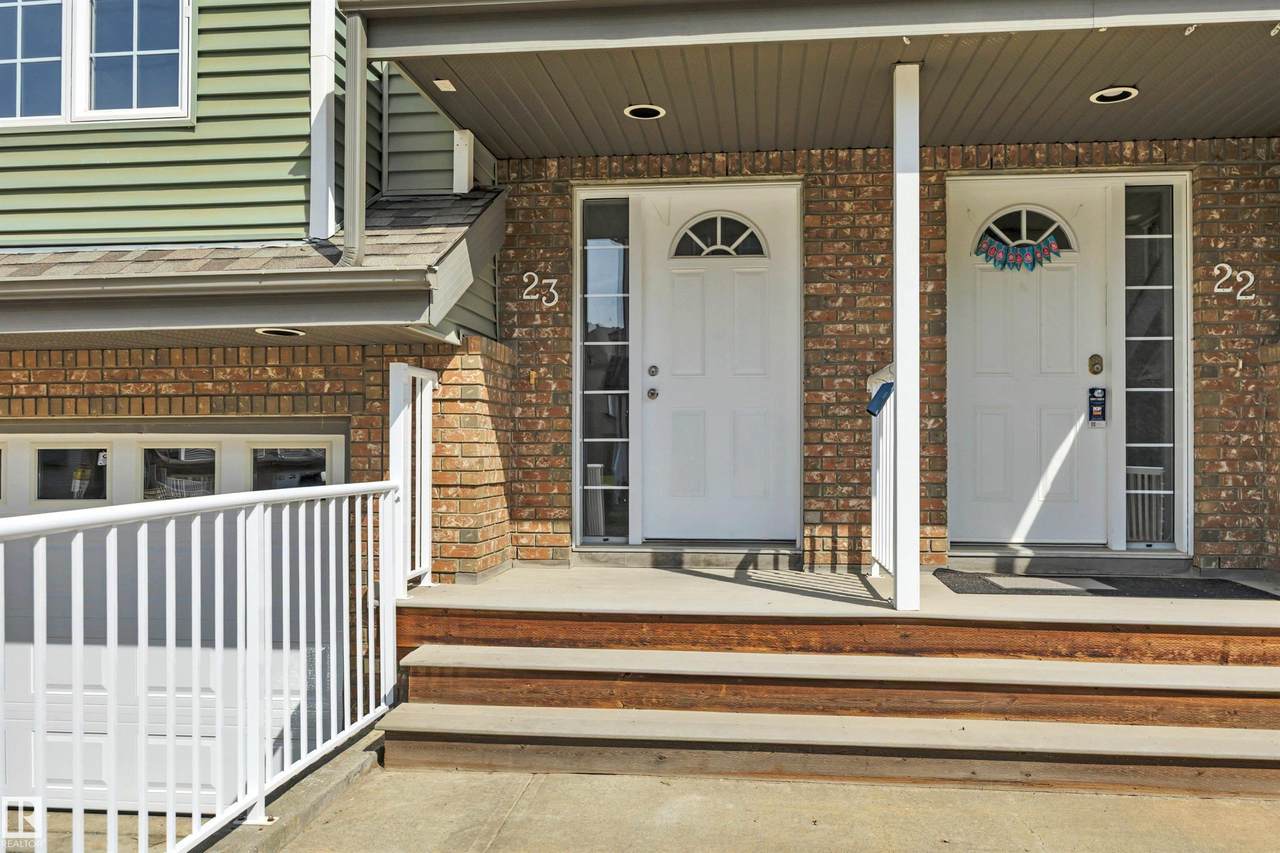
5102 30 Avenue

Beaumont, AB T4X 0A9
  • $284,900
  • STATUS: Active
  • ID#: E4502870
UPDATED: 20 min ago
$284,900
  • 2
    BEDS
  • N/A
    ACRES
  • 2
    BATHS
  • 1
    1/2 BATHS
  • 1,434
    SQFT
  • $199
    $/SQFT
Neighbourhood:
Type:
Townhouse
Built:
2006
Area:

Description

Lots of recent upgrades include new laminate flooring throughout, new Gas stove, new dishwasher, new washer & dryer! Fresh paint throughout plus the Cabinets redone. New baseboards, New hot water tank, New lighting. New garage overhead door. This place shines! Furnace has been cleaned! Living room Dining Room have a 3 sided gas fireplace. Kitchen has peninsula and pantry. Sliding doors onto the deck from Dinette. Up the stairs to 2 Bedrooms each with ensuites, 3 pce and 4 pce ensuite and great closet space. Laundry room is very convenient on the upper level. The attached Tandem garage is freshly painted too, room for your bikes and storage here too! All this located closed to shopping, plus A&W is a short walk away. This condo complex is well cared for and is a short drive to YEG Airport, Nisku and Anthony Henday. Condo fees are $392.13 2026 Taxes are $2653.00

Monthly Payment Calculator


© 2026 REALTORS® Association of Edmonton. All Rights Reserved. Data is deemed reliable but is not guaranteed accurate by the REALTORS® Association of Edmonton. Trademarks are owned or controlled by the Canadian Real Estate Association (CREA) and identify real estate professionals who are members of CREA (REALTOR®, REALTORS®) and/or the quality of services they provide (MLS®, Multiple Listing Service®). Data last updated: 2026-10-07T08:36:26.163 UTC.
Mortgage Calculator is provided by BoomTown.
www.bestedmontonhomesearch.com/homes/179945283
Print Image

5102 30 Avenue Beaumont, AB T4X 0A9

  • Price: $284,900
  • Status: Active
  • On Site: Days
  • Updated: 20 min ago
  • ID#: E4502870
2
Beds
2
Baths
1
½ Baths
N/A
Acres
1,434
SQFT
$199
$/SQFT
2006
Built
Neighbourhood:
Place Chaleureuse
Area:
Leduc County
Property Description
Lots of recent upgrades include new laminate flooring throughout, new Gas stove, new dishwasher, new washer & dryer! Fresh paint throughout plus the Cabinets redone. New baseboards, New hot water tank, New lighting. New garage overhead door. This place shines! Furnace has been cleaned! Living room Dining Room have a 3 sided gas fireplace. Kitchen has peninsula and pantry. Sliding doors onto the deck from Dinette. Up the stairs to 2 Bedrooms each with ensuites, 3 pce and 4 pce ensuite and great closet space. Laundry room is very convenient on the upper level. The attached Tandem garage is freshly painted too, room for your bikes and storage here too! All this located closed to shopping, plus A&W is a short walk away. This condo complex is well cared for and is a short drive to YEG Airport, Nisku and Anthony Henday. Condo fees are $392.13 2026 Taxes are $2653.00
Exterior Features

Architectural Style 2 Storey Balcony Terrace Yes Exterior Features Cul-De-Sac Foundation Details Concrete Perimeter Garage YN Yes Grade Level Entry YN No Parking Features Tandem Parking Total 2 Roof Asphalt Shingles Separate Entrance YN No

Interior Features

1pc Bath 2 2pc Bath 3 3pc Bath 4 Additional Rooms 0 Appliances Dishwasher-Built-InDryerGarage ControlGarage OpenerRefrigeratorStove-GasWasher Basement NoneNo Basement Basement Development No Basement Basement Info None Bedrooms Above Grade 2 Bedrooms Above Grade1 2 Elevator YN No Ensuite Yes Fireplace Fuel Gas Fireplace YN Yes Flooring Laminate Flooring Heating Forced Air-1Natural Gas Heating YN Yes Interior Features ensuite bathroom Levels 2 Master Bedroom Level Upper Level(s) Number Ensuites 2 Other Room1 Laundry Room Rooms Above Grade 6 Secondary Suite YN No Tot Flr Area AGMetric 133.25

Property Features

Amenities Features DeckExterior Walls- 2"x6" Building Name Village De Mirabelle Community Features DeckExterior Walls- 2"x6" Condo Fee 392.13 Condo Fee Includes Exterior MaintenanceInsur. for Common AreasProfessional ManagementReserve Fund ContributionLand/Snow Removal Common Condo Fee Payment Sched Monthly Direction Faces South Lot Size Area 268.77 Municipality Code 0019 Ownership Private Property Sub Type Townhouse Property Sub Type Details Townhouse Restrictions Pets Subject to Board App Road Access Paved Driveway to House Site Influences Cul-De-Sac Title Storage YN No Title To Land Fee Simple Type Condo Unit Exposure S Zone Zone 82

© 2026 REALTORS® Association of Edmonton. All Rights Reserved.
Mortgage Calculator is provided by BoomTown.


© 2026 REALTORS® Association of Edmonton. All Rights Reserved. Data is deemed reliable but is not guaranteed accurate by the REALTORS® Association of Edmonton. Trademarks are owned or controlled by the Canadian Real Estate Association (CREA) and identify real estate professionals who are members of CREA (REALTOR®, REALTORS®) and/or the quality of services they provide (MLS®, Multiple Listing Service®). Data last updated: 2026-10-07T08:36:26.163 UTC.
Mortgage Calculator is provided by BoomTown.
 
https://bt-photos.global.ssl.fastly.net/alberta/1280_boomver_1_E4502870-2.jpg https://bt-photos.global.ssl.fastly.net/alberta/1280_boomver_1_E4502870-2.jpg https://bt-photos.global.ssl.fastly.net/alberta/1280_boomver_1_E4502870-2.jpg
Logo
The Foundry Real Estate Company
#3 9411-98 Ave
Edmonton AB, T6C 2C8