Skip To Content
Courtesy of Brandon Harel-Watson of 2% Realty Pro.

5107 146 Avenue

Edmonton, AB T5A 4M7
  • $189,900
  • STATUS: Active
  • ID#: E4497686
UPDATED: 44 min ago
$189,900
  • 2
    BEDS
  • N/A
    ACRES
  • 2
    BATHS
  • 1
    1/2 BATHS
  • 1,027
    SQFT
  • $185
    $/SQFT
Neighbourhood:
Type:
Townhouse
Built:
1981
Area:

School Information

Elementary School:
Middle School:
High School:

Description

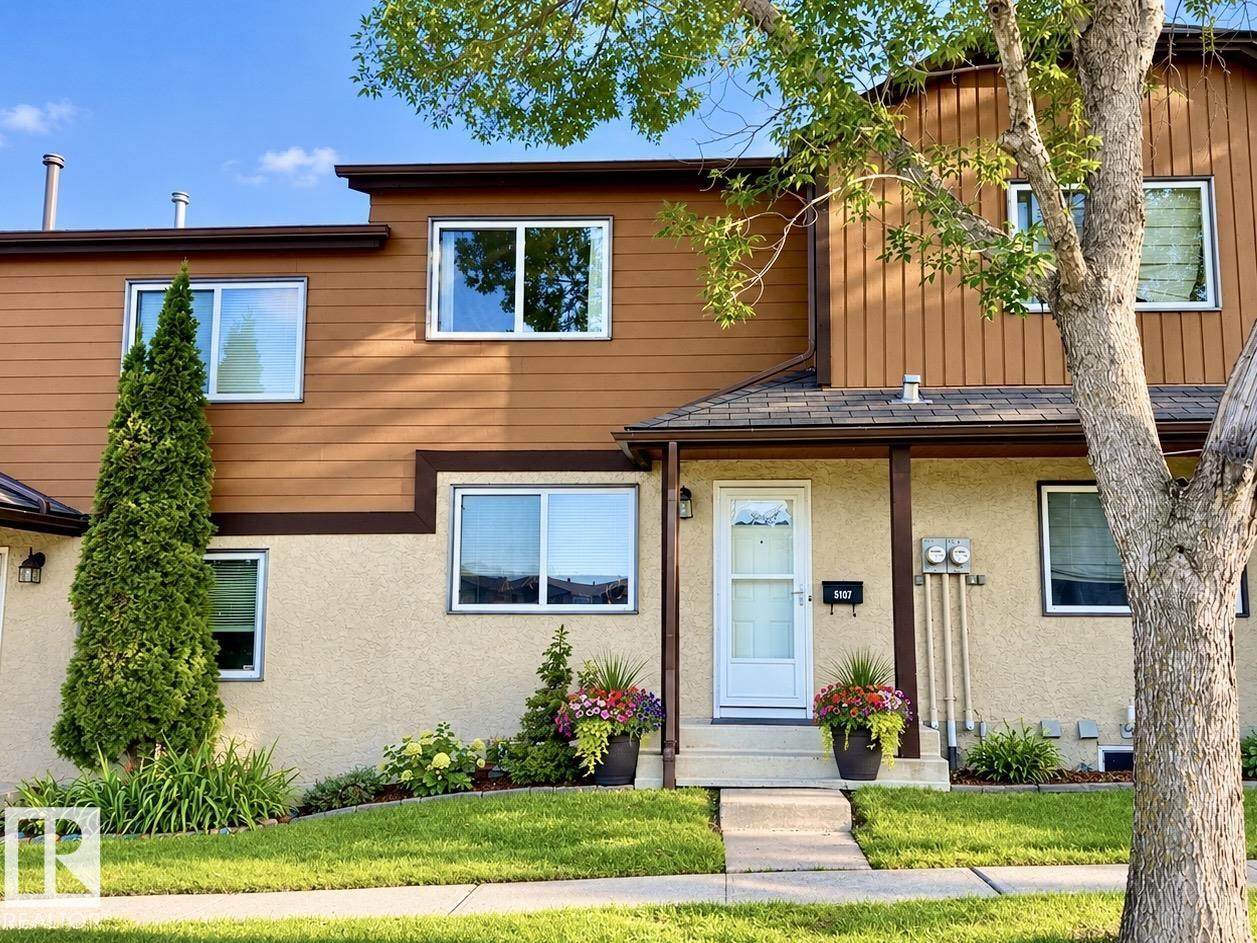
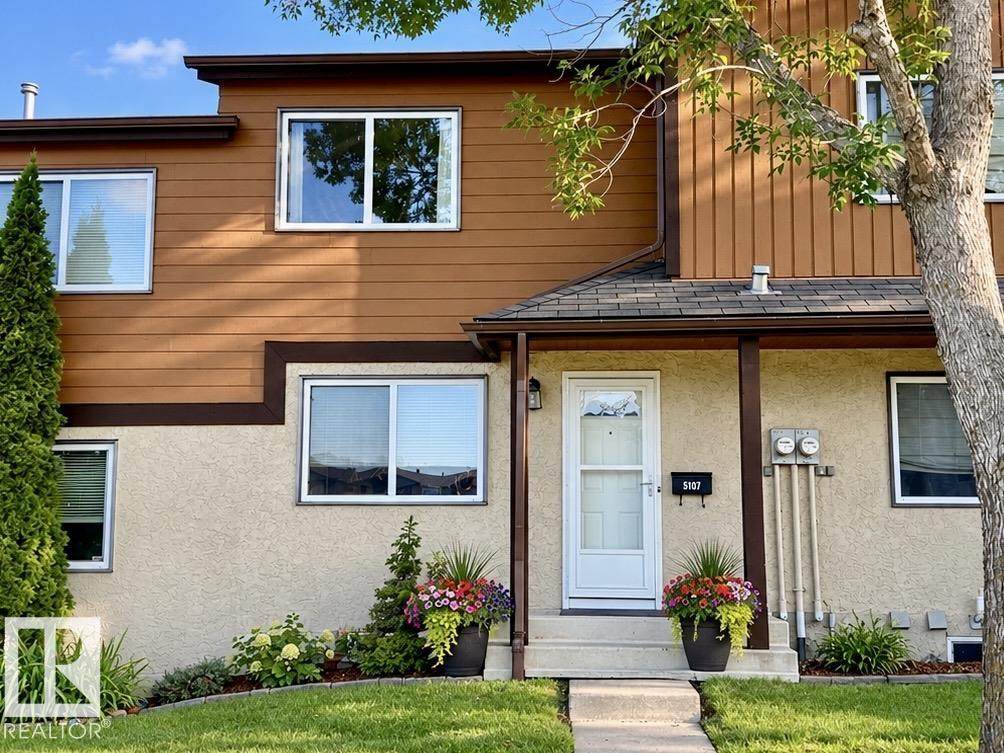
Oppourtunity Knocks! Very clean and well-maintained property perfect for first-time buyers! Own for less than you may be paying in rent. This home has seen several updates over the years, including newer flooring, refreshed bathrooms, updated fireplace, and modern paint throughout. The upper level features two spacious primary bedroom suites each with their own ensuites and huge closets!! Offering excellent flexibility for roommates, guests, or a home office setup. The unspoiled basement provides plenty of opportunity for future development to suit your needs. You'll love the convenience of the tandem assigned parking for 2, plus the added bonus of street-facing access with ample additional parking nearby for guests. Step through the sliding garden doors to a private fenced yard space, perfect for relaxing or enjoying the outdoors. Excellent complex with low condo fees. Enjoy easy access to shopping, schools, public transit, and the Anthony Henday, making everyday commuting and errands a breeze.

Monthly Payment Calculator


© 2026 REALTORS® Association of Edmonton. All Rights Reserved. Data is deemed reliable but is not guaranteed accurate by the REALTORS® Association of Edmonton. Trademarks are owned or controlled by the Canadian Real Estate Association (CREA) and identify real estate professionals who are members of CREA (REALTOR®, REALTORS®) and/or the quality of services they provide (MLS®, Multiple Listing Service®). Data last updated: 2026-10-07T08:36:26.163 UTC.
Mortgage Calculator is provided by BoomTown.
www.bestedmontonhomesearch.com/homes/178585119
Print Image

5107 146 Avenue Edmonton, AB T5A 4M7

  • Price: $189,900
  • Status: Active
  • On Site: Days
  • Updated: 44 min ago
  • ID#: E4497686
2
Beds
2
Baths
1
½ Baths
N/A
Acres
1,027
SQFT
$185
$/SQFT
1981
Built
Neighbourhood:
Casselman
Area:
Edmonton
Elementary School:
Mcleod School
Middle School:
Steele Heights School
High School:
M.E. Lazerte School
Property Description
Oppourtunity Knocks! Very clean and well-maintained property perfect for first-time buyers! Own for less than you may be paying in rent. This home has seen several updates over the years, including newer flooring, refreshed bathrooms, updated fireplace, and modern paint throughout. The upper level features two spacious primary bedroom suites each with their own ensuites and huge closets!! Offering excellent flexibility for roommates, guests, or a home office setup. The unspoiled basement provides plenty of opportunity for future development to suit your needs. You'll love the convenience of the tandem assigned parking for 2, plus the added bonus of street-facing access with ample additional parking nearby for guests. Step through the sliding garden doors to a private fenced yard space, perfect for relaxing or enjoying the outdoors. Excellent complex with low condo fees. Enjoy easy access to shopping, schools, public transit, and the Anthony Henday, making everyday commuting and errands a breeze.
Exterior Features

Architectural Style 2 Storey Balcony Terrace No Exterior Features Playground NearbyPublic TransportationShopping Nearby Foundation Details Concrete Perimeter Garage YN No Grade Level Entry YN No Parking Features Stall Parking Total 2 Roof Asphalt Shingles Separate Entrance YN No

Interior Features

1pc Bath 2 2nd Suite Permit By Seller No 2pc Bath 4 3pc Bath 4 Additional Rooms 0 Appliances Dishwasher-Built-InDryerRefrigeratorStove-ElectricWasher Basement FullUnfinished Basement Development Unfinished Basement Info Full Bedrooms Above Grade 2 Bedrooms Above Grade1 2 Elevator YN No Ensuite Yes Fireplace Fuel Gas Fireplace YN Yes Flooring CarpetLaminate FlooringLinoleum Heating Forced Air-1Natural Gas Heating YN Yes Interior Features ensuite bathroom Levels 2 Master Bedroom Level Upper Level(s) Number Ensuites 2 Rooms Above Grade 5 Secondary Suite YN No Tot Flr Area AGMetric 95.47

Property Features

Amenities Features See Remarks Building Name Ridge Pointe City Quadrant NW Community Features See Remarks Condo Fee 362 Condo Fee Includes Exterior MaintenanceInsur. for Common AreasParkingProfessional ManagementReserve Fund ContributionSee RemarksLand/Snow Removal Common Condo Fee Payment Sched Monthly Direction Faces North Lot Size Area 239.76 Major Business Type No Minor Business Type No Municipality Code 0098 Ownership Private Property Sub Type Townhouse Property Sub Type Details Townhouse Restrictions Pets Subject to Board AppUtility Right Of Way Road Access Paved Site Influences Playground NearbyPublic TransportationShopping Nearby Title Storage YN No Title To Land Fee Simple Type Condo Unit Exposure NS Zone Zone 02

© 2026 REALTORS® Association of Edmonton. All Rights Reserved.
Mortgage Calculator is provided by BoomTown.


© 2026 REALTORS® Association of Edmonton. All Rights Reserved. Data is deemed reliable but is not guaranteed accurate by the REALTORS® Association of Edmonton. Trademarks are owned or controlled by the Canadian Real Estate Association (CREA) and identify real estate professionals who are members of CREA (REALTOR®, REALTORS®) and/or the quality of services they provide (MLS®, Multiple Listing Service®). Data last updated: 2026-10-07T08:36:26.163 UTC.
Mortgage Calculator is provided by BoomTown.
 
https://bt-photos.global.ssl.fastly.net/alberta/orig_boomver_5_E4497686-2.jpg https://bt-photos.global.ssl.fastly.net/alberta/orig_boomver_5_E4497686-2.jpg https://bt-photos.global.ssl.fastly.net/alberta/orig_boomver_5_E4497686-2.jpg
Logo
The Foundry Real Estate Company
#3 9411-98 Ave
Edmonton AB, T6C 2C8