Skip To Content
Courtesy of Jasmine Roth of MaxWell Polaris.

521 Village On The Green Green

Edmonton, AB T5A 1H2
  • $229,900
  • STATUS: Active
  • ID#: E4502956
UPDATED: 9 min ago
$229,900
  • 3
    BEDS
  • N/A
    ACRES
  • 1
    BATHS
  • 1
    1/2 BATHS
  • 1,303
    SQFT
  • $176
    $/SQFT
Neighbourhood:
Type:
Townhouse
Built:
1968
Area:

Description

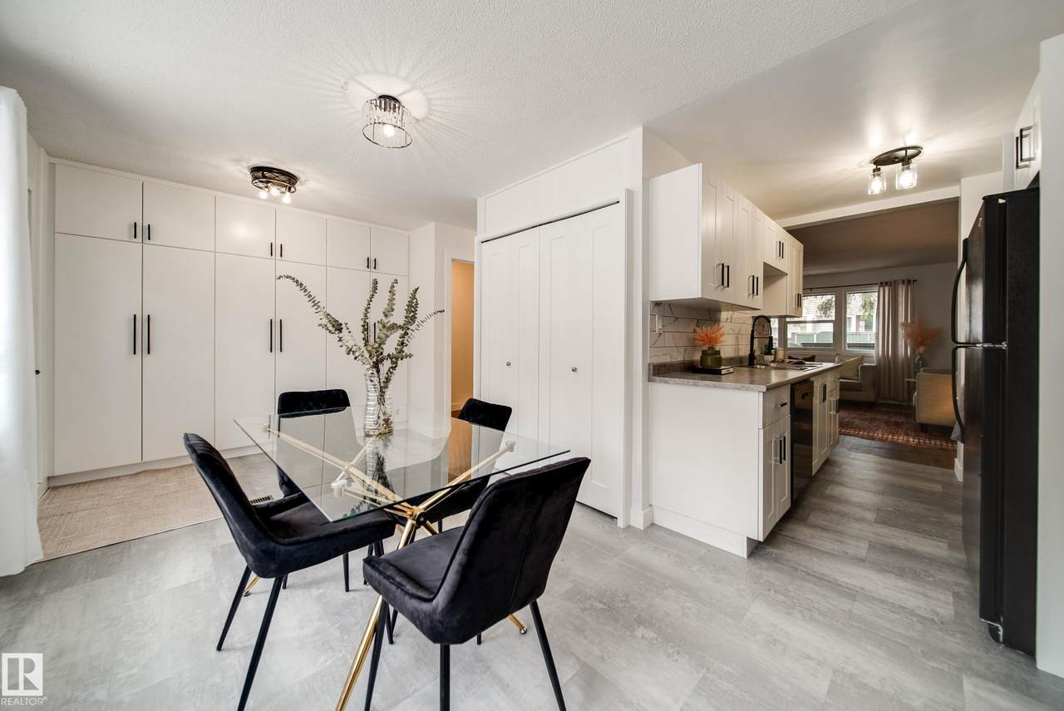
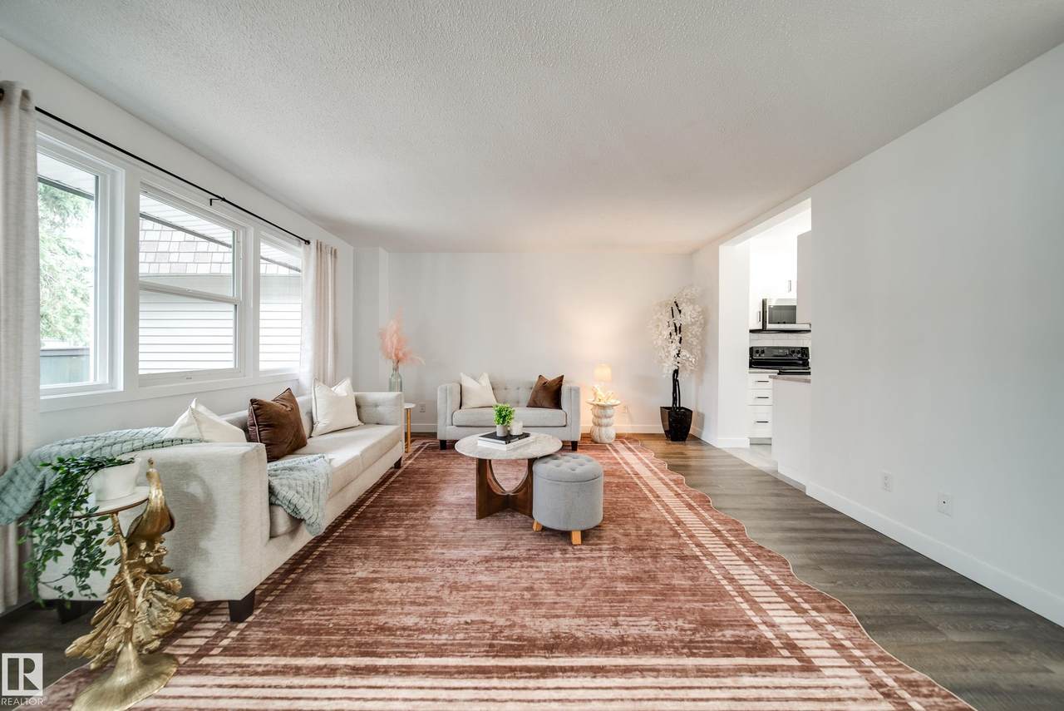
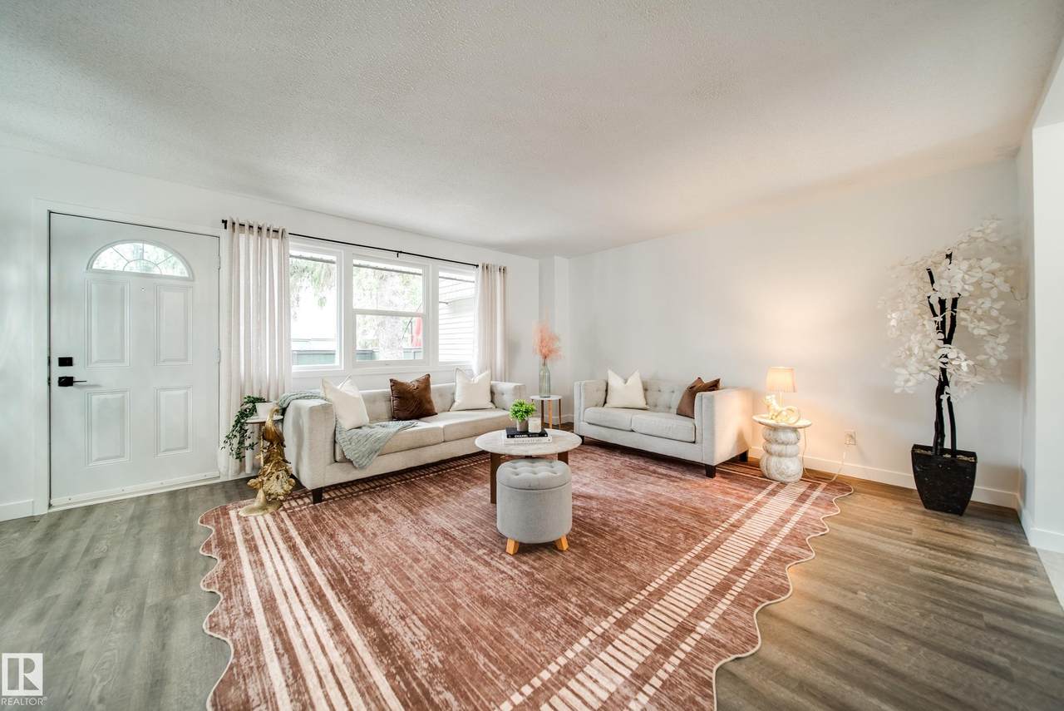
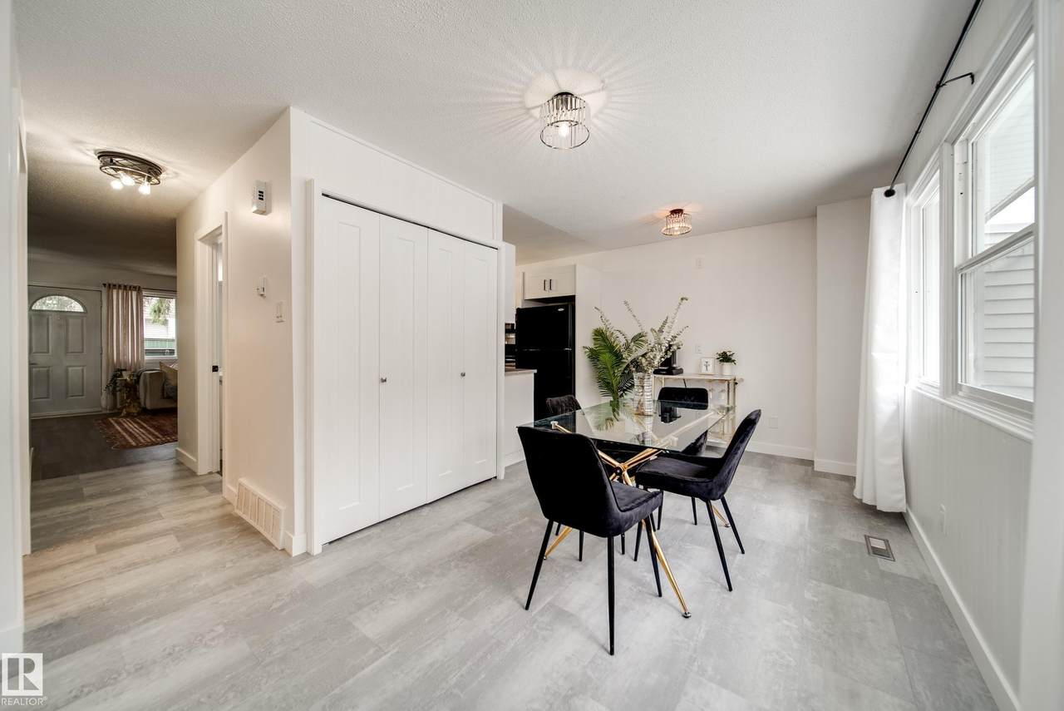
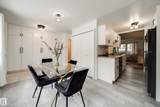
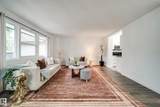
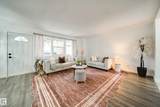
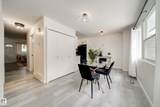
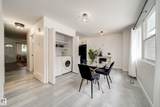
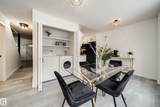
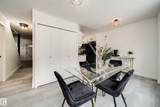
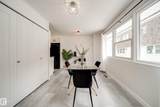
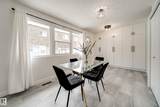
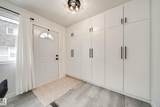
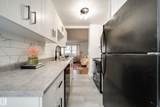
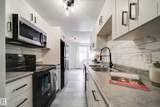
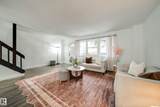
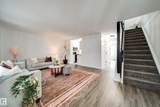
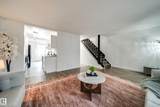
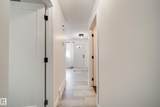
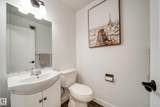
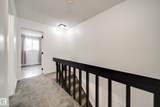
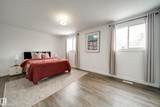
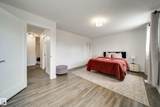
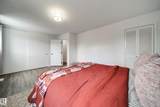
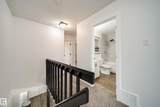
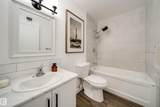
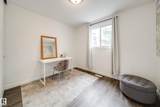
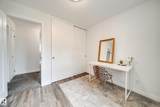
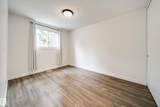
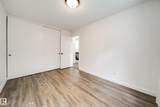
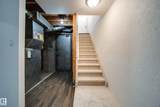
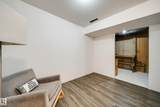
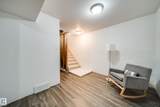
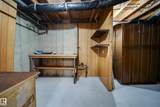
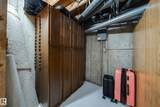
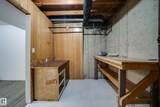
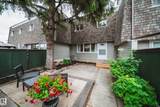
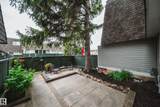
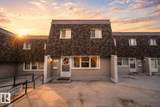
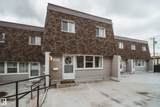
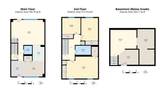
AFFORDABLE HOMEOWNERSHIP WITHOUT SACRIFICING SPACE! Freshly updated 3 BED 1.5 BATH townhome offers the space, location & lifestyle to make it an incredible place to call HOME. Step inside to NEW FLOORING & a bright OPEN CONCEPT main floor that flows seamlessly between the spacious living rm, dining & kitchen, perfect for everyday living & entertaining. Upstairs find 3 bedrms, incl. a LARGE PRIMARY w/spacious WIC, plus a full bath. The PARTIALLY FINISHED BASEMENT adds even more living space w/a FAMILY RM, STORAGE & room to make it your own. Outside,the FULLY FENCED WEST FACING BACKYARD OASIS is perfect for kids, pets,summer BBQs or simply relaxing in your own private outdoor space. Leave the windshield scraper behind w/2 UNDERGROUND PARKING stalls,plus LOADS OF STREET PARKING out front. Ideally located STEPS FROM LONDONDERRY MALL & close to SCHOOLS, PARKS, TRANSIT & everyday amenities. Whether it's your FIRST HOME, next move or investment, this is your chance to get into the market & START BUILDING EQUITY!

Monthly Payment Calculator


© 2026 REALTORS® Association of Edmonton. All Rights Reserved. Data is deemed reliable but is not guaranteed accurate by the REALTORS® Association of Edmonton. Trademarks are owned or controlled by the Canadian Real Estate Association (CREA) and identify real estate professionals who are members of CREA (REALTOR®, REALTORS®) and/or the quality of services they provide (MLS®, Multiple Listing Service®). Data last updated: 2026-10-09T09:36:23.47 UTC.
Mortgage Calculator is provided by BoomTown.
www.bestedmontonhomesearch.com/homes/179970430
Print Image

521 Village On The Green Green Edmonton, AB T5A 1H2

  • Price: $229,900
  • Status: Active
  • On Site: Days
  • Updated: 9 min ago
  • ID#: E4502956
3
Beds
1
Baths
1
½ Baths
N/A
Acres
1,303
SQFT
$176
$/SQFT
1968
Built
Neighbourhood:
York
Area:
Edmonton
Property Description
AFFORDABLE HOMEOWNERSHIP WITHOUT SACRIFICING SPACE! Freshly updated 3 BED 1.5 BATH townhome offers the space, location & lifestyle to make it an incredible place to call HOME. Step inside to NEW FLOORING & a bright OPEN CONCEPT main floor that flows seamlessly between the spacious living rm, dining & kitchen, perfect for everyday living & entertaining. Upstairs find 3 bedrms, incl. a LARGE PRIMARY w/spacious WIC, plus a full bath. The PARTIALLY FINISHED BASEMENT adds even more living space w/a FAMILY RM, STORAGE & room to make it your own. Outside,the FULLY FENCED WEST FACING BACKYARD OASIS is perfect for kids, pets,summer BBQs or simply relaxing in your own private outdoor space. Leave the windshield scraper behind w/2 UNDERGROUND PARKING stalls,plus LOADS OF STREET PARKING out front. Ideally located STEPS FROM LONDONDERRY MALL & close to SCHOOLS, PARKS, TRANSIT & everyday amenities. Whether it's your FIRST HOME, next move or investment, this is your chance to get into the market & START BUILDING EQUITY!
Exterior Features

Architectural Style 2 Storey Exterior Features FencedLandscapedLow Maintenance LandscapePicnic AreaPlayground NearbyPublic Swimming PoolPublic TransportationSchoolsShopping NearbySee Remarks Foundation Details Concrete Perimeter Garage YN No Grade Level Entry YN Yes Parking Features ParkadeUnderground Parking Total 2 Roof Asphalt Shingles

Interior Features

1pc Bath 2 2pc Bath 4 Additional Rooms 0 Appliances Dishwasher-Built-InDryerMicrowave Hood FanRefrigeratorStove-ElectricWasher Basement FullPartially Finished Basement Development Partly Finished Basement Info Full Bedrooms Above Grade 3 Bedrooms Above Grade1 3 Ensuite No Family Room Level Basement Fireplace YN No Flooring CarpetLaminate FlooringNon-Ceramic Tile Heating Forced Air-1Natural Gas Heating YN Yes Levels 2 Master Bedroom Level Upper Level(s) Number Ensuites 0 Rooms Above Grade 6 Secondary Suite YN No Tot Flr Area AGMetric 121.06

Property Features

Amenities Features Parking-ExtraParking-VisitorSee Remarks Building Name Village On The Green City Quadrant NW Community Features Parking-ExtraParking-VisitorSee Remarks Condo Fee 462.35 Condo Fee Includes Exterior MaintenanceInsur. for Common AreasParkingProfessional ManagementReserve Fund ContributionLand/Snow Removal Common Condo Fee Payment Sched Monthly Direction Faces East Lot Size Area 206.87 Municipality Code 0098 Ownership Private Property Sub Type Townhouse Property Sub Type Details Townhouse Restrictions Easement Reg. On TitlePets Subject to Board App Road Access Paved Site Influences FencedLandscapedLow Maintenance LandscapePicnic AreaPlayground NearbyPublic Swimming PoolPublic TransportationSchoolsShopping NearbySee Remarks Title Storage YN No Title To Land Fee Simple Type Condo Zone Zone 02

© 2026 REALTORS® Association of Edmonton. All Rights Reserved.
Mortgage Calculator is provided by BoomTown.


© 2026 REALTORS® Association of Edmonton. All Rights Reserved. Data is deemed reliable but is not guaranteed accurate by the REALTORS® Association of Edmonton. Trademarks are owned or controlled by the Canadian Real Estate Association (CREA) and identify real estate professionals who are members of CREA (REALTOR®, REALTORS®) and/or the quality of services they provide (MLS®, Multiple Listing Service®). Data last updated: 2026-10-09T09:36:23.47 UTC.
Mortgage Calculator is provided by BoomTown.
 
https://bt-photos.global.ssl.fastly.net/alberta/1280_boomver_4_E4502956-2.jpg https://bt-photos.global.ssl.fastly.net/alberta/1280_boomver_4_E4502956-2.jpg https://bt-photos.global.ssl.fastly.net/alberta/1280_boomver_4_E4502956-2.jpg
Logo
The Foundry Real Estate Company
#3 9411-98 Ave
Edmonton AB, T6C 2C8