Skip To Content
Courtesy of Don Boonstra of 2% Realty Pro.

5953 40 Avenue

Edmonton, AB T6L 3P6
  • $123,500
  • STATUS: Active
  • ID#: E4489010
UPDATED: 50 min ago
$123,500
  • 2
    BEDS
  • N/A
    ACRES
  • 1
    BATHS
  • 0
    1/2 BATHS
  • 1,335
    SQFT
  • $93
    $/SQFT
Neighbourhood:
Type:
Townhouse
Built:
1979
Area:

School Information

Elementary School:

Description

This townhouse condominium offers a fantastic opportunity for first-time buyers, investors, or anyone looking to add their own style. Featuring an open floor plan, 2 bedrooms including a spacious primary and 1 full bathroom. Condo association replacing siding and windows over the next few years. This home has great potential and is priced to allow you to update and build equity. Enjoy an unbeatable location right next to Greenview school & Park together with Jackie Parker park and Mill Woods Golf Course just a short walk away. A great chance to own in a well-established community with exceptional amenities close at hand!

Monthly Payment Calculator


© 2026 REALTORS® Association of Edmonton. All Rights Reserved. Data is deemed reliable but is not guaranteed accurate by the REALTORS® Association of Edmonton. Trademarks are owned or controlled by the Canadian Real Estate Association (CREA) and identify real estate professionals who are members of CREA (REALTOR®, REALTORS®) and/or the quality of services they provide (MLS®, Multiple Listing Service®). Data last updated: 2026-10-09T08:36:23.423 UTC.
Mortgage Calculator is provided by BoomTown.
www.bestedmontonhomesearch.com/homes/176729468
Print Image

5953 40 Avenue Edmonton, AB T6L 3P6

  • Price: $123,500
  • Status: Active
  • On Site: Days
  • Updated: 50 min ago
  • ID#: E4489010
2
Beds
1
Baths
0
½ Baths
N/A
Acres
1,335
SQFT
$93
$/SQFT
1979
Built
Neighbourhood:
Greenview (Edmonton)
Area:
Edmonton
Elementary School:
Greenview Elementary
Property Description
This townhouse condominium offers a fantastic opportunity for first-time buyers, investors, or anyone looking to add their own style. Featuring an open floor plan, 2 bedrooms including a spacious primary and 1 full bathroom. Condo association replacing siding and windows over the next few years. This home has great potential and is priced to allow you to update and build equity. Enjoy an unbeatable location right next to Greenview school & Park together with Jackie Parker park and Mill Woods Golf Course just a short walk away. A great chance to own in a well-established community with exceptional amenities close at hand!
Exterior Features

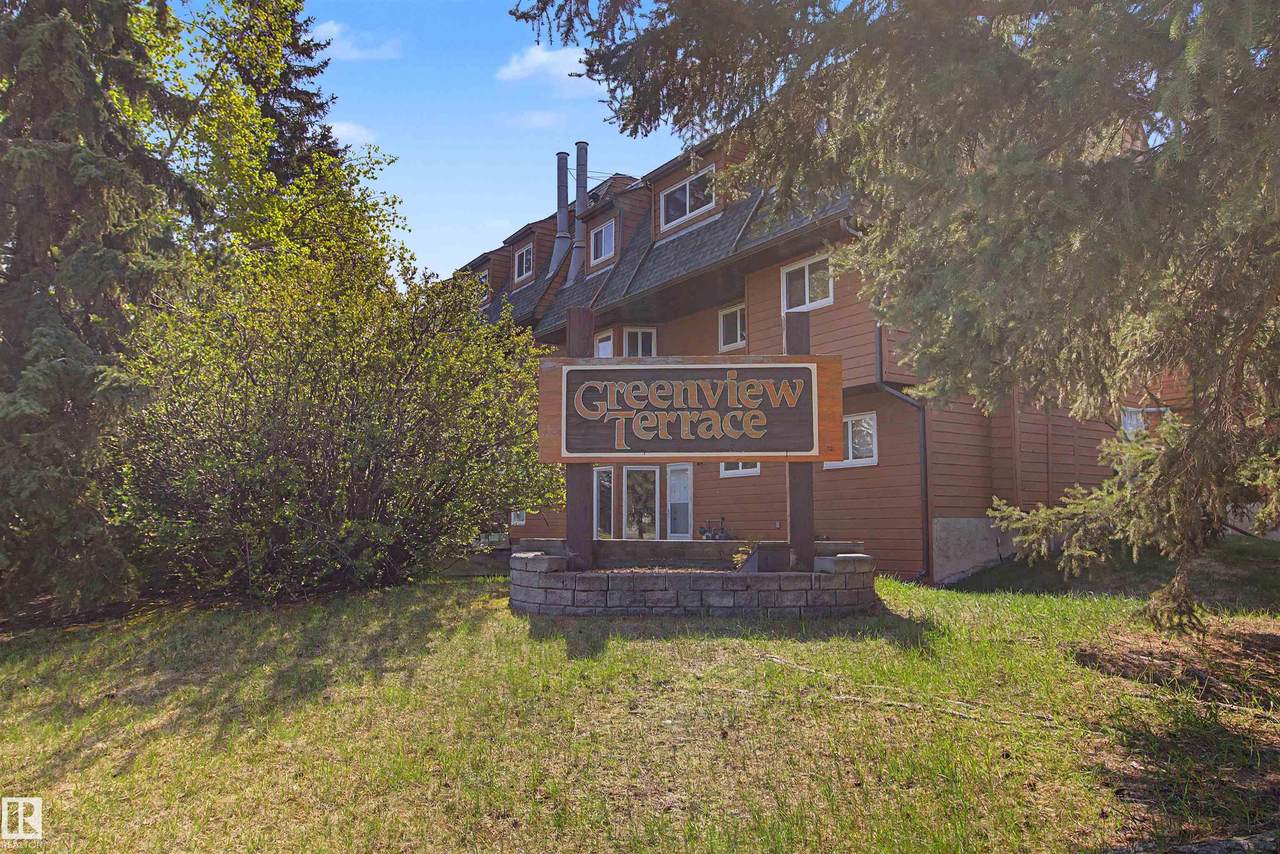
Architectural Style 2 Storey Exterior Features Backs Onto Park/TreesGolf NearbyPark/ReservePlayground NearbySchools Foundation Details Concrete Perimeter Garage YN No Grade Level Entry YN No Parking Features Single Carport Roof Asphalt Shingles

Interior Features

1pc Bath 4 Additional Rooms 0 Appliances Dishwasher-Built-InDryerRefrigeratorStove-ElectricWindow Coverings Basement PartialUnfinished Basement Development Unfinished Basement Info Part Bedrooms Above Grade 2 Bedrooms Above Grade1 2 Ensuite No Flooring CarpetLinoleum Heating Forced Air-1Natural Gas Heating YN Yes Levels 2 Master Bedroom Level Upper Level(s) Number Ensuites 0 Rooms Above Grade 5 Secondary Suite YN No Tot Flr Area AGMetric 124.08

Property Features

Amenities Features Parking-Visitor Building Name Greenview Terrace City Quadrant NW Community Features Parking-Visitor Condo Fee 433.15 Condo Fee Includes Exterior MaintenanceInsur. for Common AreasProfessional ManagementReserve Fund ContributionLand/Snow Removal Common Condo Fee Payment Sched Monthly Direction Faces West Municipality Code 0098 Ownership Private Property Sub Type Townhouse Property Sub Type Details Townhouse Restrictions Pets Subject to Board App Road Access Paved Site Influences Backs Onto Park/TreesGolf NearbyPark/ReservePlayground NearbySchools Title Storage YN No Title To Land Fee Simple Type Condo Zone Zone 29

© 2026 REALTORS® Association of Edmonton. All Rights Reserved.
Mortgage Calculator is provided by BoomTown.


© 2026 REALTORS® Association of Edmonton. All Rights Reserved. Data is deemed reliable but is not guaranteed accurate by the REALTORS® Association of Edmonton. Trademarks are owned or controlled by the Canadian Real Estate Association (CREA) and identify real estate professionals who are members of CREA (REALTOR®, REALTORS®) and/or the quality of services they provide (MLS®, Multiple Listing Service®). Data last updated: 2026-10-09T08:36:23.423 UTC.
Mortgage Calculator is provided by BoomTown.
 
https://bt-photos.global.ssl.fastly.net/alberta/1280_boomver_1_E4489010-2.jpg https://bt-photos.global.ssl.fastly.net/alberta/1280_boomver_1_E4489010-2.jpg https://bt-photos.global.ssl.fastly.net/alberta/1280_boomver_1_E4489010-2.jpg
Logo
The Foundry Real Estate Company
#3 9411-98 Ave
Edmonton AB, T6C 2C8