

Skip To Content
Courtesy of Harvinder Aulakh of Royal LePage Noralta Real Estate.

603 Watt Boulevard

Edmonton, AB T6X 0P3
  • $311,500
  • STATUS: Active
  • ID#: E4503295
UPDATED: 30 min ago
$311,500
  • 2
    BEDS
  • N/A
    ACRES
  • 2
    BATHS
  • 1
    1/2 BATHS
  • 1,359
    SQFT
  • $229
    $/SQFT
Neighbourhood:
Type:
Townhouse
Built:
2009
Area:

Description

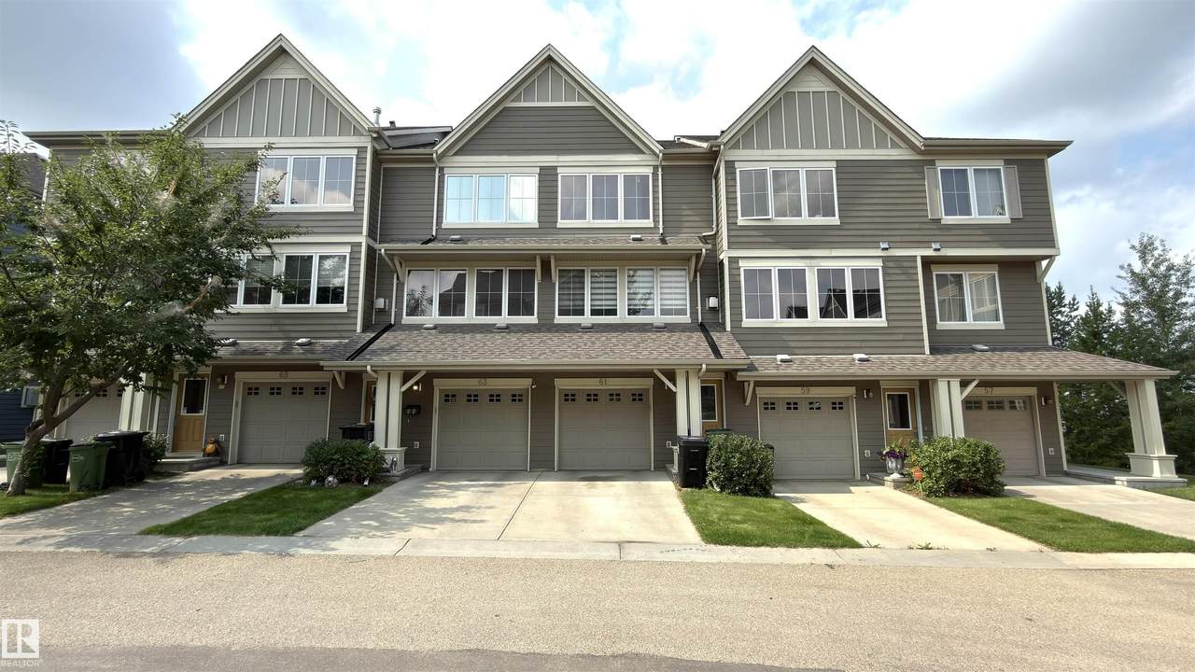
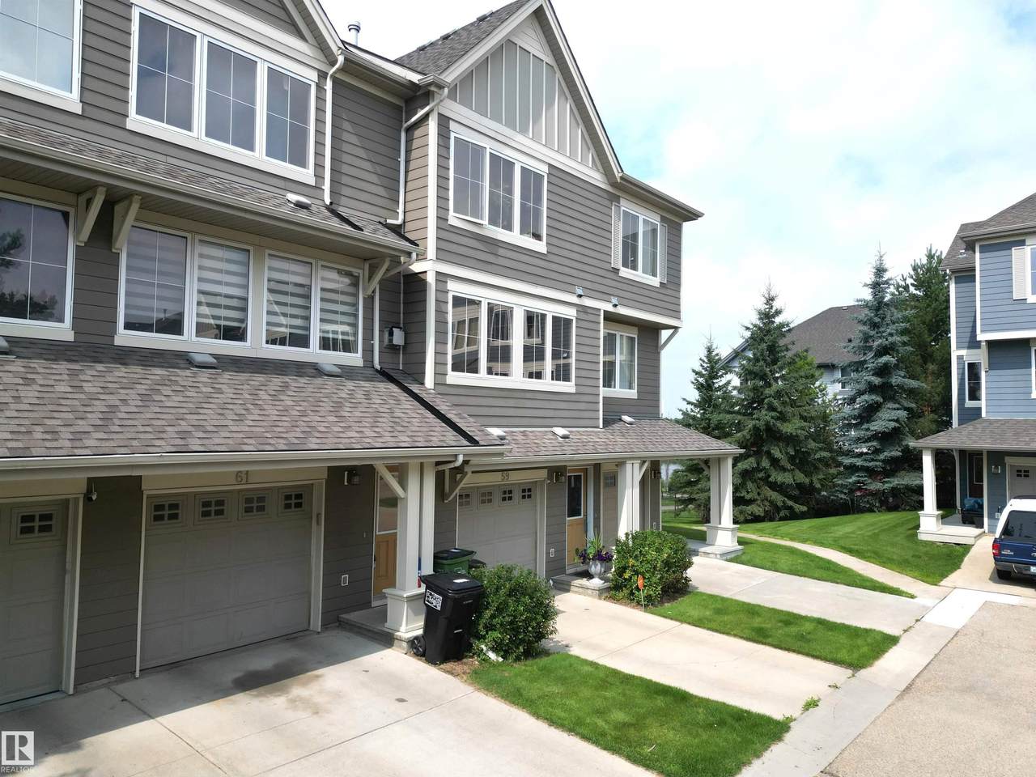
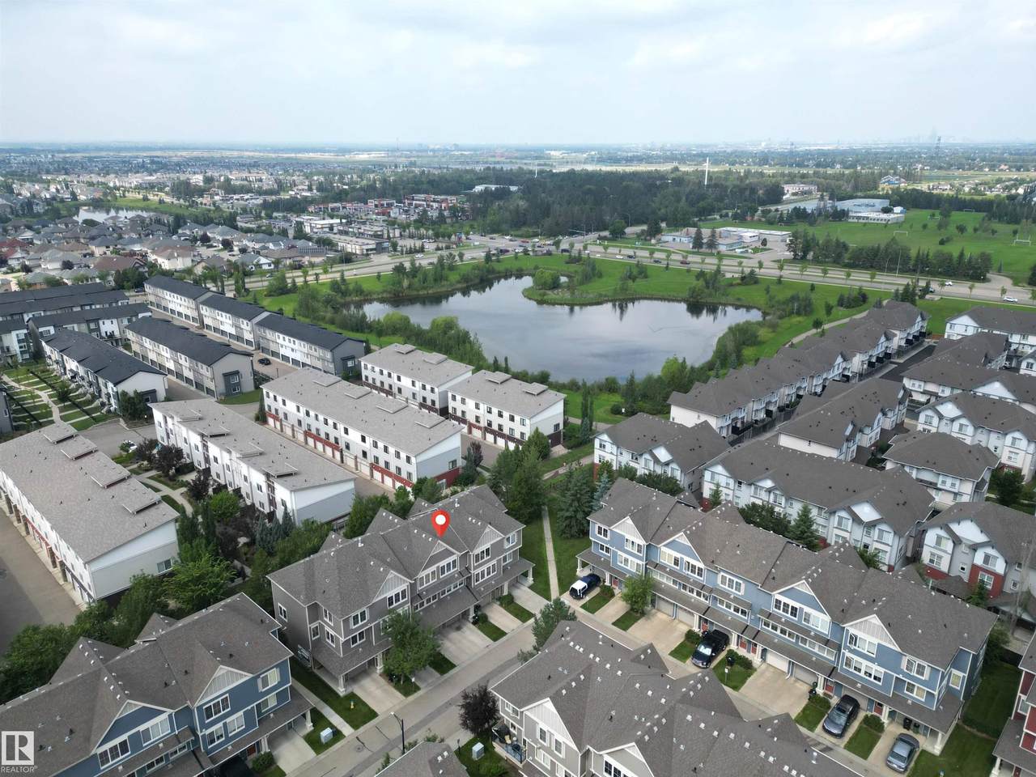
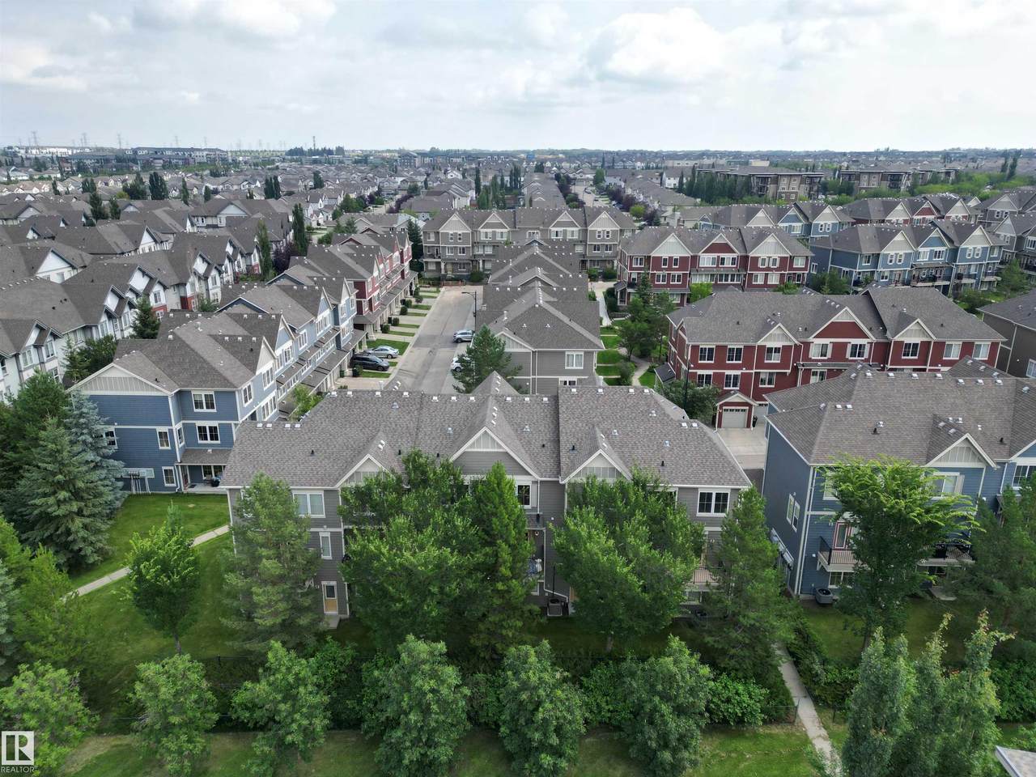
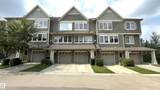
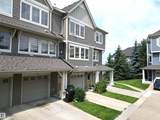
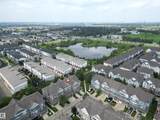
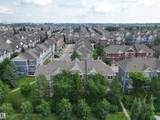
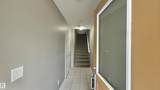
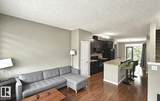
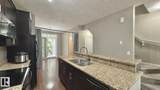
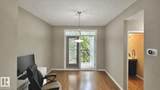
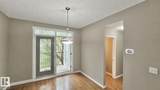
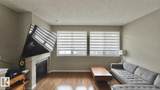
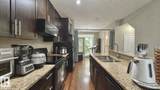
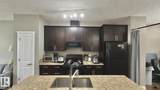
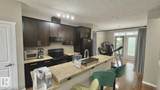
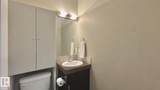
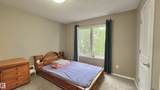
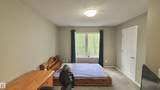
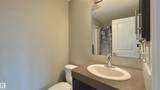
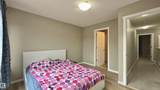
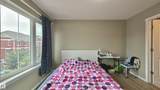
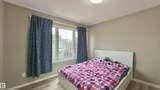
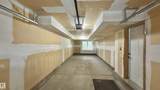
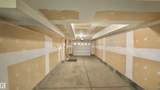
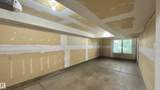
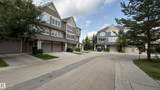
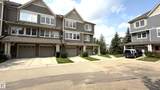
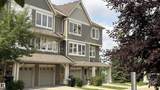
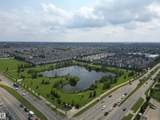
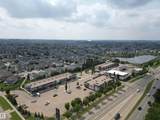
Welcome to this 3-storey townhouse in the desirable community of Walker! The main floor features 9-ft ceilings, hardwood flooring, a stylish kitchen with granite countertops and backsplash, a bright living room with a gas fireplace, a dining area with balcony access, and a half bath. Upstairs offers two spacious primary bedrooms, each with its own ensuite. The ground level includes a spacious foyer, a tandem double attached garage, and backyard access. Enjoy an affordable condo fee, walking trails to the pond, and a bus stop right beside the complex. Summerside Plaza is just a 2-minute walk away, with schools, parks, and shopping all nearby. A great opportunity for first-time buyers, investors, or families!

Monthly Payment Calculator


© 2026 REALTORS® Association of Edmonton. All Rights Reserved. Data is deemed reliable but is not guaranteed accurate by the REALTORS® Association of Edmonton. Trademarks are owned or controlled by the Canadian Real Estate Association (CREA) and identify real estate professionals who are members of CREA (REALTOR®, REALTORS®) and/or the quality of services they provide (MLS®, Multiple Listing Service®). Data last updated: 2026-10-07T08:36:26.163 UTC.
Mortgage Calculator is provided by BoomTown.
www.bestedmontonhomesearch.com/homes/180060048
Print Image

603 Watt Boulevard Edmonton, AB T6X 0P3

  • Price: $311,500
  • Status: Active
  • On Site: Days
  • Updated: 30 min ago
  • ID#: E4503295
2
Beds
2
Baths
1
½ Baths
N/A
Acres
1,359
SQFT
$229
$/SQFT
2009
Built
Neighbourhood:
Walker
Area:
Edmonton
Property Description
Welcome to this 3-storey townhouse in the desirable community of Walker! The main floor features 9-ft ceilings, hardwood flooring, a stylish kitchen with granite countertops and backsplash, a bright living room with a gas fireplace, a dining area with balcony access, and a half bath. Upstairs offers two spacious primary bedrooms, each with its own ensuite. The ground level includes a spacious foyer, a tandem double attached garage, and backyard access. Enjoy an affordable condo fee, walking trails to the pond, and a bus stop right beside the complex. Summerside Plaza is just a 2-minute walk away, with schools, parks, and shopping all nearby. A great opportunity for first-time buyers, investors, or families!
Exterior Features

Architectural Style 3 Storey Exterior Features LandscapedPlayground NearbyPublic TransportationSchoolsShopping NearbySee Remarks Foundation Details Concrete Perimeter Garage YN Yes Grade Level Entry YN No Parking Features Double Garage AttachedTandem Roof Asphalt Shingles

Interior Features

1pc Bath 2 2pc Bath 3 3pc Bath 4 Additional Rooms 0 Appliances Dishwasher-Built-InMicrowave Hood FanRefrigeratorStacked Washer/DryerStove-Electric Basement NoneNo Basement Basement Development No Basement Basement Info None Bedrooms Above Grade 2 Bedrooms Above Grade1 2 Ensuite Yes Flooring CarpetCeramic TileHardwood Heating Forced Air-1Natural Gas Heating YN Yes Interior Features ensuite bathroom Levels 3 Master Bedroom Level Upper Level(s) Number Ensuites 2 Other Room1 Laundry Room Rooms Above Grade 6 Secondary Suite YN No Tot Flr Area AGMetric 126.33

Property Features

Amenities Features Ceiling 9 ft.See Remarks Building Name Sandstone At Walker Lake Station City Quadrant SW Community Features Ceiling 9 ft.See Remarks Condo Fee 246.73 Condo Fee Includes Exterior MaintenanceInsur. for Common AreasLandscape/Snow RemovalParkingProfessional ManagementReserve Fund ContributionUtilities Common AreasLand/Snow Removal Common Condo Fee Payment Sched Monthly Direction Faces East Lot Size Area 123.17 Municipality Code 0098 Ownership Private Property Sub Type Townhouse Property Sub Type Details Townhouse Restrictions None Known Road Access Paved Driveway to House Site Influences LandscapedPlayground NearbyPublic TransportationSchoolsShopping NearbySee Remarks Title Storage YN No Title To Land Fee Simple Type Condo Zone Zone 53

© 2026 REALTORS® Association of Edmonton. All Rights Reserved.
Mortgage Calculator is provided by BoomTown.


© 2026 REALTORS® Association of Edmonton. All Rights Reserved. Data is deemed reliable but is not guaranteed accurate by the REALTORS® Association of Edmonton. Trademarks are owned or controlled by the Canadian Real Estate Association (CREA) and identify real estate professionals who are members of CREA (REALTOR®, REALTORS®) and/or the quality of services they provide (MLS®, Multiple Listing Service®). Data last updated: 2026-10-07T08:36:26.163 UTC.
Mortgage Calculator is provided by BoomTown.
 
https://bt-photos.global.ssl.fastly.net/alberta/1280_boomver_1_E4503295-2.jpg https://bt-photos.global.ssl.fastly.net/alberta/1280_boomver_1_E4503295-2.jpg https://bt-photos.global.ssl.fastly.net/alberta/1280_boomver_1_E4503295-2.jpg
Logo
The Foundry Real Estate Company
#3 9411-98 Ave
Edmonton AB, T6C 2C8