


Skip To Content
Courtesy of Josh Binnington of RE/MAX Excellence.

603 Watt Boulevard

Edmonton, AB T6X 0P3
  • $299,900
  • STATUS: Active
  • ID#: E4503898
UPDATED: 39 min ago
$299,900
  • 2
    BEDS
  • N/A
    ACRES
  • 2
    BATHS
  • 1
    1/2 BATHS
  • 1,175
    SQFT
  • $255
    $/SQFT
Neighbourhood:
Type:
Townhouse
Built:
2010
Area:

Description

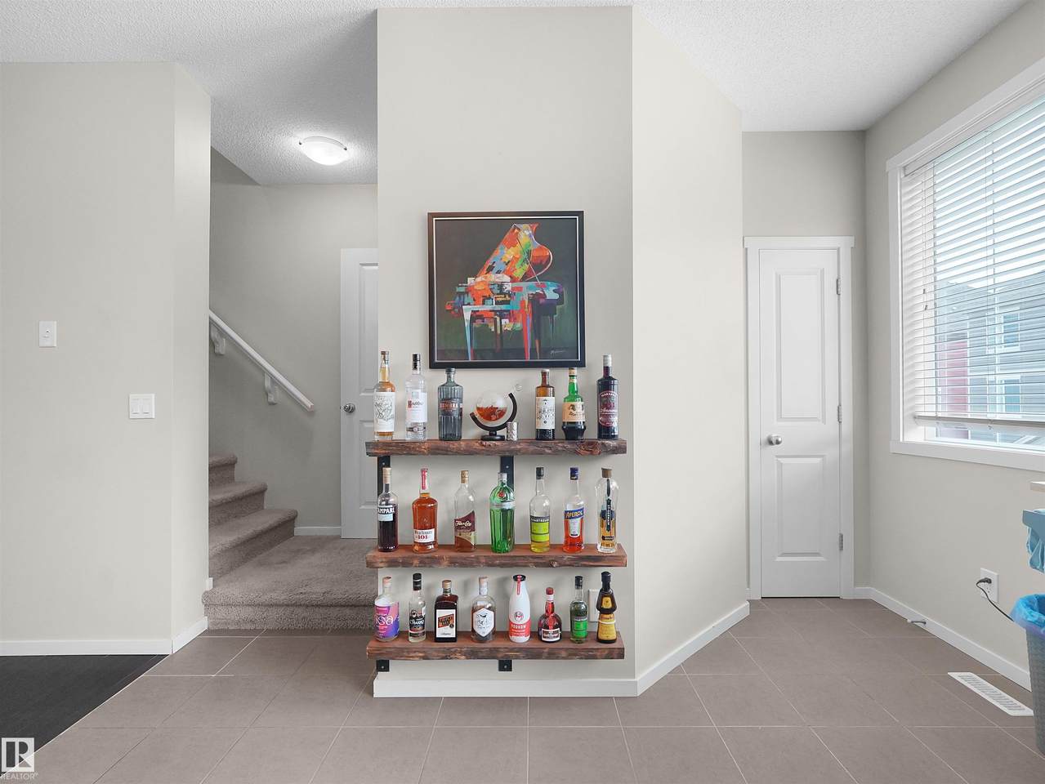
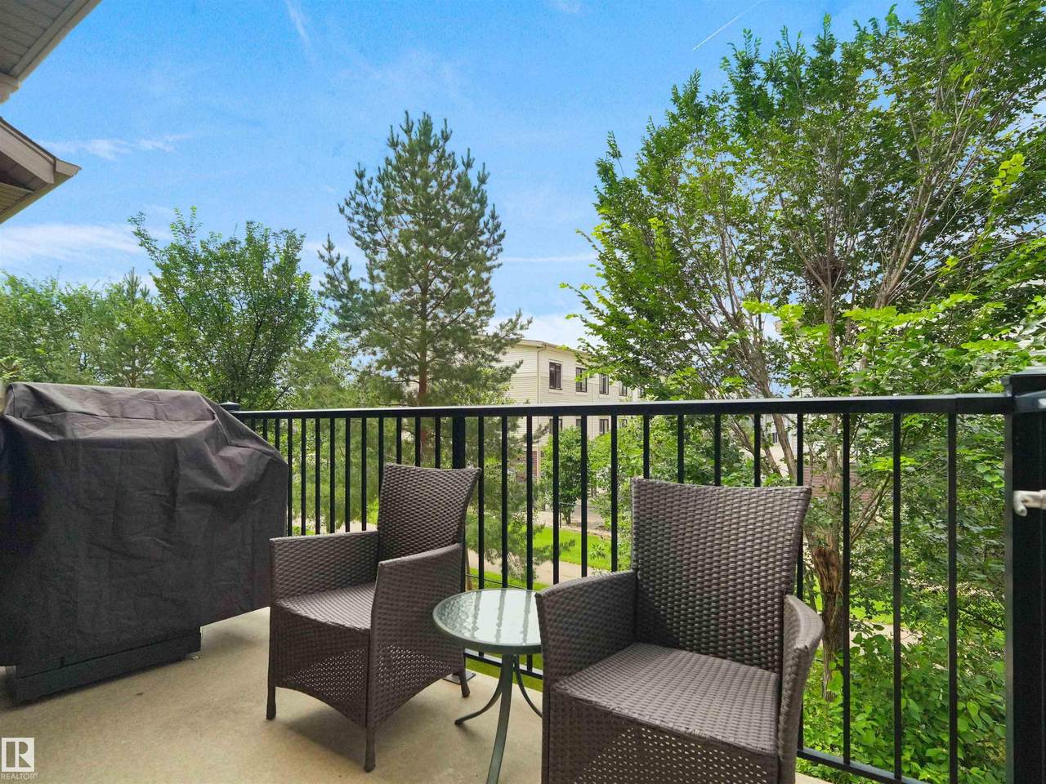
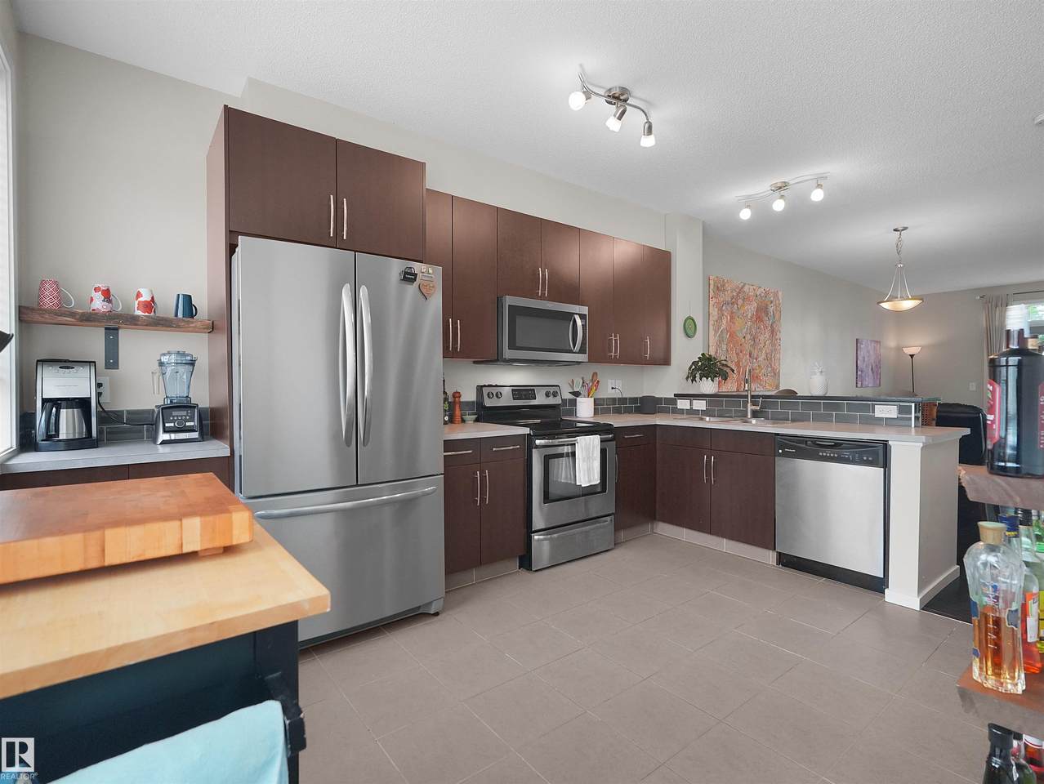
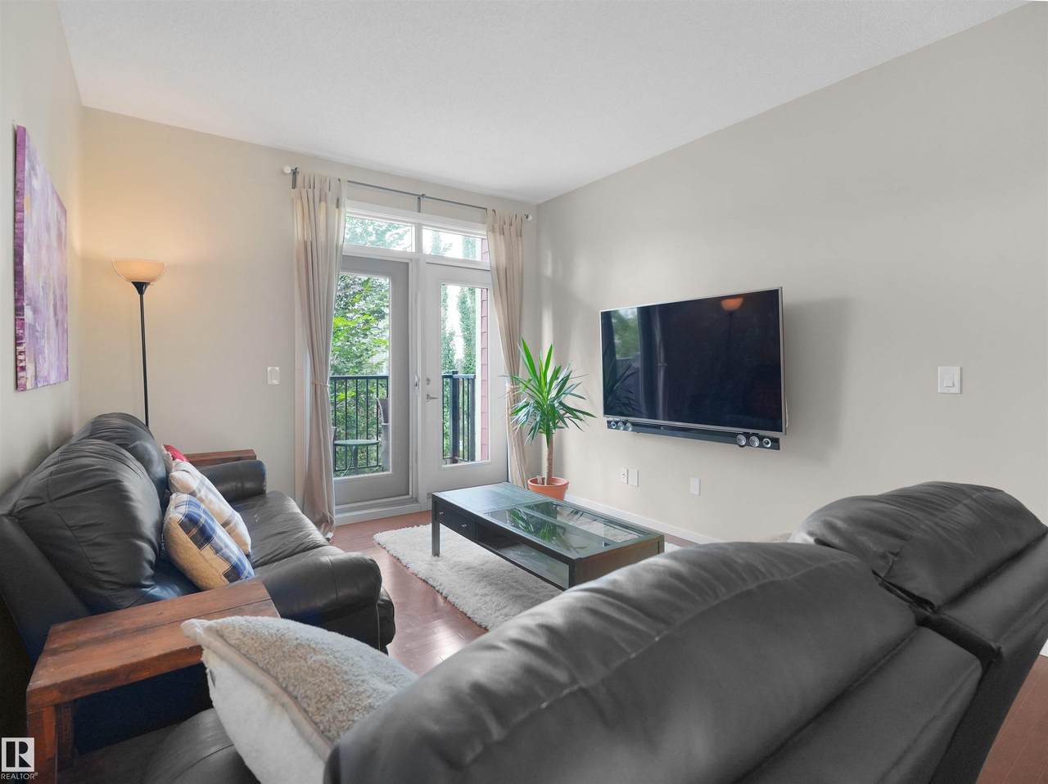
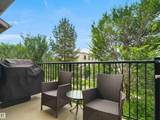
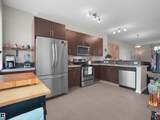
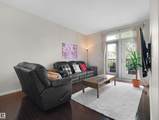
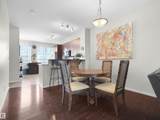
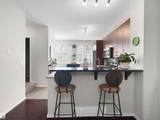
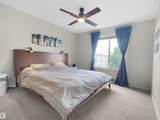
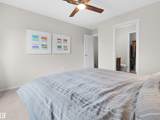
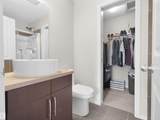
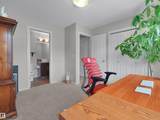
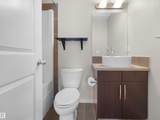
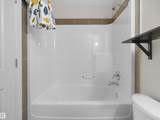
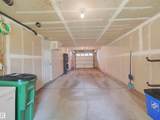
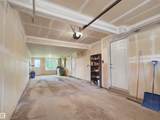
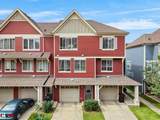
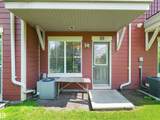
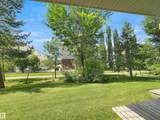
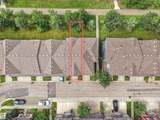
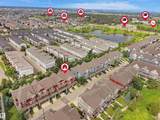
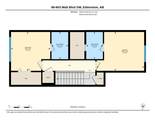
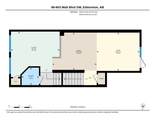
LOW CONDO FEES!! Welcome to this stylish 3 level townhouse in the desirable community of Walker! Featuring two spacious primary bedrooms, each with its own ensuite and walk-in closet, this layout is ideal for guests, roommates or anyone who appreciates added privacy. The bright main floor features high ceilings and a spacious kitchen with stainless steel appliances, oversized fridge, ample counter space, raised eating bar, live edge wood shelving and a coffee station nook. Step onto your private balcony offering a great spot to relax and enjoy the outdoors. Upstairs, enjoy convenient laundry alongside both primary suites. A/C keeps you comfortable all summer, while the attached tandem garage provides parking for two vehicles. Out back, enjoy green space and access to a walking path. With condo fees under $250/month and schools, parks, playgrounds, shopping, golf and amenities nearby, this Walker townhouse has plenty to offer!

Monthly Payment Calculator


© 2026 REALTORS® Association of Edmonton. All Rights Reserved. Data is deemed reliable but is not guaranteed accurate by the REALTORS® Association of Edmonton. Trademarks are owned or controlled by the Canadian Real Estate Association (CREA) and identify real estate professionals who are members of CREA (REALTOR®, REALTORS®) and/or the quality of services they provide (MLS®, Multiple Listing Service®). Data last updated: 2026-10-09T09:36:23.47 UTC.
Mortgage Calculator is provided by BoomTown.
www.bestedmontonhomesearch.com/homes/180160179
Print Image

603 Watt Boulevard Edmonton, AB T6X 0P3

  • Price: $299,900
  • Status: Active
  • On Site: Days
  • Updated: 39 min ago
  • ID#: E4503898
2
Beds
2
Baths
1
½ Baths
N/A
Acres
1,175
SQFT
$255
$/SQFT
2010
Built
Neighbourhood:
Walker
Area:
Edmonton
Property Description
LOW CONDO FEES!! Welcome to this stylish 3 level townhouse in the desirable community of Walker! Featuring two spacious primary bedrooms, each with its own ensuite and walk-in closet, this layout is ideal for guests, roommates or anyone who appreciates added privacy. The bright main floor features high ceilings and a spacious kitchen with stainless steel appliances, oversized fridge, ample counter space, raised eating bar, live edge wood shelving and a coffee station nook. Step onto your private balcony offering a great spot to relax and enjoy the outdoors. Upstairs, enjoy convenient laundry alongside both primary suites. A/C keeps you comfortable all summer, while the attached tandem garage provides parking for two vehicles. Out back, enjoy green space and access to a walking path. With condo fees under $250/month and schools, parks, playgrounds, shopping, golf and amenities nearby, this Walker townhouse has plenty to offer!
Exterior Features

Architectural Style 3 Storey Balcony Terrace Yes Exterior Features Airport NearbyGolf NearbyLandscapedPlayground NearbyPublic TransportationSchoolsShopping Nearby Foundation Details Concrete Perimeter Garage YN Yes Grade Level Entry YN No Parking Features Double Garage AttachedTandem Roof Asphalt Shingles

Interior Features

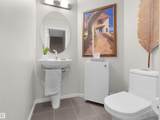
1pc Bath 4 2pc Bath 3 3pc Bath 2 Additional Rooms 0 Appliances Dishwasher-Built-InMicrowave Hood FanRefrigeratorStacked Washer/DryerStove-ElectricSee RemarksTV Wall Mount Basement NoneNo Basement Basement Development No Basement Basement Info None Bedrooms Above Grade 2 Bedrooms Above Grade1 2 Ensuite Yes Flooring CarpetCeramic TileHardwood Heating Forced Air-1Natural Gas Heating YN Yes Interior Features ensuite bathroom Levels 3 Master Bedroom Level Upper Level(s) Number Ensuites 3 Rooms Above Grade 5 Secondary Suite YN No Tot Flr Area AGMetric 109.18

Property Features

Amenities Features Air ConditionerDetectors SmokeParking-VisitorPatio Building Name Sandstone At Walker Lake Station City Quadrant SW Community Features Air ConditionerDetectors SmokeParking-VisitorPatio Condo Fee 246.73 Condo Fee Includes Exterior MaintenanceInsur. for Common AreasLandscape/Snow RemovalProfessional ManagementReserve Fund Contribution Condo Fee Payment Sched Monthly Direction Faces East Lot Size Area 111.93 Municipality Code 0098 Ownership Bare Land Condo Property Sub Type Townhouse Property Sub Type Details Townhouse Restrictions Pets Subject to Board AppRestrictive Covenant-BldgUtility Right Of WayCaveat on Title Road Access Paved Site Influences Airport NearbyGolf NearbyLandscapedPlayground NearbyPublic TransportationSchoolsShopping Nearby Title Storage YN No Title To Land Fee Simple Type Condo Zone Zone 53

© 2026 REALTORS® Association of Edmonton. All Rights Reserved.
Mortgage Calculator is provided by BoomTown.


© 2026 REALTORS® Association of Edmonton. All Rights Reserved. Data is deemed reliable but is not guaranteed accurate by the REALTORS® Association of Edmonton. Trademarks are owned or controlled by the Canadian Real Estate Association (CREA) and identify real estate professionals who are members of CREA (REALTOR®, REALTORS®) and/or the quality of services they provide (MLS®, Multiple Listing Service®). Data last updated: 2026-10-09T09:36:23.47 UTC.
Mortgage Calculator is provided by BoomTown.
 
https://bt-photos.global.ssl.fastly.net/alberta/1280_boomver_3_E4503898-2.jpg https://bt-photos.global.ssl.fastly.net/alberta/1280_boomver_3_E4503898-2.jpg https://bt-photos.global.ssl.fastly.net/alberta/1280_boomver_3_E4503898-2.jpg
Logo
The Foundry Real Estate Company
#3 9411-98 Ave
Edmonton AB, T6C 2C8