Skip To Content
Courtesy of Michael Melnychuk of Century 21 All Stars Realty Ltd.

7020 Keswick Common

Edmonton, AB T6W 5P8
  • $319,900
  • STATUS: Active
  • ID#: E4500355
UPDATED: 18 min ago
$319,900
  • 3
    BEDS
  • N/A
    ACRES
  • 2
    BATHS
  • 1
    1/2 BATHS
  • 1,207
    SQFT
  • $265
    $/SQFT
Neighbourhood:
Type:
Townhouse
Built:
2026
Area:

School Information

Elementary School:
Middle School:
High School:

Description

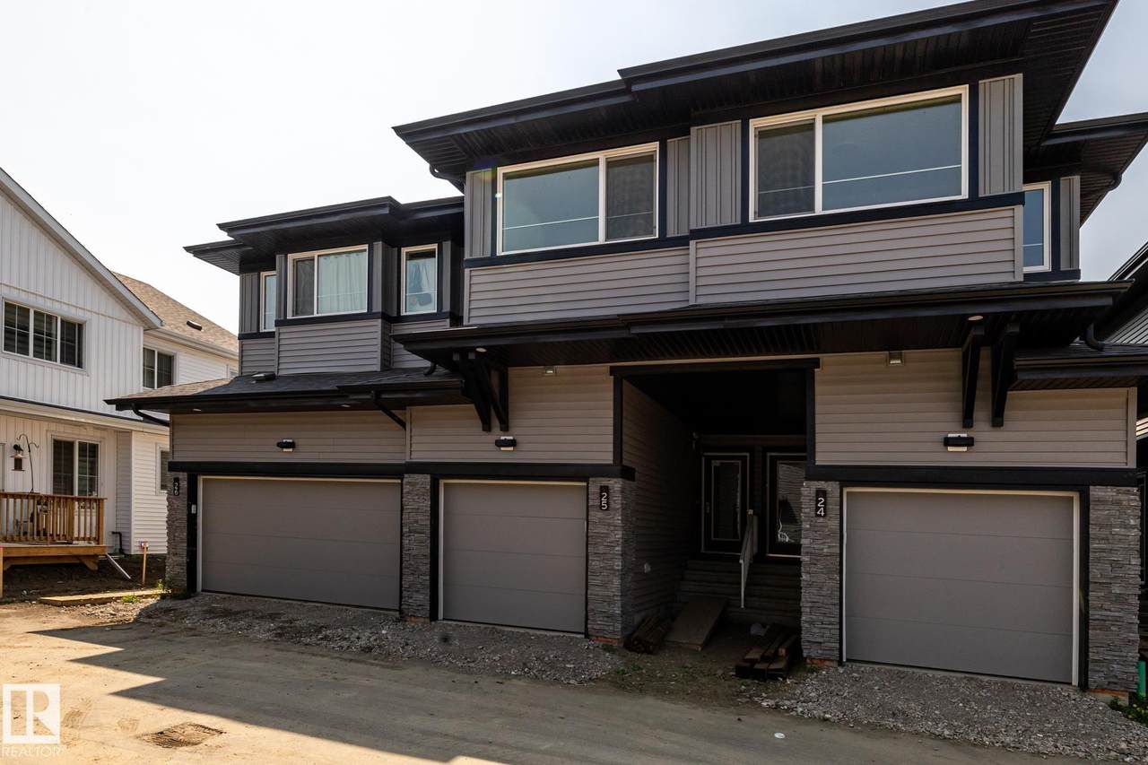
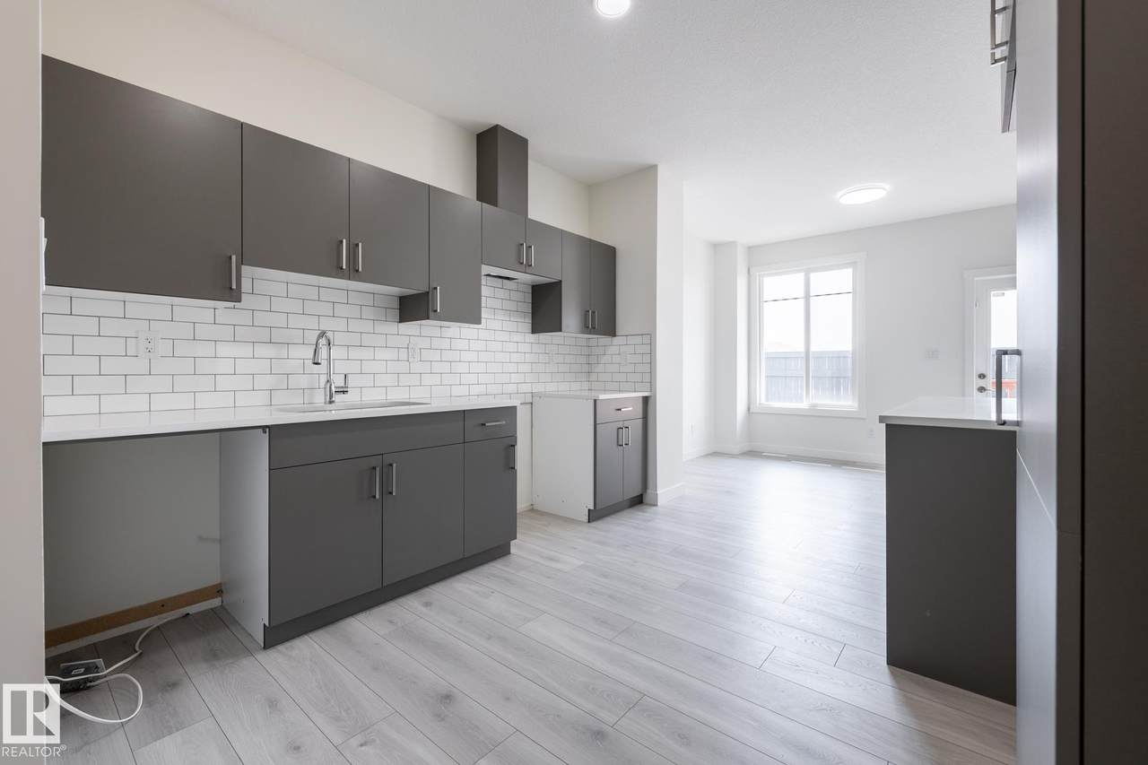
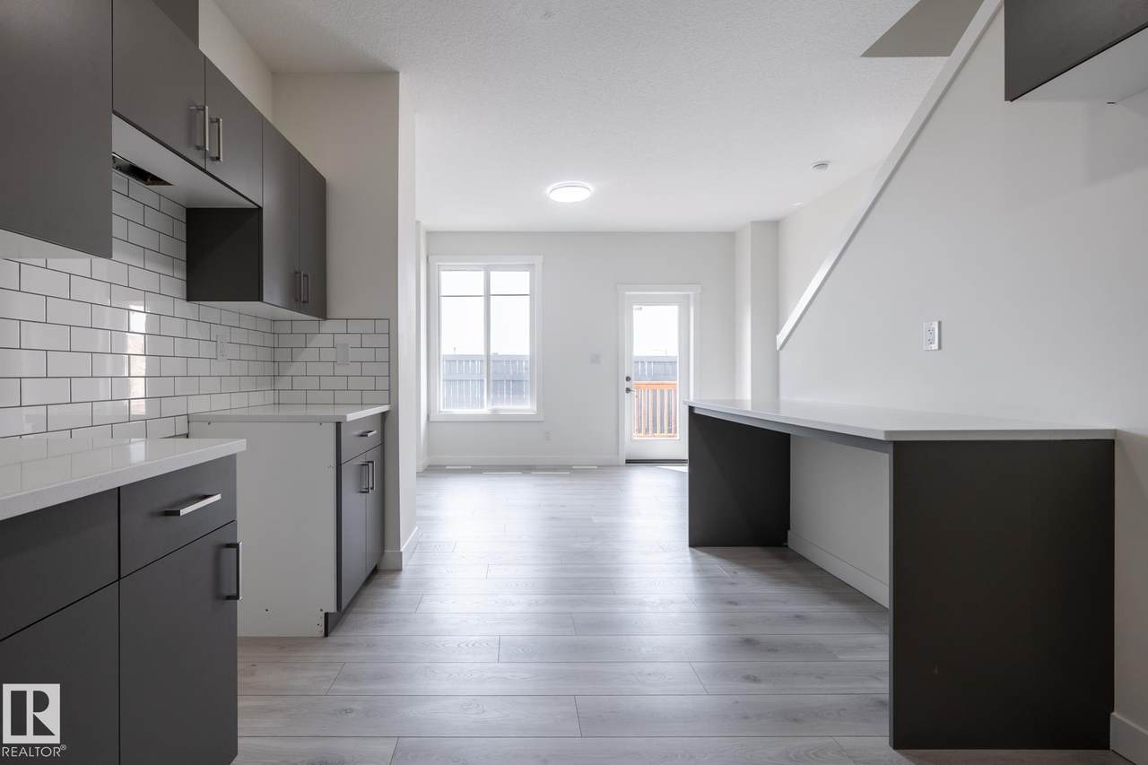
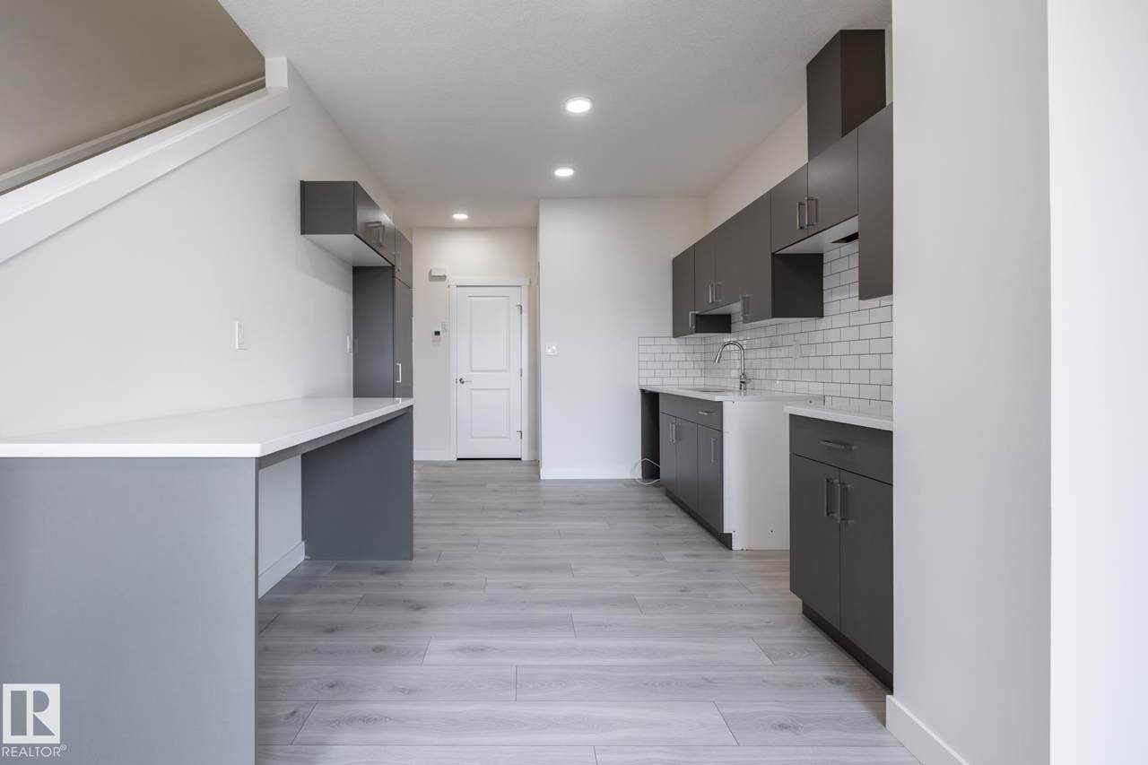
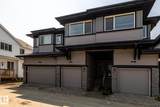
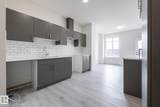
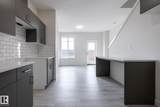
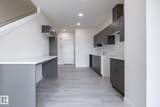
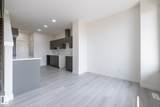
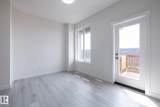
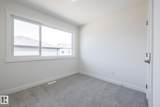
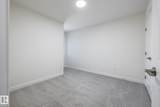
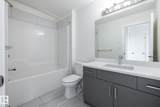
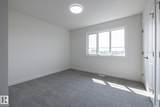
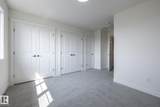
IMMEDITAE POSSESSION AVAILABLE ON THIS STYLISH 3-BEDROOM TOWNHOME WITH A SINGLE ATTACHED GARAGE! Offering 1,208 SQ. FT. of thoughtfully designed living space, this pet-friendly home combines modern finishes with low-maintenance living. The bright open-concept main floor features 9' ceilings, quartz countertops, a spacious kitchen, and seamless flow into the dining and living areas—perfect for everyday living and entertaining. Step outside to enjoy the rear deck, ideal for summer BBQs and relaxing outdoors. Upstairs, you'll find a spacious primary bedroom complete with a walk-in closet and private ensuite, plus two additional bedrooms, a full bathroom, and convenient upper-floor laundry. The attached garage provides secure parking and extra storage space. Whether you're a first-time buyer, downsizer, or investor, this move-in-ready home offers exceptional value and modern comfort.

Monthly Payment Calculator


© 2026 REALTORS® Association of Edmonton. All Rights Reserved. Data is deemed reliable but is not guaranteed accurate by the REALTORS® Association of Edmonton. Trademarks are owned or controlled by the Canadian Real Estate Association (CREA) and identify real estate professionals who are members of CREA (REALTOR®, REALTORS®) and/or the quality of services they provide (MLS®, Multiple Listing Service®). Data last updated: 2026-10-08T06:36:38.72 UTC.
Mortgage Calculator is provided by BoomTown.
www.bestedmontonhomesearch.com/homes/179159623
Print Image

7020 Keswick Common Edmonton, AB T6W 5P8

  • Price: $319,900
  • Status: Active
  • On Site: Days
  • Updated: 18 min ago
  • ID#: E4500355
3
Beds
2
Baths
1
½ Baths
N/A
Acres
1,207
SQFT
$265
$/SQFT
2026
Built
Neighbourhood:
Keswick
Area:
Edmonton
Elementary School:
Joey Moss
Middle School:
Joey Moss
High School:
Harry Ainlay
Property Description
IMMEDITAE POSSESSION AVAILABLE ON THIS STYLISH 3-BEDROOM TOWNHOME WITH A SINGLE ATTACHED GARAGE! Offering 1,208 SQ. FT. of thoughtfully designed living space, this pet-friendly home combines modern finishes with low-maintenance living. The bright open-concept main floor features 9' ceilings, quartz countertops, a spacious kitchen, and seamless flow into the dining and living areas—perfect for everyday living and entertaining. Step outside to enjoy the rear deck, ideal for summer BBQs and relaxing outdoors. Upstairs, you'll find a spacious primary bedroom complete with a walk-in closet and private ensuite, plus two additional bedrooms, a full bathroom, and convenient upper-floor laundry. The attached garage provides secure parking and extra storage space. Whether you're a first-time buyer, downsizer, or investor, this move-in-ready home offers exceptional value and modern comfort.
Exterior Features

Architectural Style 2 Storey Balcony Terrace No Exterior Features Airport NearbyFlat SiteGolf NearbyLow Maintenance LandscapePlayground NearbyPublic TransportationSchoolsShopping NearbySee Remarks Foundation Details Concrete Perimeter Garage YN Yes Grade Level Entry YN Yes Parking Features Single Garage Attached Parking Total 1 Roof Asphalt Shingles Separate Entrance YN No

Interior Features

1pc Bath 2 2pc Bath 4 3pc Bath 3 Additional Rooms 0 Appliances Builder Appliance Credit Basement FullUnfinished Basement Development Unfinished Basement Info Full Bedrooms Above Grade 3 Bedrooms Above Grade1 3 Elevator YN No Ensuite Yes Fireplace YN No Flooring CarpetLaminate FlooringNon-Ceramic Tile Flr Area Main Lev SF 437.99 Flr Area Upper SF 769.95 Heating Forced Air-1Natural Gas Heating YN Yes Interior Features ensuite bathroom Levels 2 Master Bedroom Level Upper Level(s) Number Ensuites 1 Other Room1 Laundry Room Rooms Above Grade 7 Secondary Suite YN No Tot Flr Area AGMetric 112.22

Property Features

Amenities Features Ceiling 9 ft.DeckSee Remarks Building Name No Name City Quadrant SW Community Features Ceiling 9 ft.DeckSee Remarks Condo Fee 190 Condo Fee Includes Amenities w/CondoExterior MaintenanceInsur. for Common AreasProfessional ManagementReserve Fund ContributionUtilities Common AreasSee RemarksLand/Snow Removal Common Condo Fee Payment Sched Monthly Direction Faces East Municipality Code 0098 Ownership Private Property Sub Type Townhouse Property Sub Type Details Townhouse Restrictions None Known Road Access Paved Site Influences Airport NearbyFlat SiteGolf NearbyLow Maintenance LandscapePlayground NearbyPublic TransportationSchoolsShopping NearbySee Remarks Title Storage YN No Title To Land Fee Simple Type Condo Unit Exposure E Zone Zone 56

© 2026 REALTORS® Association of Edmonton. All Rights Reserved.
Mortgage Calculator is provided by BoomTown.


© 2026 REALTORS® Association of Edmonton. All Rights Reserved. Data is deemed reliable but is not guaranteed accurate by the REALTORS® Association of Edmonton. Trademarks are owned or controlled by the Canadian Real Estate Association (CREA) and identify real estate professionals who are members of CREA (REALTOR®, REALTORS®) and/or the quality of services they provide (MLS®, Multiple Listing Service®). Data last updated: 2026-10-08T06:36:38.72 UTC.
Mortgage Calculator is provided by BoomTown.
 
https://bt-photos.global.ssl.fastly.net/alberta/1280_boomver_1_E4500355-2.jpg https://bt-photos.global.ssl.fastly.net/alberta/1280_boomver_1_E4500355-2.jpg https://bt-photos.global.ssl.fastly.net/alberta/1280_boomver_1_E4500355-2.jpg
Logo
The Foundry Real Estate Company
#3 9411-98 Ave
Edmonton AB, T6C 2C8