Skip To Content
Courtesy of Kim Stubbs of Sotheby's International Realty Canada.

723 172 Street

Edmonton, AB T6W 2N6
  • $325,000
  • STATUS: Active
  • ID#: E4496096
UPDATED: 104 min ago
$325,000
  • 4
    BEDS
  • N/A
    ACRES
  • 3
    BATHS
  • 1
    1/2 BATHS
  • 1,549
    SQFT
  • $210
    $/SQFT
Neighbourhood:
Type:
Townhouse
Built:
2016
Area:

Description

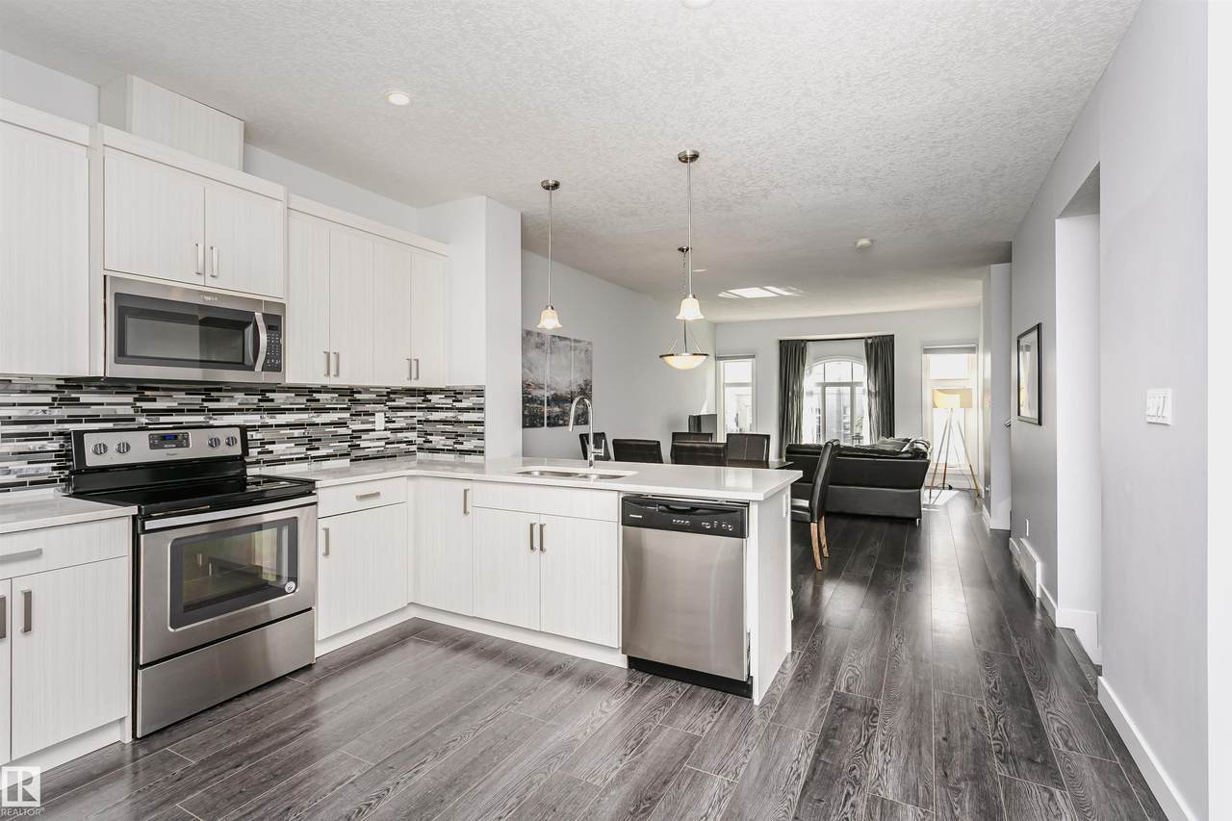
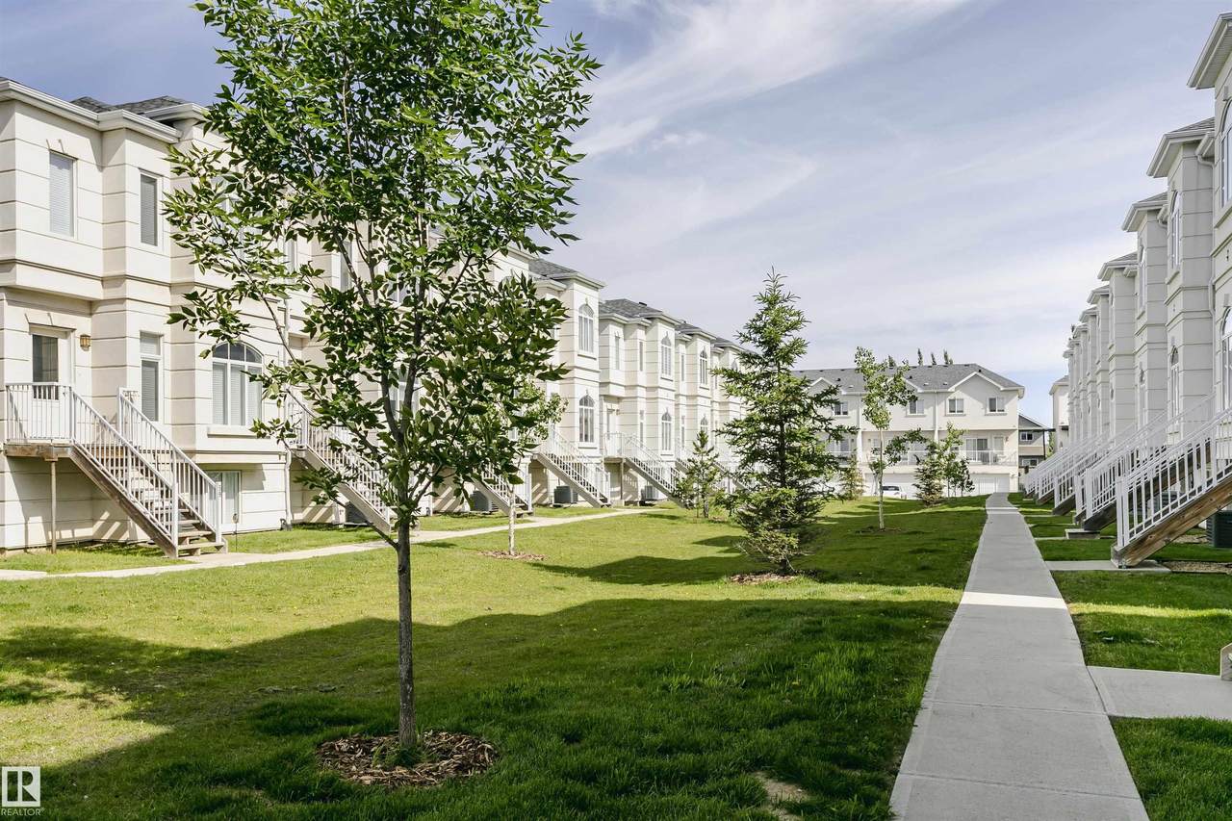
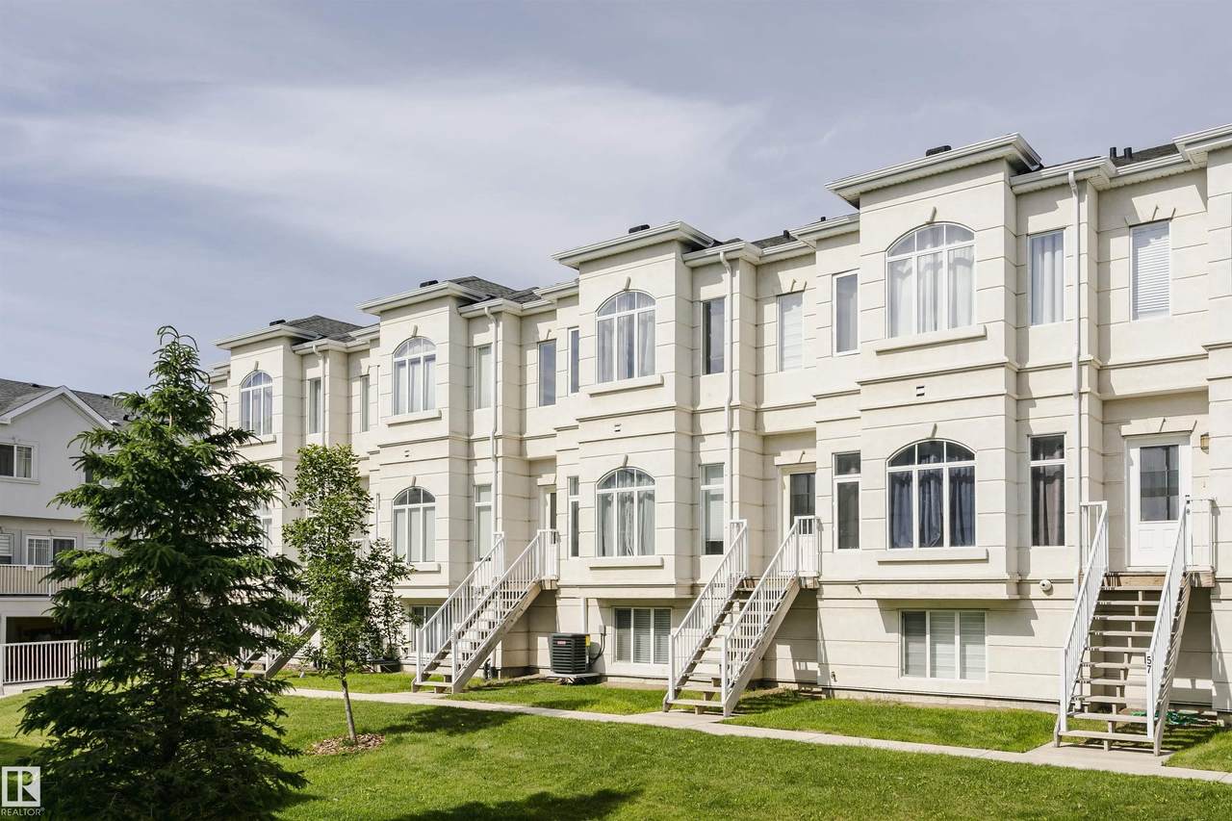
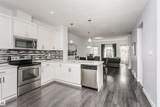
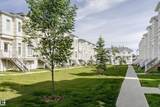
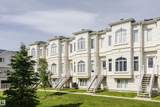
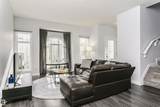
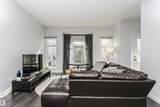
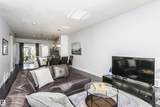
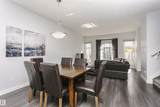
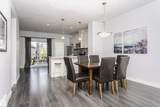
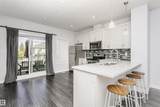
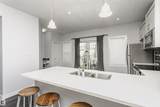
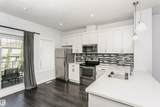
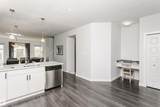
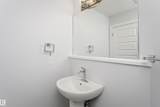
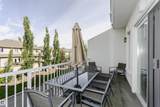
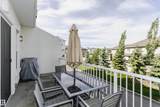
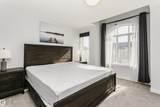
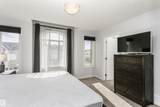
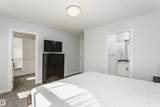
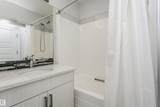
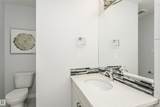
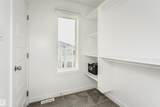
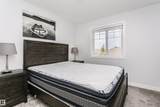
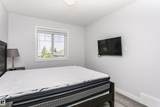
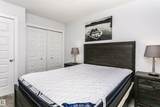
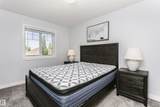
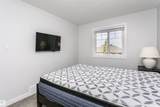
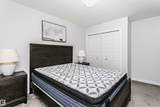
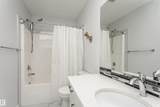
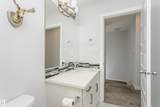
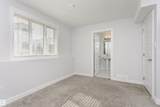
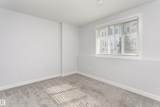
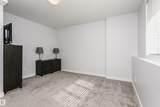
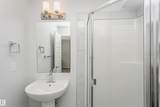
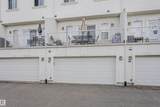
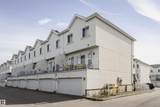
Air Conditioned! Modern design, effortless living, and an exceptional Windermere location come together in this turn-key townhome. Filled with natural light, the open-concept layout creates a bright and inviting atmosphere that feels both spacious and welcoming, while central air conditioning ensures year-round comfort. With four bedrooms, three-and-a-half bathrooms, a double attached garage, and a private balcony, this home offers the flexibility to grow with your lifestyle. Whether you're a young family, or an investor seeking a well-located property, this home presents an exceptional opportunity. Set within the quiet, well-maintained Regency at Windermere community, you'll enjoy quick access to Anthony Henday Drive, schools, parks, golf, shopping, restaurants, and everyday amenities. A thoughtfully designed home that combines comfort, convenience, and low-maintenance living in one of Southwest Edmonton's most desirable communities. The opportunity to purchase all contents is available.

Monthly Payment Calculator


© 2026 REALTORS® Association of Edmonton. All Rights Reserved. Data is deemed reliable but is not guaranteed accurate by the REALTORS® Association of Edmonton. Trademarks are owned or controlled by the Canadian Real Estate Association (CREA) and identify real estate professionals who are members of CREA (REALTOR®, REALTORS®) and/or the quality of services they provide (MLS®, Multiple Listing Service®). Data last updated: 2026-10-10T23:36:26.31 UTC.
Mortgage Calculator is provided by BoomTown.
www.bestedmontonhomesearch.com/homes/178215410
Print Image

723 172 Street Edmonton, AB T6W 2N6

  • Price: $325,000
  • Status: Active
  • On Site: Days
  • Updated: 104 min ago
  • ID#: E4496096
4
Beds
3
Baths
1
½ Baths
N/A
Acres
1,549
SQFT
$210
$/SQFT
2016
Built
Neighbourhood:
Windermere
Area:
Edmonton
Property Description
Air Conditioned! Modern design, effortless living, and an exceptional Windermere location come together in this turn-key townhome. Filled with natural light, the open-concept layout creates a bright and inviting atmosphere that feels both spacious and welcoming, while central air conditioning ensures year-round comfort. With four bedrooms, three-and-a-half bathrooms, a double attached garage, and a private balcony, this home offers the flexibility to grow with your lifestyle. Whether you're a young family, or an investor seeking a well-located property, this home presents an exceptional opportunity. Set within the quiet, well-maintained Regency at Windermere community, you'll enjoy quick access to Anthony Henday Drive, schools, parks, golf, shopping, restaurants, and everyday amenities. A thoughtfully designed home that combines comfort, convenience, and low-maintenance living in one of Southwest Edmonton's most desirable communities. The opportunity to purchase all contents is available.
Exterior Features

Architectural Style 2 Storey Exterior Features Back LaneGolf NearbyPlayground NearbyPublic TransportationSchoolsShopping NearbySee Remarks Foundation Details Concrete Perimeter Garage YN Yes Grade Level Entry YN No Parking Features Double Garage Attached Parking Total 2 Roof Asphalt Shingles

Interior Features

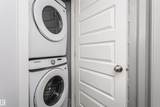
1pc Bath 2 2pc Bath 4 3pc Bath 4 4pc Bath 3 Additional Rooms 0 Appliances Dishwasher-Built-InDryerGarage ControlMicrowave Hood FanRefrigeratorStove-ElectricWasherWindow Coverings Basement FullFinished Basement Development Fully Finished Basement Info Full Bedrooms Above Grade 3 Bedrooms Above Grade1 3 Ensuite Yes Fireplace YN No Flooring CarpetCeramic TileLaminate Flooring Flr Area Main Lev SF 747.56 Flr Area Upper SF 802.03 Heating Forced Air-1Natural Gas Heating YN Yes Interior Features ensuite bathroom Levels 3 Master Bedroom Level Upper Level(s) Number Ensuites 2 Other Room1 Other Other Room2 Utility Room Rooms Above Grade 7 Secondary Suite YN No Tot Flr Area AGMetric 143.95

Property Features

Amenities Features Air ConditionerDeckTelevision ConnectionSee Remarks Building Name Regency At Windermere City Quadrant SW Community Features Air ConditionerDeckTelevision ConnectionSee Remarks Condo Fee 359.28 Condo Fee Includes Exterior MaintenanceInsur. for Common AreasLandscape/Snow RemovalProfessional ManagementReserve Fund Contribution Condo Fee Payment Sched Monthly Direction Faces East Lot Size Area 233.53 Municipality Code 0098 Ownership Private Property Sub Type Townhouse Property Sub Type Details Townhouse Restrictions Pets Subject to Board App Road Access Paved Site Influences Back LaneGolf NearbyPlayground NearbyPublic TransportationSchoolsShopping NearbySee Remarks Title Storage YN No Title To Land Fee Simple Type Condo Zone Zone 56

© 2026 REALTORS® Association of Edmonton. All Rights Reserved.
Mortgage Calculator is provided by BoomTown.


© 2026 REALTORS® Association of Edmonton. All Rights Reserved. Data is deemed reliable but is not guaranteed accurate by the REALTORS® Association of Edmonton. Trademarks are owned or controlled by the Canadian Real Estate Association (CREA) and identify real estate professionals who are members of CREA (REALTOR®, REALTORS®) and/or the quality of services they provide (MLS®, Multiple Listing Service®). Data last updated: 2026-10-10T23:36:26.31 UTC.
Mortgage Calculator is provided by BoomTown.
 
https://bt-photos.global.ssl.fastly.net/alberta/1280_boomver_1_E4496096-2.jpg https://bt-photos.global.ssl.fastly.net/alberta/1280_boomver_1_E4496096-2.jpg https://bt-photos.global.ssl.fastly.net/alberta/1280_boomver_1_E4496096-2.jpg
Logo
The Foundry Real Estate Company
#3 9411-98 Ave
Edmonton AB, T6C 2C8