Skip To Content
Courtesy of Peter Taylor of MaxWell Progressive.

7289 South Terwillegar Drive

Edmonton, AB T6R 0N5
  • $334,900
  • STATUS: Active
  • ID#: E4502300
UPDATED: 20 min ago
$334,900
  • 3
    BEDS
  • N/A
    ACRES
  • 2
    BATHS
  • 1
    1/2 BATHS
  • 1,242
    SQFT
  • $270
    $/SQFT
Neighbourhood:
Type:
Townhouse
Built:
2012
Area:

Description

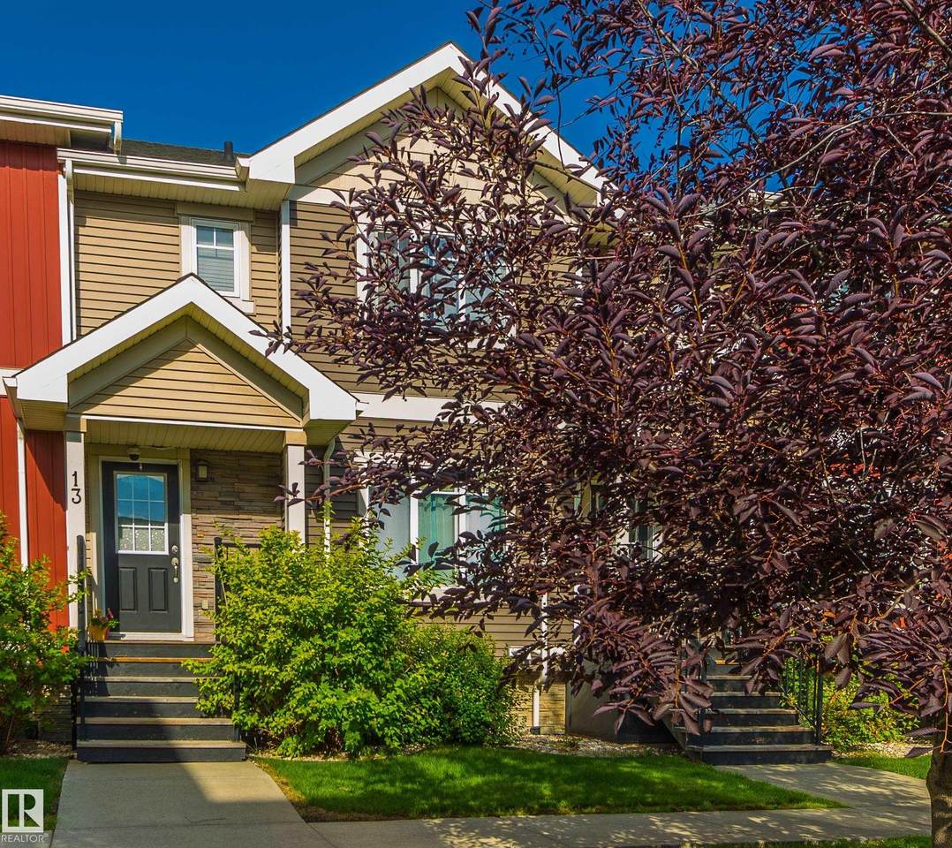
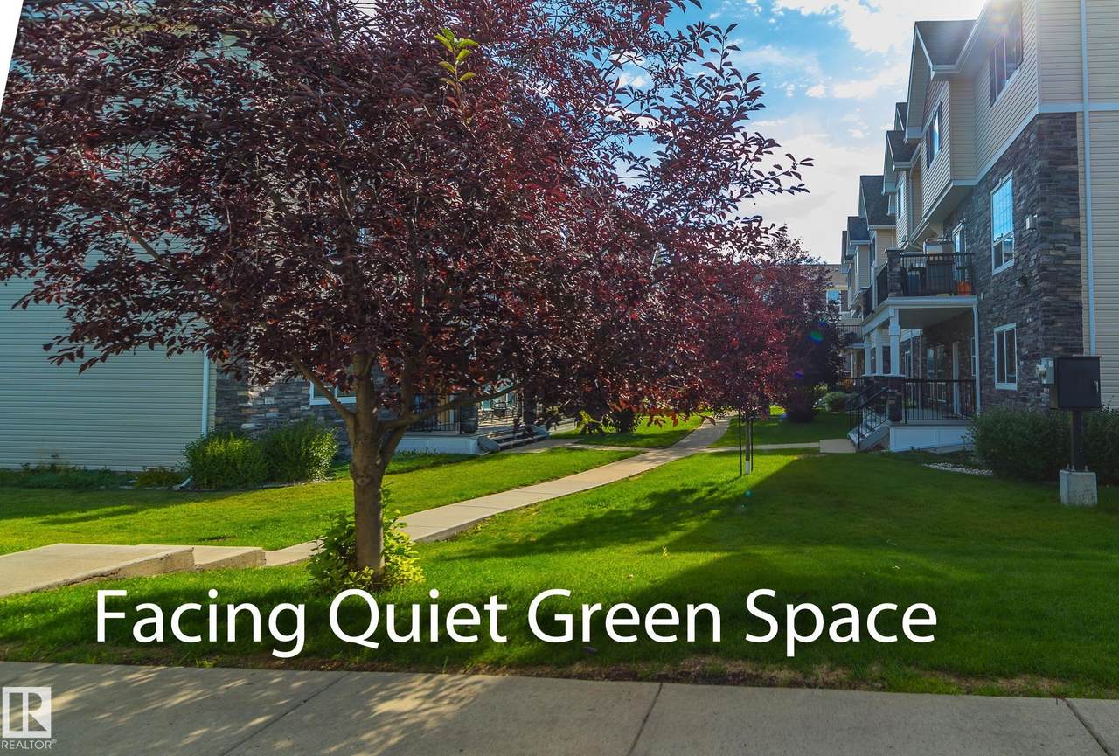
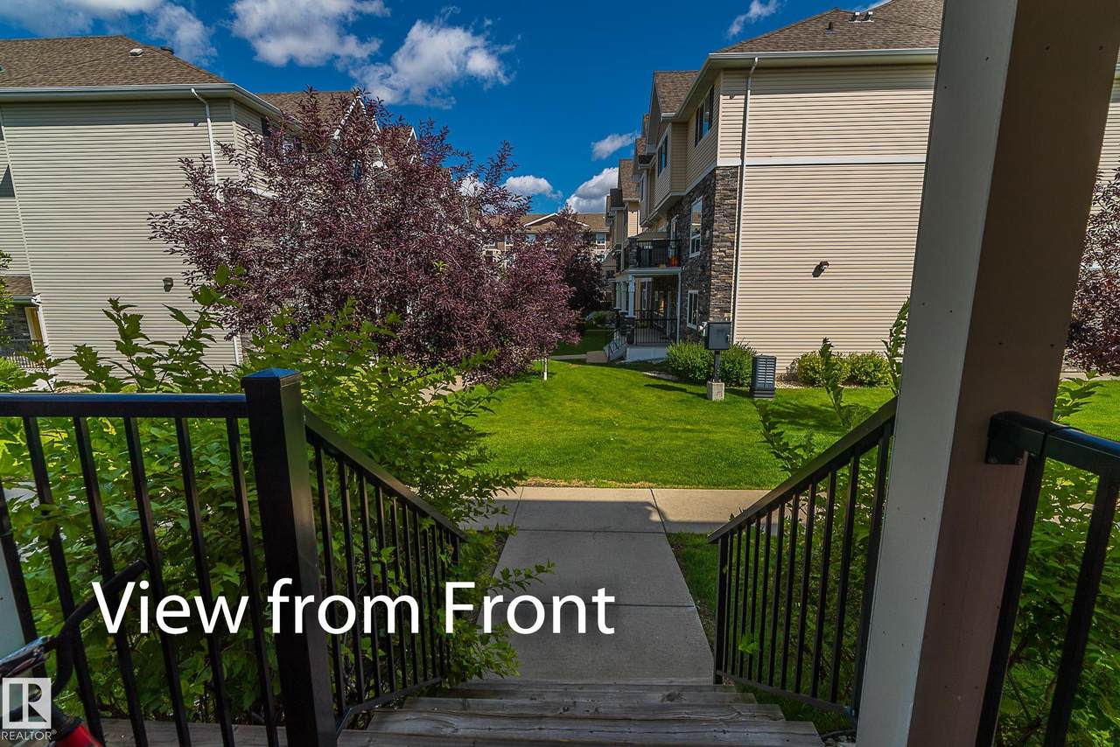
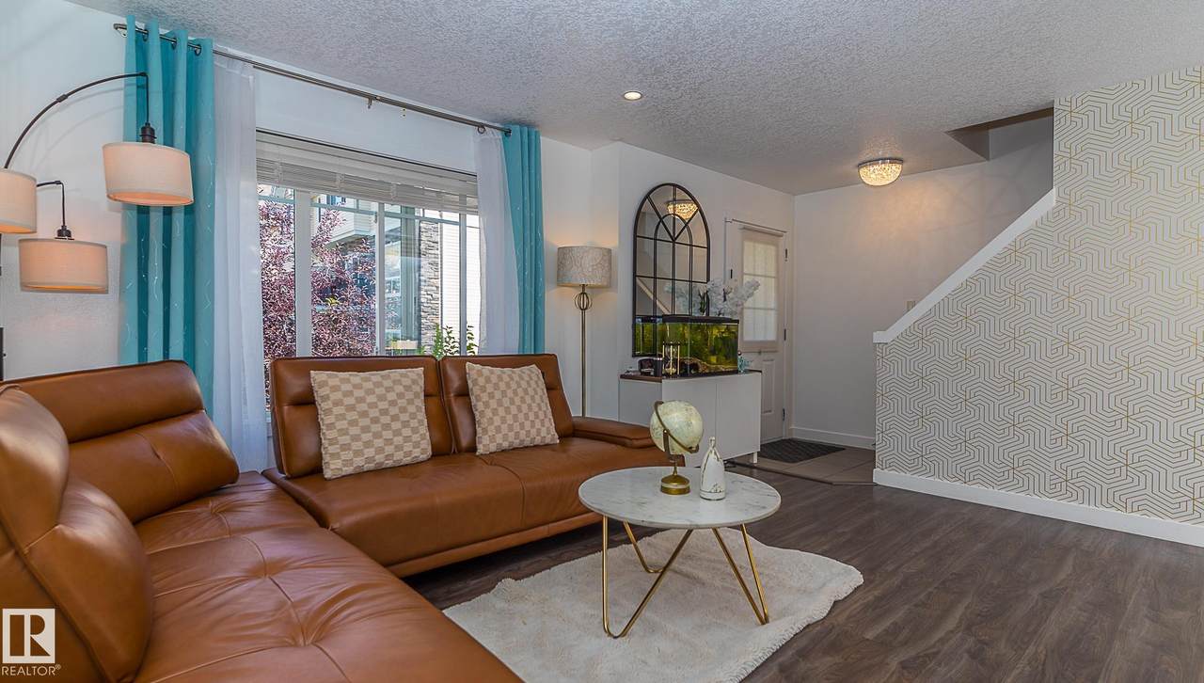
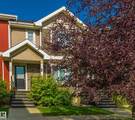
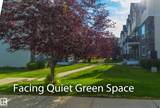
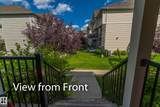
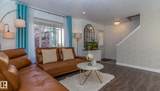
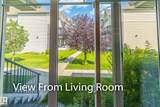
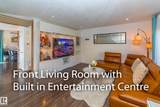
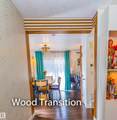
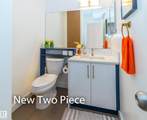
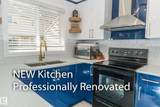
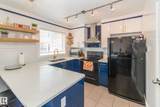
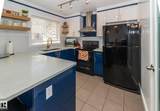
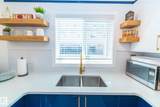
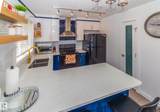
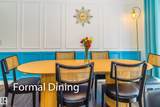
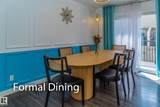
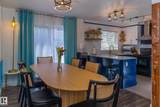
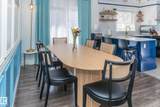
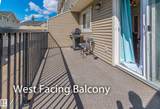
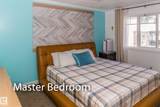
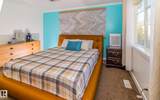
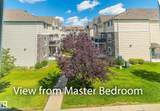
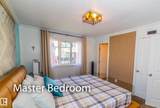
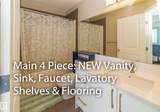
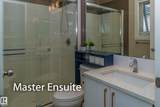
Experience refined living in this exquisitely renovated two-storey condo offering 1,434 sq. ft. of beautifully curated living space in the newer Phase 2 with lower condo fees. Overlooking tranquil green space, this exceptional home features a west-facing balcony, double attached garage, and an unbeatable location close to top-rated schools, parks, shopping, and transit. Nearly $35,000 in premium renovations showcase impeccable craftsmanship, including a designer kitchen with quartz countertops, custom soft-close cabinetry, floating shelves, an undermount sink, stylish backsplash, and new range hood. All three bathrooms have been thoughtfully redesigned with upscale finishes, while fresh paint, elegant wainscoting, custom wood accents, a built-in entertainment centre, and a water softener complete this turnkey home. Every detail has been thoughtfully upgraded to create a sophisticated space you'll be proud to call home.

Monthly Payment Calculator


© 2026 REALTORS® Association of Edmonton. All Rights Reserved. Data is deemed reliable but is not guaranteed accurate by the REALTORS® Association of Edmonton. Trademarks are owned or controlled by the Canadian Real Estate Association (CREA) and identify real estate professionals who are members of CREA (REALTOR®, REALTORS®) and/or the quality of services they provide (MLS®, Multiple Listing Service®). Data last updated: 2026-10-08T06:36:38.72 UTC.
Mortgage Calculator is provided by BoomTown.
www.bestedmontonhomesearch.com/homes/179827806
Print Image

7289 South Terwillegar Drive Edmonton, AB T6R 0N5

  • Price: $334,900
  • Status: Active
  • On Site: Days
  • Updated: 20 min ago
  • ID#: E4502300
3
Beds
2
Baths
1
½ Baths
N/A
Acres
1,242
SQFT
$270
$/SQFT
2012
Built
Neighbourhood:
South Terwillegar
Area:
Edmonton
Property Description
Experience refined living in this exquisitely renovated two-storey condo offering 1,434 sq. ft. of beautifully curated living space in the newer Phase 2 with lower condo fees. Overlooking tranquil green space, this exceptional home features a west-facing balcony, double attached garage, and an unbeatable location close to top-rated schools, parks, shopping, and transit. Nearly $35,000 in premium renovations showcase impeccable craftsmanship, including a designer kitchen with quartz countertops, custom soft-close cabinetry, floating shelves, an undermount sink, stylish backsplash, and new range hood. All three bathrooms have been thoughtfully redesigned with upscale finishes, while fresh paint, elegant wainscoting, custom wood accents, a built-in entertainment centre, and a water softener complete this turnkey home. Every detail has been thoughtfully upgraded to create a sophisticated space you'll be proud to call home.
Exterior Features

Architectural Style 2 Storey Exterior Features Park/ReservePublic TransportationSchoolsShopping NearbySee Remarks Foundation Details Concrete Perimeter Garage YN Yes Grade Level Entry YN Yes Parking Features Double Garage AttachedInsulated Roof Asphalt Shingles

Interior Features

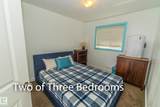
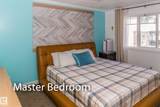
1pc Bath 4 2pc Bath 3 3pc Bath 2 Additional Rooms 0 Appliances Dishwasher-Built-InDryerGarage OpenerHood FanRefrigeratorStove-ElectricWasherWater SoftenerWindow CoveringsSee Remarks Basement PartialFinished Basement Development Fully Finished Basement Info Part Bedrooms Above Grade 3 Bedrooms Above Grade1 3 Ensuite Yes Flooring CarpetCeramic Tile Heating Forced Air-1Natural Gas Heating YN Yes Interior Features ensuite bathroom Levels 3 Master Bedroom Level Upper Level(s) Number Ensuites 1 Other Room1 Utility Room Rooms Above Grade 6 Secondary Suite YN No Tot Flr Area AGMetric 115.4

Property Features

Amenities Features DeckDetectors SmokeExterior Walls- 2"x6"Low Flw/Dual Flush ToiletNo Animal HomeNo Smoking HomeSmart/Program. ThermostatVinyl WindowsSee RemarksNatural Gas BBQ Hookup Building Name South Terwillegar Village City Quadrant NW Community Features DeckDetectors SmokeExterior Walls- 2"x6"Low Flw/Dual Flush ToiletNo Animal HomeNo Smoking HomeSmart/Program. ThermostatVinyl WindowsSee RemarksNatural Gas BBQ Hookup Condo Fee 438.89 Condo Fee Includes Exterior MaintenanceInsur. for Common AreasLandscape/Snow RemovalProfessional ManagementReserve Fund ContributionUtilities Common AreasSee RemarksLand/Snow Removal Common Condo Fee Payment Sched Monthly Direction Faces East Efficiency Rating High - 92%+ Efficiency Lot Size Area 167.63 Municipality Code 0098 Ownership Condo Property Property Sub Type Townhouse Property Sub Type Details Townhouse Restrictions Utility Right Of Way Road Access Paved Site Influences Park/ReservePublic TransportationSchoolsShopping NearbySee Remarks Title Storage YN No Title To Land Fee Simple Type Condo Zone Zone 14

© 2026 REALTORS® Association of Edmonton. All Rights Reserved.
Mortgage Calculator is provided by BoomTown.


© 2026 REALTORS® Association of Edmonton. All Rights Reserved. Data is deemed reliable but is not guaranteed accurate by the REALTORS® Association of Edmonton. Trademarks are owned or controlled by the Canadian Real Estate Association (CREA) and identify real estate professionals who are members of CREA (REALTOR®, REALTORS®) and/or the quality of services they provide (MLS®, Multiple Listing Service®). Data last updated: 2026-10-08T06:36:38.72 UTC.
Mortgage Calculator is provided by BoomTown.
 
https://bt-photos.global.ssl.fastly.net/alberta/1280_boomver_1_E4502300-2.jpg https://bt-photos.global.ssl.fastly.net/alberta/1280_boomver_1_E4502300-2.jpg https://bt-photos.global.ssl.fastly.net/alberta/1280_boomver_1_E4502300-2.jpg
Logo
The Foundry Real Estate Company
#3 9411-98 Ave
Edmonton AB, T6C 2C8