Skip To Content
Courtesy of Walter Massa of NuCasa Realty Group Ltd.

7293 South Terwillegar Drive

Edmonton, AB T6R 0N5
  • $304,000
  • STATUS: Active
  • ID#: E4500561
UPDATED: 65 min ago
$304,000
  • 2
    BEDS
  • N/A
    ACRES
  • 2
    BATHS
  • 2
    1/2 BATHS
  • 1,724
    SQFT
  • $176
    $/SQFT
Neighbourhood:
Type:
Townhouse
Built:
2007
Area:

School Information

Elementary School:
Middle School:
High School:

Description

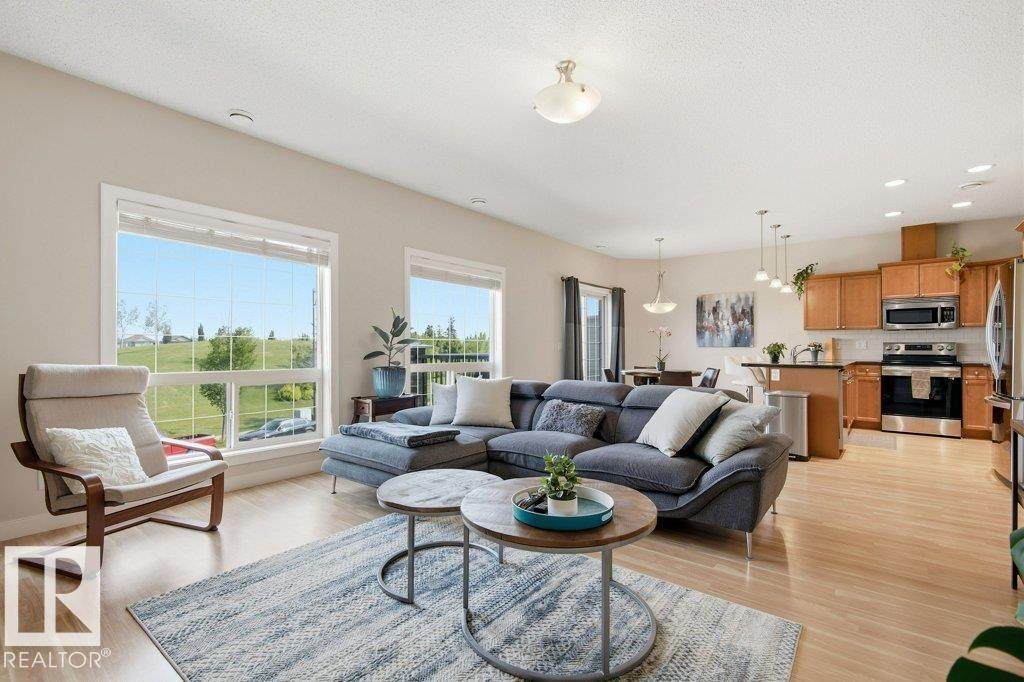
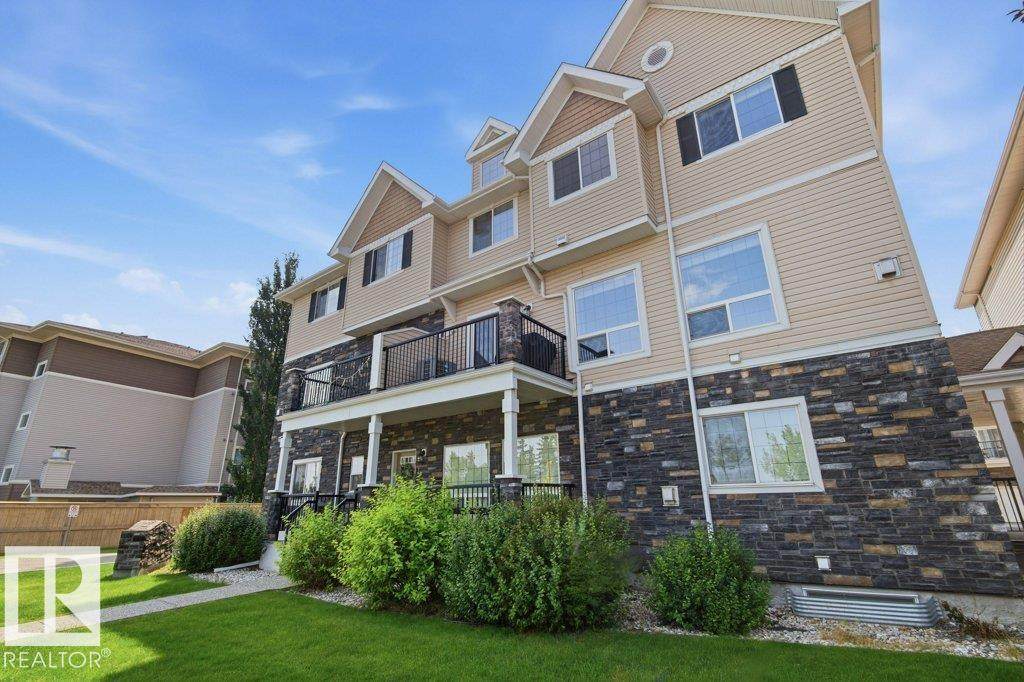
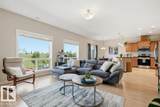
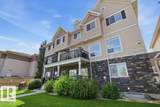
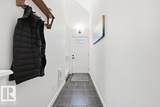
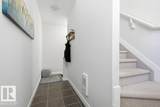
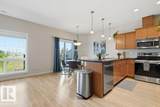
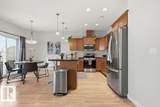
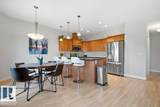
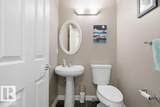
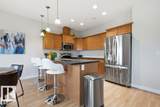
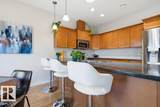
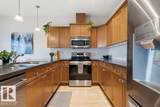
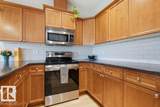
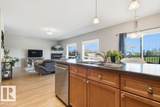
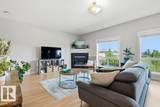
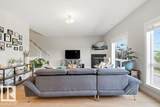
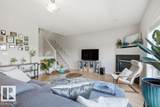
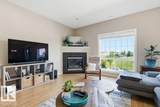
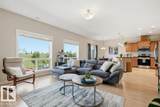
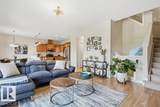
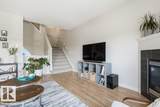
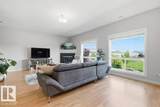
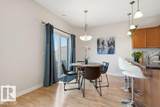
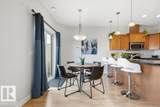
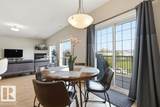
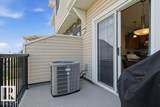
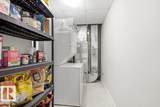
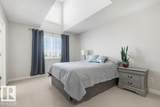
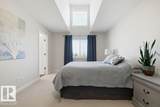
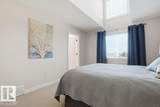
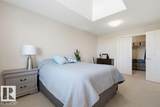
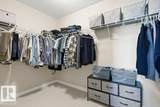
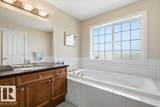
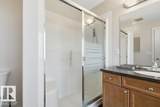
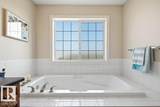
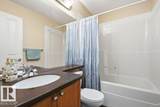
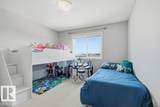
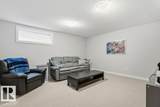
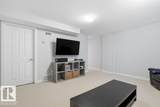
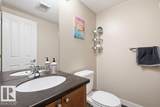
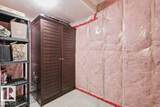
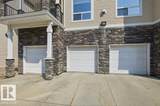
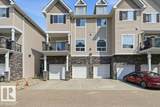
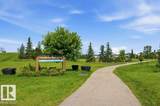
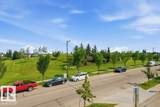
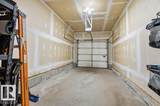
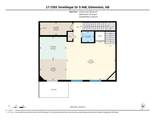
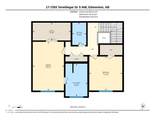
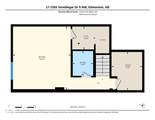
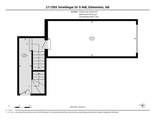
Welcome to this Beautiful former show-home with finished basement. This Spacious home boasts over 1700 square feet of fine living. Condo Fees includes WATER & HEAT!! The home features 2 large bedrooms, fully finished basement, single attached garage and spacious living space. Huge kitchen and large countertops, abundant cabinetry and S/S Appliances. Living room offers a gas corner fireplace for those winter nights and A/C for those hot summer days. 2 PC bathroom and laundry/Storage room off the main floor as well. The second floor offers the master bedroom suite c/w high ceilings and additional windows for natural light and a 4-piece ensuite. Another large bedroom and full bathroom. The basement offers a finished family room with 2 PC bath and two storage rooms. Convenient located close to parks, schools and shopping. This unit has it all, Welcome Home!!

Monthly Payment Calculator


© 2026 REALTORS® Association of Edmonton. All Rights Reserved. Data is deemed reliable but is not guaranteed accurate by the REALTORS® Association of Edmonton. Trademarks are owned or controlled by the Canadian Real Estate Association (CREA) and identify real estate professionals who are members of CREA (REALTOR®, REALTORS®) and/or the quality of services they provide (MLS®, Multiple Listing Service®). Data last updated: 2026-10-07T07:36:23.8 UTC.
Mortgage Calculator is provided by BoomTown.
www.bestedmontonhomesearch.com/homes/179201032
Print Image

7293 South Terwillegar Drive Edmonton, AB T6R 0N5

  • Price: $304,000
  • Status: Active
  • On Site: Days
  • Updated: 65 min ago
  • ID#: E4500561
2
Beds
2
Baths
2
½ Baths
N/A
Acres
1,724
SQFT
$176
$/SQFT
2007
Built
Neighbourhood:
South Terwillegar
Area:
Edmonton
Elementary School:
Williamirwin/Estherstarkma
Middle School:
Josephmacneil/Esterstarkm
High School:
Mmm/Lillianosborne
Property Description
Welcome to this Beautiful former show-home with finished basement. This Spacious home boasts over 1700 square feet of fine living. Condo Fees includes WATER & HEAT!! The home features 2 large bedrooms, fully finished basement, single attached garage and spacious living space. Huge kitchen and large countertops, abundant cabinetry and S/S Appliances. Living room offers a gas corner fireplace for those winter nights and A/C for those hot summer days. 2 PC bathroom and laundry/Storage room off the main floor as well. The second floor offers the master bedroom suite c/w high ceilings and additional windows for natural light and a 4-piece ensuite. Another large bedroom and full bathroom. The basement offers a finished family room with 2 PC bath and two storage rooms. Convenient located close to parks, schools and shopping. This unit has it all, Welcome Home!!
Exterior Features

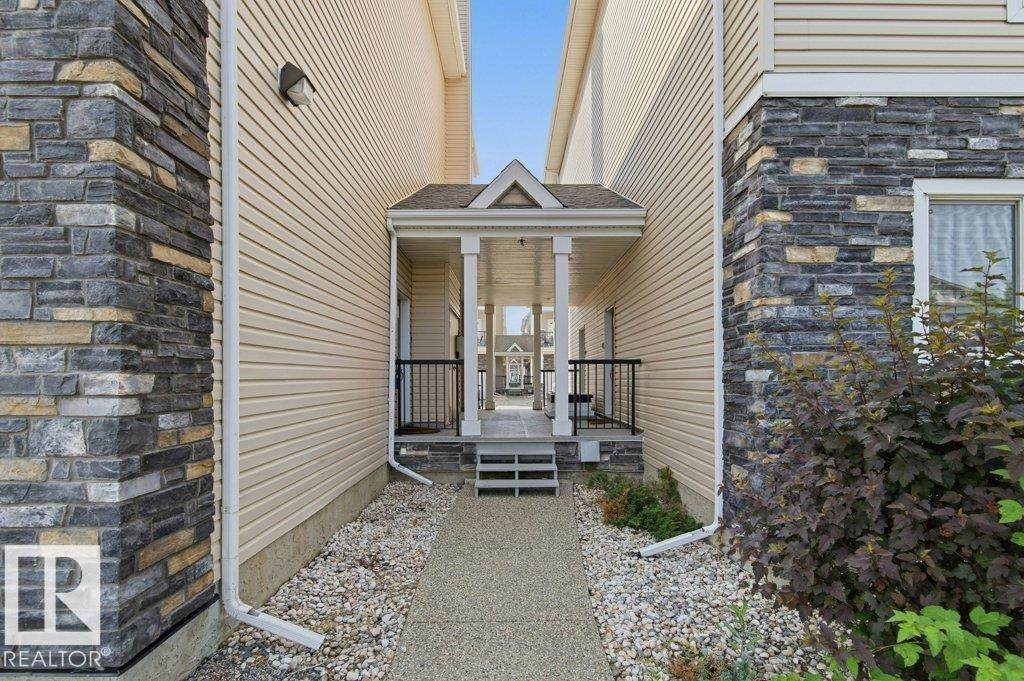
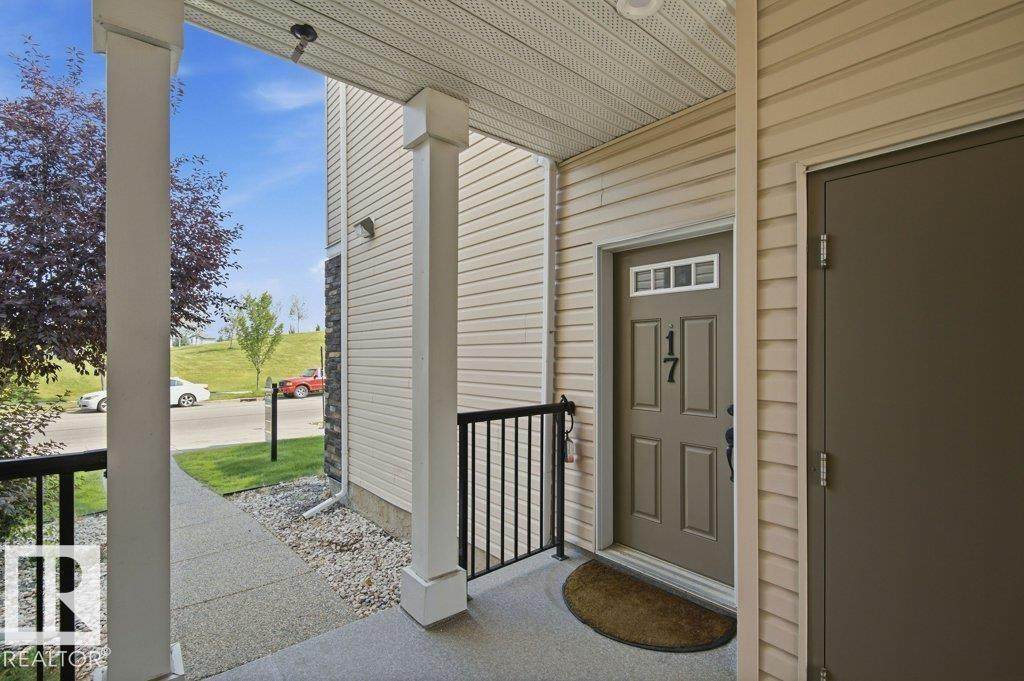
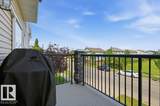
Architectural Style 2 Storey Balcony Terrace Yes Exterior Features Flat SiteLandscapedPlayground NearbyPublic TransportationSchoolsShopping Nearby Foundation Details Concrete Perimeter Garage YN Yes Grade Level Entry YN No Parking Features Single Garage Attached Parking Total 1 Roof Asphalt Shingles

Interior Features

1pc Bath 2 2pc Bath 2 3pc Bath 4 4pc Bath 4 Additional Rooms 0 Appliances Air Conditioning-CentralDishwasher-Built-InGarage ControlGarage OpenerMicrowave Hood FanRefrigeratorStacked Washer/DryerStove-ElectricWindow Coverings Basement FullFinished Basement Development Fully Finished Basement Info Full Bedrooms Above Grade 2 Bedrooms Above Grade1 2 Elevator YN No Ensuite Yes Family Room Level Lower Fireplace Fuel Gas Fireplace YN Yes Flooring CarpetCeramic TileLaminate Flooring Heating Forced Air-1Natural Gas Heating YN Yes Interior Features ensuite bathroom Levels 3 Master Bedroom Level Upper Level(s) Number Ensuites 1 Other Room1 Laundry Room Other Room2 Storage Room Other Room3 Utility Room Rooms Above Grade 6 Secondary Suite YN No Tot Flr Area AGMetric 160.25

Property Features

Amenities Features Air ConditionerCarbon Monoxide DetectorsCeiling 9 ft.Detectors SmokeFront PorchHot Water Natural GasNo Animal HomeNo Smoking HomeTelevision ConnectionVaulted CeilingVinyl Windows Building Name South Terwillegar Village City Quadrant NW Community Features Air ConditionerCarbon Monoxide DetectorsCeiling 9 ft.Detectors SmokeFront PorchHot Water Natural GasNo Animal HomeNo Smoking HomeTelevision ConnectionVaulted CeilingVinyl Windows Condo Fee 718 Condo Fee Includes HeatInsur. for Common AreasProfessional ManagementReserve Fund ContributionWater/SewerLand/Snow Removal Common Condo Fee Payment Sched Monthly Direction Faces North Lot Shape Rectangular Municipality Code 0098 Ownership Private Property Sub Type Townhouse Property Sub Type Details Townhouse Restrictions Pets Subject to Board App Road Access Paved Driveway to House Site Influences Flat SiteLandscapedPlayground NearbyPublic TransportationSchoolsShopping Nearby Title Storage YN No Title To Land Fee Simple Type Condo Zone Zone 14

© 2026 REALTORS® Association of Edmonton. All Rights Reserved.
Mortgage Calculator is provided by BoomTown.


© 2026 REALTORS® Association of Edmonton. All Rights Reserved. Data is deemed reliable but is not guaranteed accurate by the REALTORS® Association of Edmonton. Trademarks are owned or controlled by the Canadian Real Estate Association (CREA) and identify real estate professionals who are members of CREA (REALTOR®, REALTORS®) and/or the quality of services they provide (MLS®, Multiple Listing Service®). Data last updated: 2026-10-07T07:36:23.8 UTC.
Mortgage Calculator is provided by BoomTown.
 
https://bt-photos.global.ssl.fastly.net/alberta/orig_boomver_1_E4500561-2.jpg https://bt-photos.global.ssl.fastly.net/alberta/orig_boomver_1_E4500561-2.jpg https://bt-photos.global.ssl.fastly.net/alberta/orig_boomver_1_E4500561-2.jpg
Logo
The Foundry Real Estate Company
#3 9411-98 Ave
Edmonton AB, T6C 2C8