Skip To Content
Courtesy of Dave Bowman of Royal Lepage Arteam Realty.

8065 178 Street

Edmonton, AB T5T 1L3
  • $239,900
  • STATUS: Active
  • ID#: E4503954
UPDATED: 37 min ago
$239,900
  • 3
    BEDS
  • N/A
    ACRES
  • 1
    BATHS
  • 1
    1/2 BATHS
  • 1,039
    SQFT
  • $231
    $/SQFT
Neighbourhood:
Type:
Townhouse
Built:
1977
Area:

Description

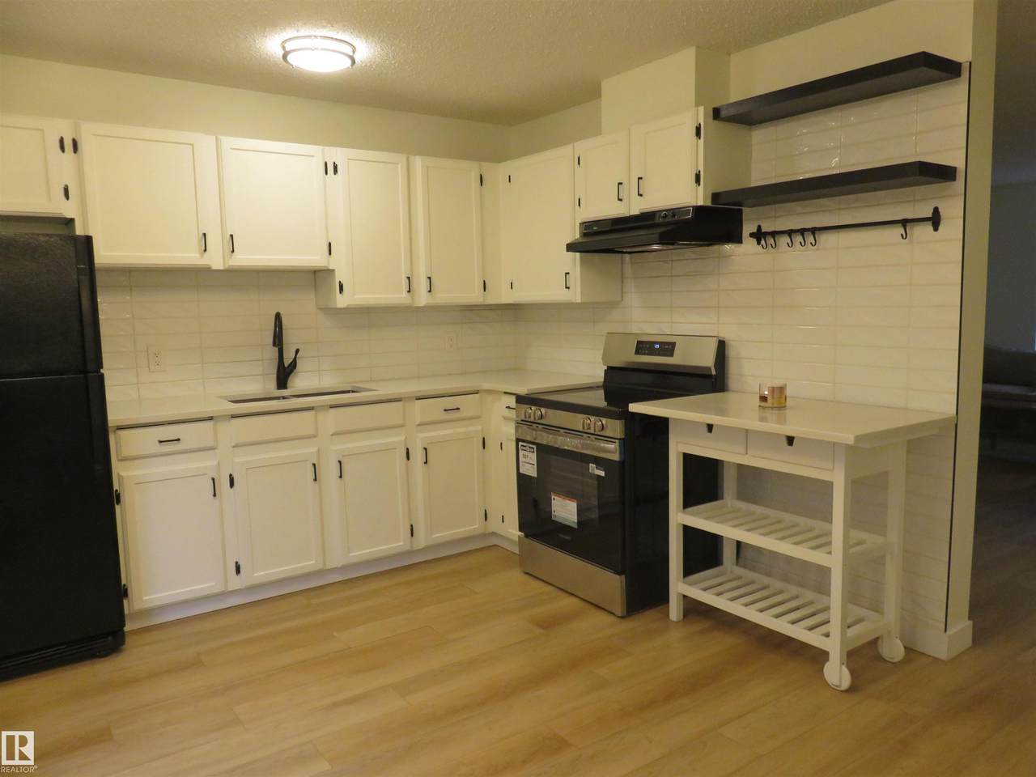
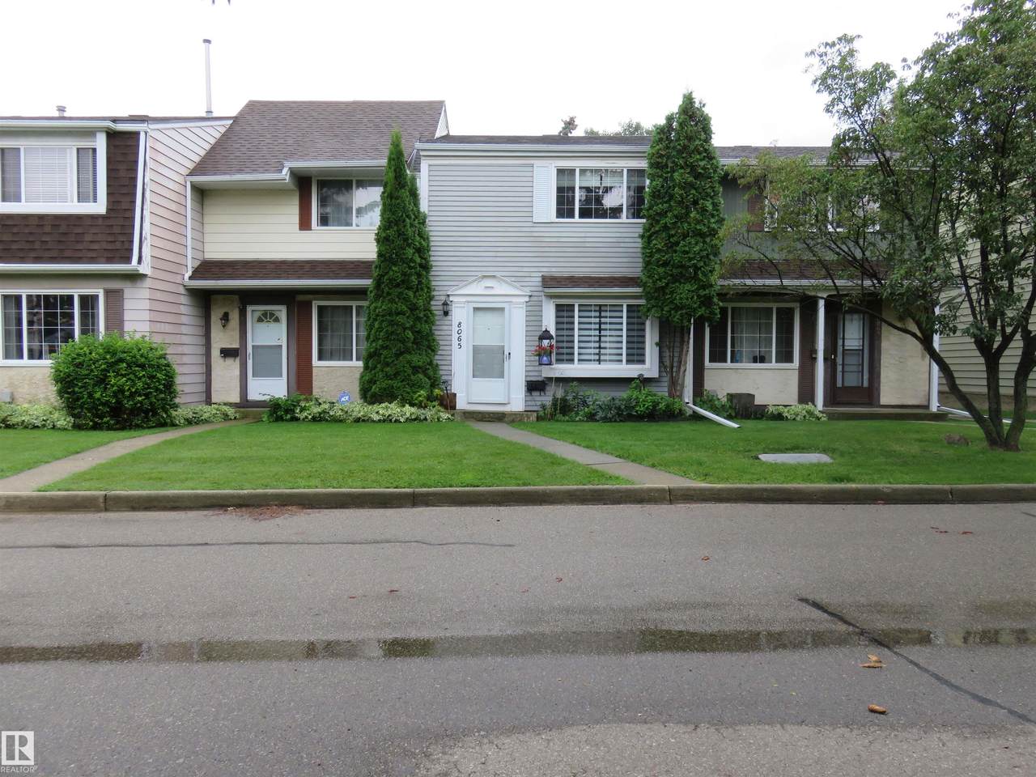
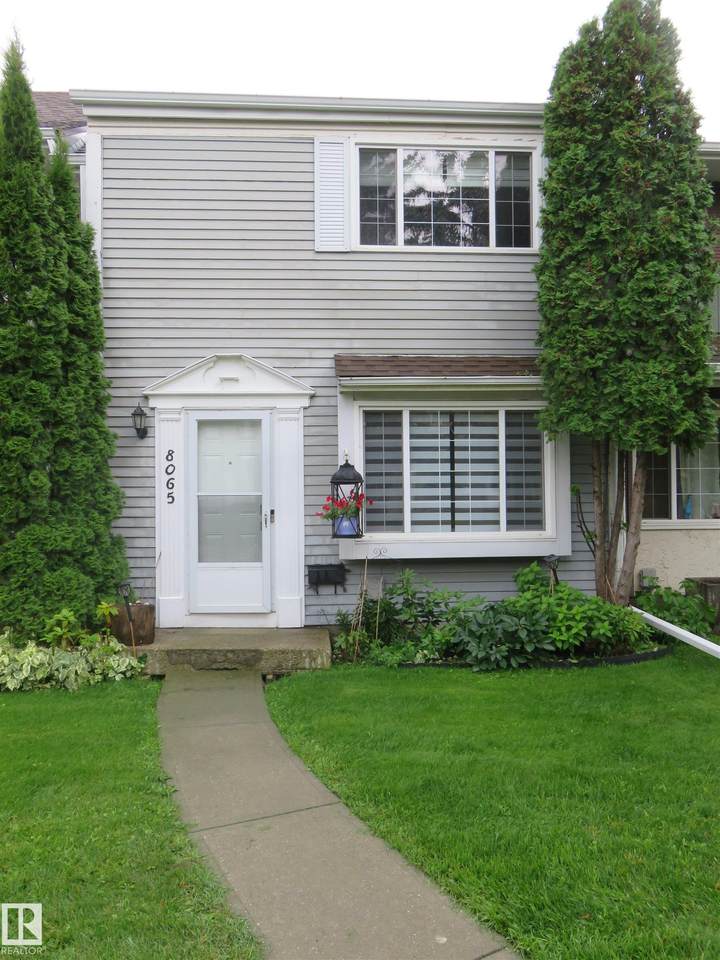
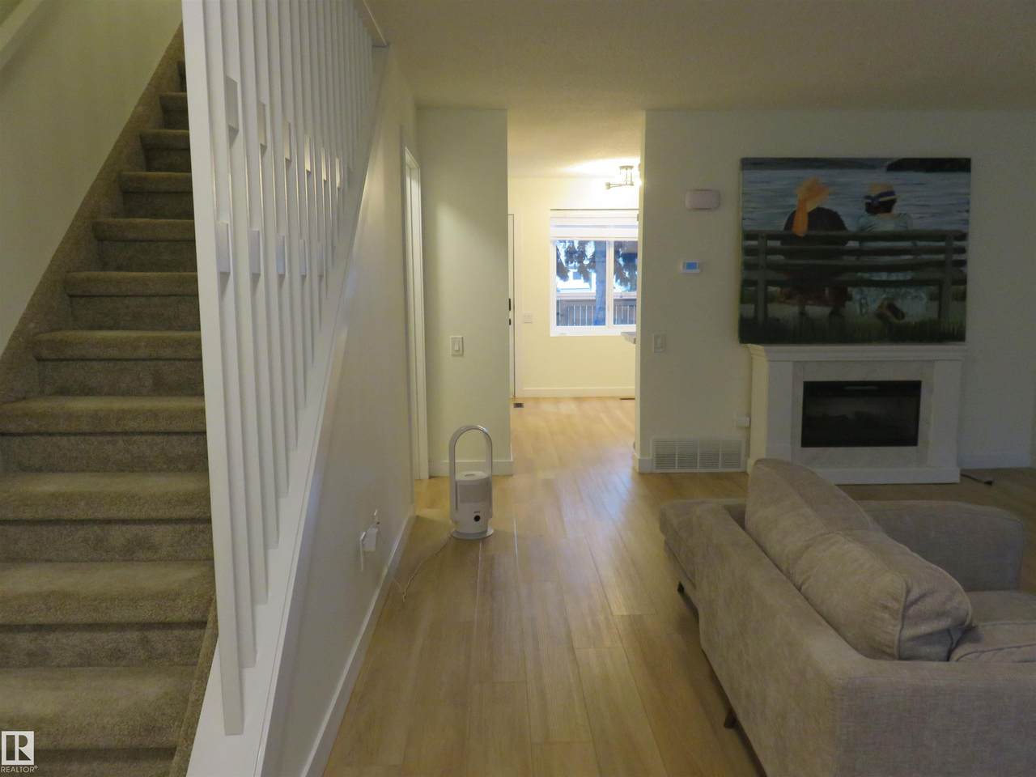
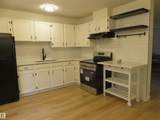
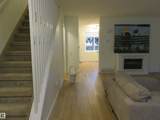
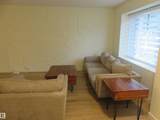
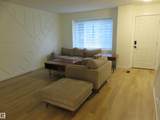
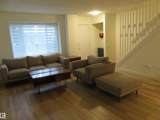
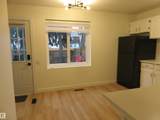
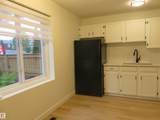
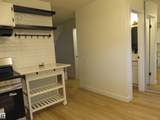
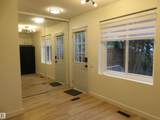
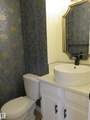
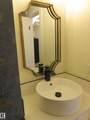
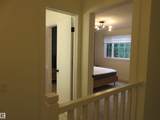
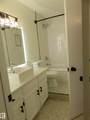
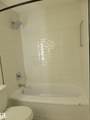
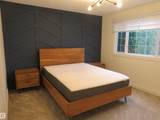
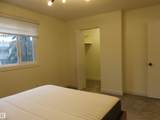
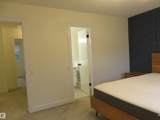
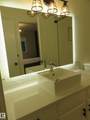
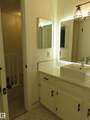
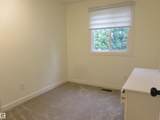
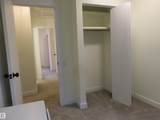
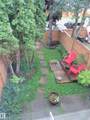
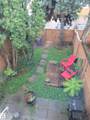
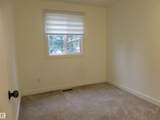
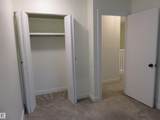
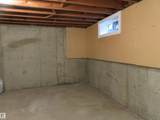
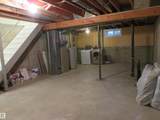
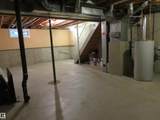
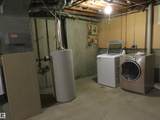
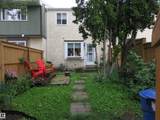
The prettiest complex around and this 3 bedroom unit is "move in ready!" Fresh New Paint throughout! Brand New Stove. Brand New Bath Fitter Tub & Bathroom Fans. Brand New Thermostat. NUMEROUS UPGRADES done 5 yrs ago include; Vinyl Flooring, Base Boards, All Light Fixtures, All Door Handles & Hinges, Kitchen and Bathrooms makeover with Quartz Counter Tops, Faucets, Sinks, Back Splash, Tub Surround, Rain Shower Head, Doorbell Camera, Water Heater, Huge mirrored kitchen Pantry. The living room/dinning room combo has a full length feature wall & a box window. The Primary Bedroom also has a feature wall, a Walk-in Closet and a private access to the main bathroom. The Oasis backyard, with Freshly Stained privacy fence, offers Cherries, Raspberries, & Blueberries, a space to BBQ, and a space to relax in the sun or shade. Two energized parking stalls right outside the gate. The basement is waiting for your design & development which will improve your home's resale value. Easy access to Whitemud Fwy & the Henday.

Monthly Payment Calculator


© 2026 REALTORS® Association of Edmonton. All Rights Reserved. Data is deemed reliable but is not guaranteed accurate by the REALTORS® Association of Edmonton. Trademarks are owned or controlled by the Canadian Real Estate Association (CREA) and identify real estate professionals who are members of CREA (REALTOR®, REALTORS®) and/or the quality of services they provide (MLS®, Multiple Listing Service®). Data last updated: 2026-10-09T09:36:23.47 UTC.
Mortgage Calculator is provided by BoomTown.
www.bestedmontonhomesearch.com/homes/180173112
Print Image

8065 178 Street Edmonton, AB T5T 1L3

  • Price: $239,900
  • Status: Active
  • On Site: Days
  • Updated: 37 min ago
  • ID#: E4503954
3
Beds
1
Baths
1
½ Baths
N/A
Acres
1,039
SQFT
$231
$/SQFT
1977
Built
Neighbourhood:
Thorncliffe (Edmonton)
Area:
Edmonton
Property Description
The prettiest complex around and this 3 bedroom unit is "move in ready!" Fresh New Paint throughout! Brand New Stove. Brand New Bath Fitter Tub & Bathroom Fans. Brand New Thermostat. NUMEROUS UPGRADES done 5 yrs ago include; Vinyl Flooring, Base Boards, All Light Fixtures, All Door Handles & Hinges, Kitchen and Bathrooms makeover with Quartz Counter Tops, Faucets, Sinks, Back Splash, Tub Surround, Rain Shower Head, Doorbell Camera, Water Heater, Huge mirrored kitchen Pantry. The living room/dinning room combo has a full length feature wall & a box window. The Primary Bedroom also has a feature wall, a Walk-in Closet and a private access to the main bathroom. The Oasis backyard, with Freshly Stained privacy fence, offers Cherries, Raspberries, & Blueberries, a space to BBQ, and a space to relax in the sun or shade. Two energized parking stalls right outside the gate. The basement is waiting for your design & development which will improve your home's resale value. Easy access to Whitemud Fwy & the Henday.
Exterior Features

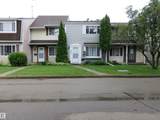
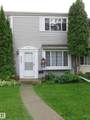
Architectural Style 2 Storey Exterior Features Back LaneFencedLandscapedPaved Lane Foundation Details Concrete Perimeter Garage YN No Grade Level Entry YN No Parking Features 2 Outdoor Stalls Roof Asphalt Shingles

Interior Features

1pc Bath 4 2pc Bath 2 Additional Rooms 0 Appliances DryerFurniture IncludedHood FanRefrigeratorStove-ElectricWasherWindow Coverings Basement FullUnfinished Basement Development Unfinished Basement Info Full Bedrooms Above Grade 3 Bedrooms Above Grade1 3 Ensuite Yes Flooring Laminate FlooringWall to Wall Carpet Heating Forced Air-1Natural Gas Heating YN Yes Interior Features ensuite bathroom Levels 2 Master Bedroom Level Upper Level(s) Number Ensuites 1 Rooms Above Grade 6 Secondary Suite YN No Tot Flr Area AGMetric 96.6

Property Features

Amenities Features Off Street ParkingDetectors SmokeHot Water Natural GasLow Flow Faucets/ShowerNo Smoking HomeParking-VisitorVinyl Windows Building Name Stratford Square City Quadrant NW Community Features Off Street ParkingDetectors SmokeHot Water Natural GasLow Flow Faucets/ShowerNo Smoking HomeParking-VisitorVinyl Windows Condo Fee 376.01 Condo Fee Includes Exterior MaintenanceInsur. for Common AreasParkingProfessional ManagementReserve Fund ContributionLand/Snow Removal Common Condo Fee Payment Sched Monthly Direction Faces North Lot Size Area 333.3 Municipality Code 0098 Ownership Condo Property Property Sub Type Townhouse Property Sub Type Details Townhouse Restrictions None Known Road Access Paved Site Influences Back LaneFencedLandscapedPaved Lane Title Storage YN No Title To Land Leasehold Type Condo Zone Zone 20

© 2026 REALTORS® Association of Edmonton. All Rights Reserved.
Mortgage Calculator is provided by BoomTown.


© 2026 REALTORS® Association of Edmonton. All Rights Reserved. Data is deemed reliable but is not guaranteed accurate by the REALTORS® Association of Edmonton. Trademarks are owned or controlled by the Canadian Real Estate Association (CREA) and identify real estate professionals who are members of CREA (REALTOR®, REALTORS®) and/or the quality of services they provide (MLS®, Multiple Listing Service®). Data last updated: 2026-10-09T09:36:23.47 UTC.
Mortgage Calculator is provided by BoomTown.
 
https://bt-photos.global.ssl.fastly.net/alberta/1280_boomver_1_E4503954-2.jpg https://bt-photos.global.ssl.fastly.net/alberta/1280_boomver_1_E4503954-2.jpg https://bt-photos.global.ssl.fastly.net/alberta/1280_boomver_1_E4503954-2.jpg
Logo
The Foundry Real Estate Company
#3 9411-98 Ave
Edmonton AB, T6C 2C8