Skip To Content
Courtesy of Joseph Ingram of REMAX River City.

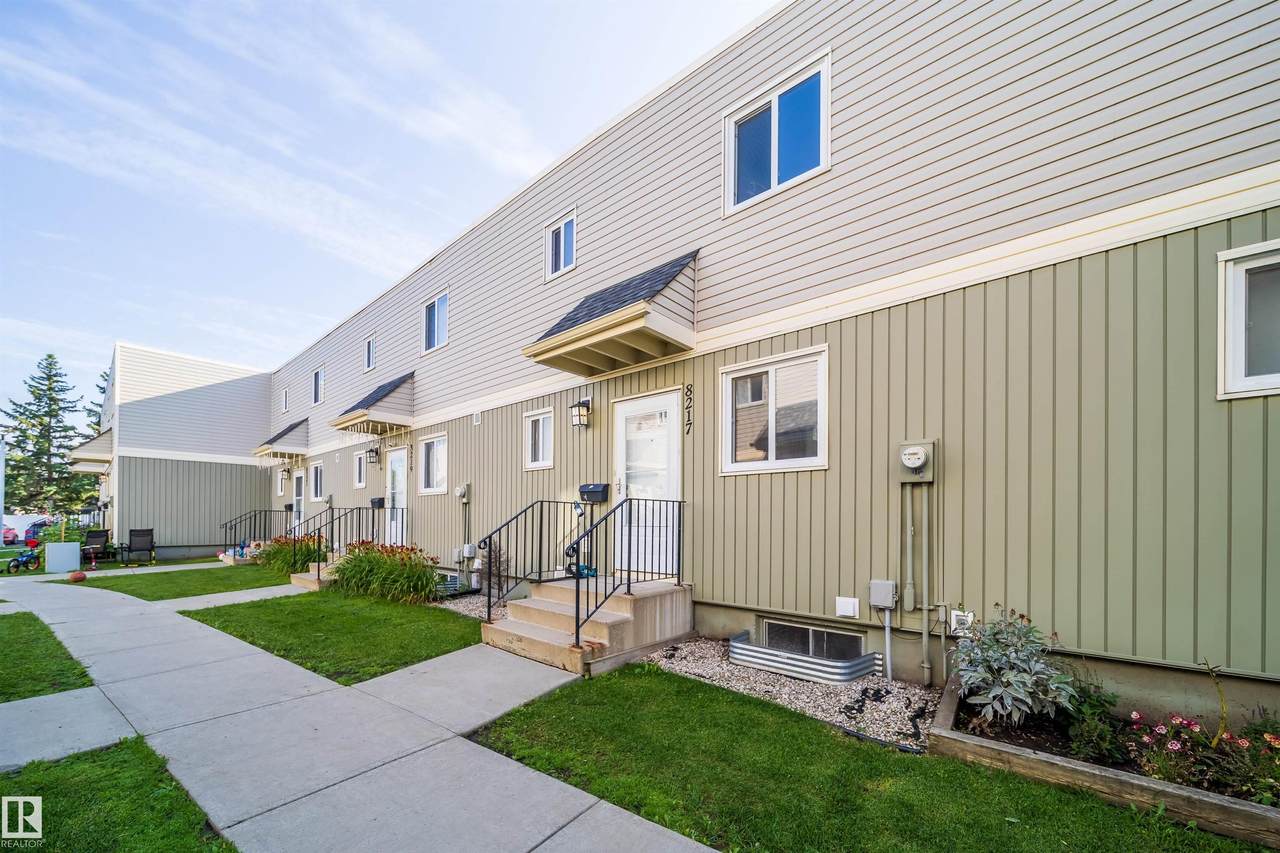
8217 182 Street

Edmonton, AB T5T 1L2
  • $204,900
  • STATUS: Active
  • ID#: E4503661
UPDATED: 51 min ago
$204,900
  • 4
    BEDS
  • N/A
    ACRES
  • 1
    BATHS
  • 1
    1/2 BATHS
  • 1,131
    SQFT
  • $181
    $/SQFT
Neighbourhood:
Type:
Townhouse
Built:
1976
Area:

Description

Free Condo fee's for 6 months upon buying this unit from the seller. Location, Location, Location is screaming!!! This 3 + 1 bedroom home features 1486 sq ft of finished space to enjoy. The main flloor has new vinyl flooring and 3" baseboards. The kitchen was upgraded awhile ago and has built in pantry. The roof, siding, windows, doors and PVC fence have also been recently replaced and paid for. Not much to do except beauty the backyard space to your liking. The bedrooms are a great size and Master features large Double closets. There is a 4pc bathroom on 2nd floor and a 2pc on main. On cold winter nights enjoy the corner natural gas fireplace on main floor living room or enjoy it having Dinner. The basement features a large Rec room and an office/computer(possible 4th bedroom room) plus laundry room. Hard to find a renovated unit for this price with free condo fees for 6 months. Only minutes to West Edmonton mall / Anthony Henday / the Whitemud . Public transportation only steps away/ new LRT west route.

Monthly Payment Calculator


© 2026 REALTORS® Association of Edmonton. All Rights Reserved. Data is deemed reliable but is not guaranteed accurate by the REALTORS® Association of Edmonton. Trademarks are owned or controlled by the Canadian Real Estate Association (CREA) and identify real estate professionals who are members of CREA (REALTOR®, REALTORS®) and/or the quality of services they provide (MLS®, Multiple Listing Service®). Data last updated: 2026-10-05T15:36:22.783 UTC.
Mortgage Calculator is provided by BoomTown.
www.bestedmontonhomesearch.com/homes/180125308
Print Image

8217 182 Street Edmonton, AB T5T 1L2

  • Price: $204,900
  • Status: Active
  • On Site: Days
  • Updated: 51 min ago
  • ID#: E4503661
4
Beds
1
Baths
1
½ Baths
N/A
Acres
1,131
SQFT
$181
$/SQFT
1976
Built
Neighbourhood:
Aldergrove
Area:
Edmonton
Property Description
Free Condo fee's for 6 months upon buying this unit from the seller. Location, Location, Location is screaming!!! This 3 + 1 bedroom home features 1486 sq ft of finished space to enjoy. The main flloor has new vinyl flooring and 3" baseboards. The kitchen was upgraded awhile ago and has built in pantry. The roof, siding, windows, doors and PVC fence have also been recently replaced and paid for. Not much to do except beauty the backyard space to your liking. The bedrooms are a great size and Master features large Double closets. There is a 4pc bathroom on 2nd floor and a 2pc on main. On cold winter nights enjoy the corner natural gas fireplace on main floor living room or enjoy it having Dinner. The basement features a large Rec room and an office/computer(possible 4th bedroom room) plus laundry room. Hard to find a renovated unit for this price with free condo fees for 6 months. Only minutes to West Edmonton mall / Anthony Henday / the Whitemud . Public transportation only steps away/ new LRT west route.
Exterior Features

Architectural Style 2 Storey Exterior Features FencedFlat SitePark/ReservePlayground NearbyPublic TransportationSchoolsShopping Nearby Foundation Details Concrete Perimeter Garage YN No Grade Level Entry YN Yes Parking Features Stall Roof Tar & Gravel

Interior Features

1pc Bath 4 2pc Bath 2 Additional Rooms 0 Appliances Dishwasher-Built-InDryerHood FanRefrigeratorStove-ElectricWasher Basement FullFinished Basement Development Fully Finished Basement Info Full Bedrooms Above Grade 3 Bedrooms Above Grade1 3 Ensuite No Family Room Level Basement Fireplace Fuel Gas Fireplace YN Yes Flooring CarpetHardwood Heating Forced Air-1Natural Gas Heating YN Yes Levels 3 Master Bedroom Level Upper Level(s) Number Ensuites 0 Other Room1 Laundry Room Rooms Above Grade 6 Secondary Suite YN No Tot Flr Area AGMetric 105.16

Property Features

Amenities Features On Street ParkingCloset OrganizersDeckDetectors SmokeParking-Visitor Building Name Cedar West City Quadrant NW Community Features On Street ParkingCloset OrganizersDeckDetectors SmokeParking-Visitor Condo Fee 336.78 Condo Fee Includes Exterior MaintenanceInsur. for Common AreasParkingProfessional ManagementLand/Snow Removal Common Condo Fee Payment Sched Monthly Direction Faces Southwest Municipality Code 0098 Ownership Private Property Sub Type Townhouse Property Sub Type Details Townhouse Restrictions Phone Listing Broker Road Access Paved Site Influences FencedFlat SitePark/ReservePlayground NearbyPublic TransportationSchoolsShopping Nearby Title Storage YN No Title To Land Fee Simple Type Condo Zone Zone 20

© 2026 REALTORS® Association of Edmonton. All Rights Reserved.
Mortgage Calculator is provided by BoomTown.


© 2026 REALTORS® Association of Edmonton. All Rights Reserved. Data is deemed reliable but is not guaranteed accurate by the REALTORS® Association of Edmonton. Trademarks are owned or controlled by the Canadian Real Estate Association (CREA) and identify real estate professionals who are members of CREA (REALTOR®, REALTORS®) and/or the quality of services they provide (MLS®, Multiple Listing Service®). Data last updated: 2026-10-05T15:36:22.783 UTC.
Mortgage Calculator is provided by BoomTown.
 
https://bt-photos.global.ssl.fastly.net/alberta/1280_boomver_1_E4503661-2.jpg https://bt-photos.global.ssl.fastly.net/alberta/1280_boomver_1_E4503661-2.jpg https://bt-photos.global.ssl.fastly.net/alberta/1280_boomver_1_E4503661-2.jpg
Logo
The Foundry Real Estate Company
#3 9411-98 Ave
Edmonton AB, T6C 2C8