







Skip To Content
Courtesy of Anna Trojanowicz of Century 21 All Stars Realty Ltd.

8304 11 Avenue

Edmonton, AB T6X 1J8
  • $293,500
  • STATUS: Active
  • ID#: E4501431
UPDATED: 71 min ago
$293,500
  • 3
    BEDS
  • N/A
    ACRES
  • 1
    BATHS
  • 1
    1/2 BATHS
  • 1,315
    SQFT
  • $223
    $/SQFT
Neighbourhood:
Type:
Townhouse
Built:
2003
Area:

Description

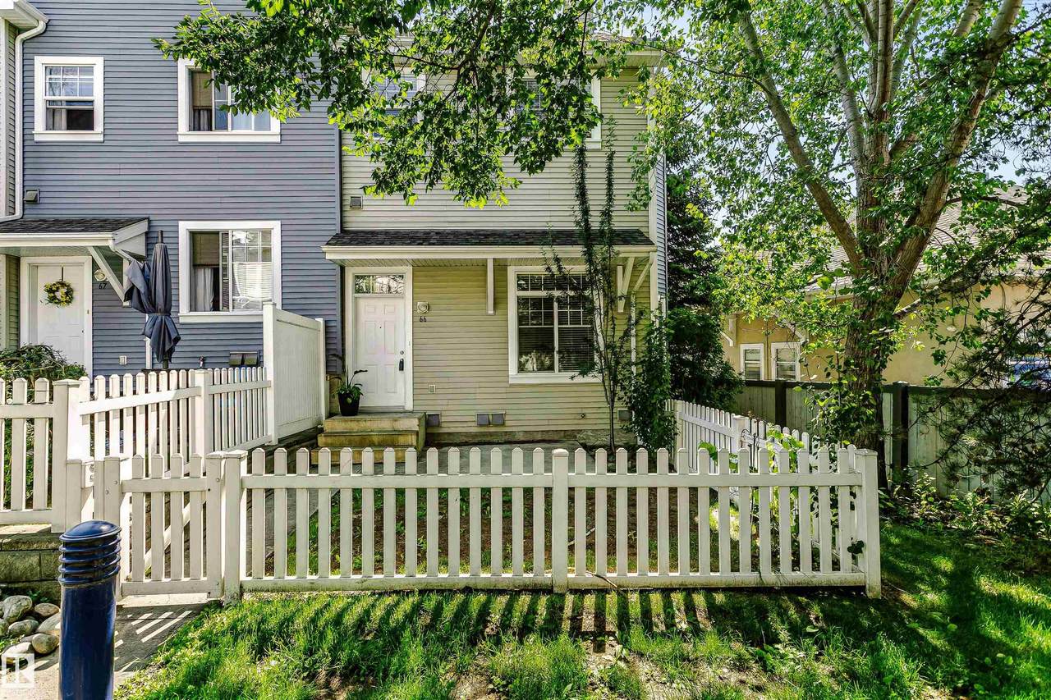
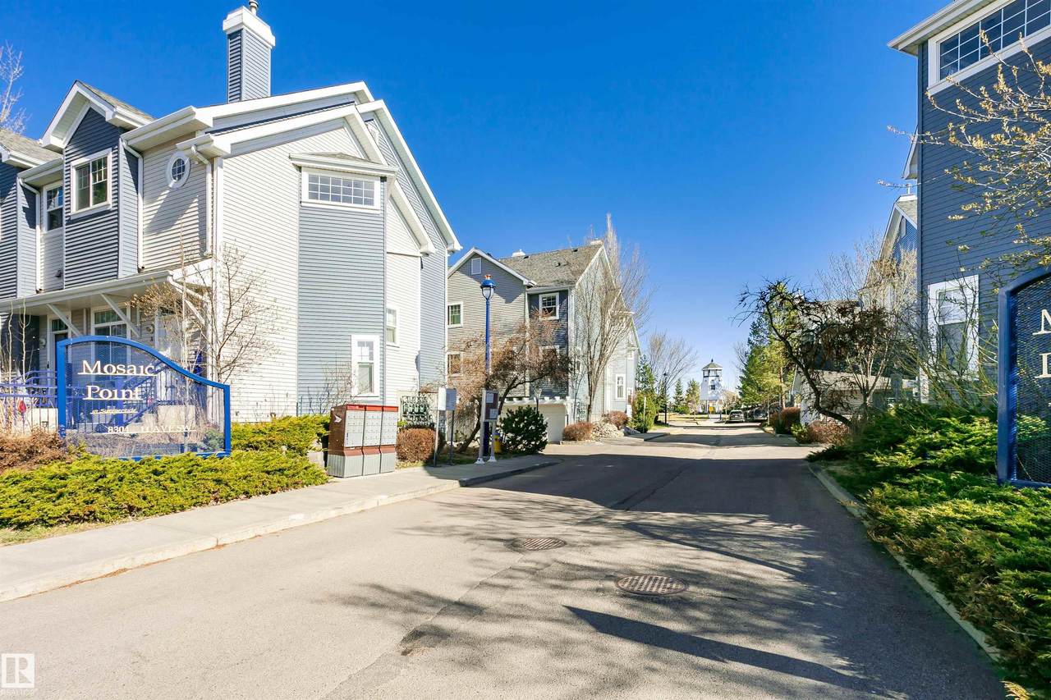
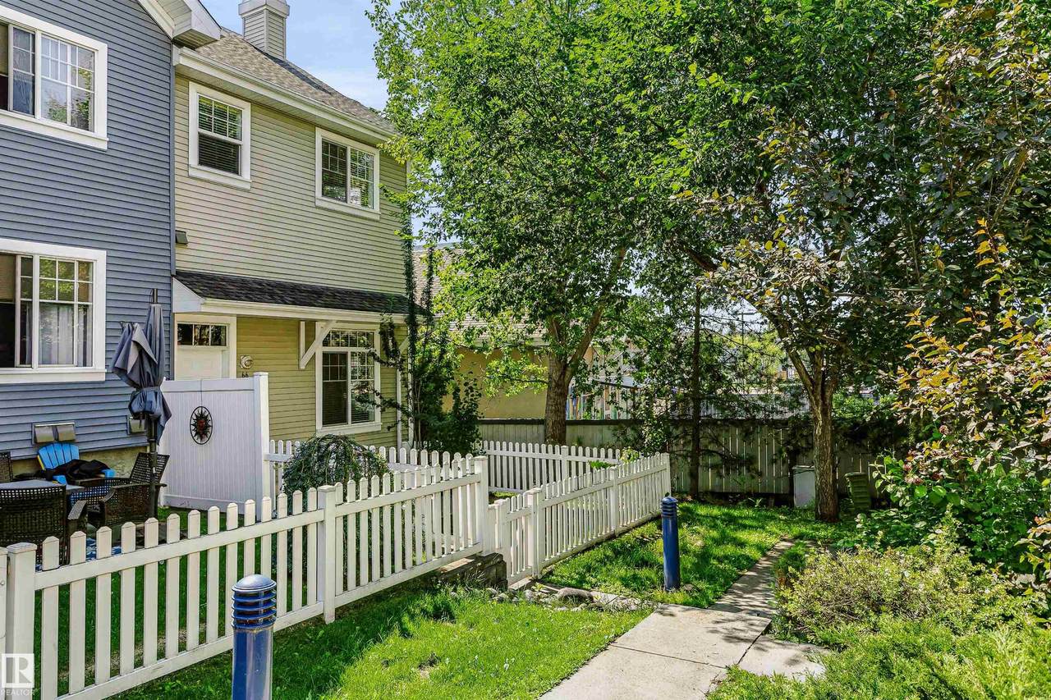
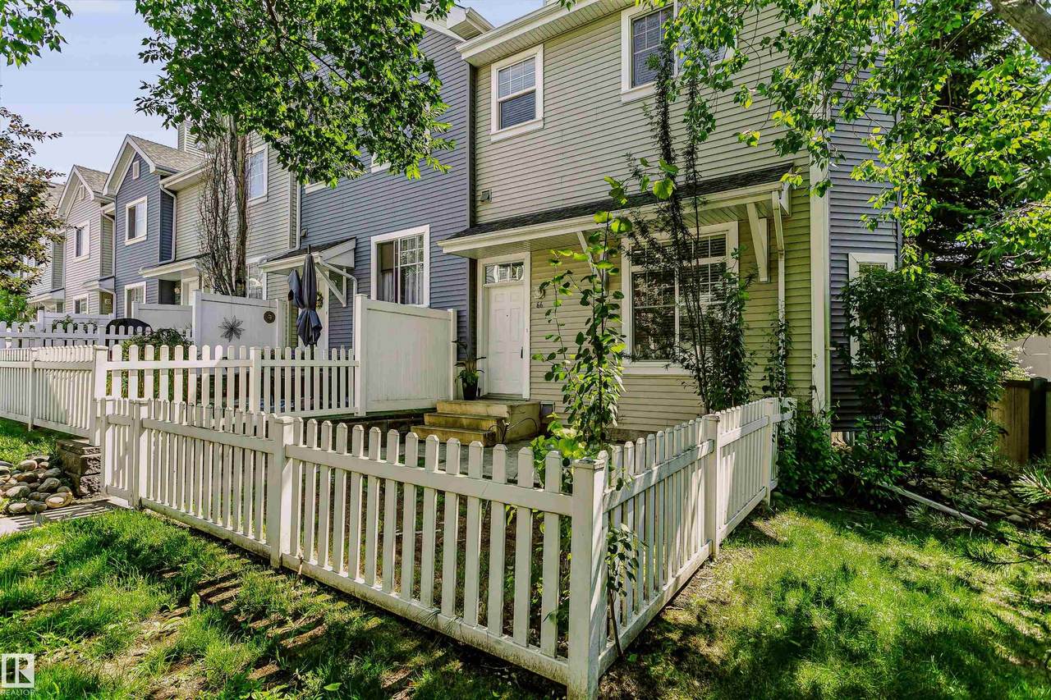
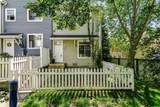
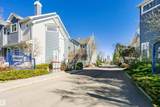
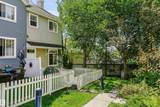
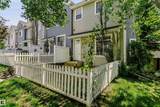
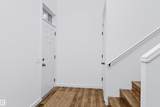
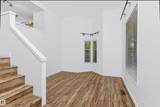
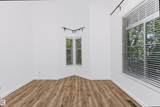
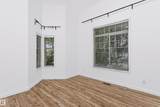
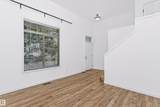
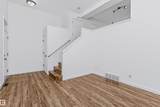
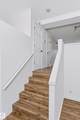
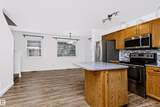
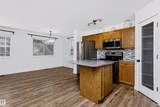
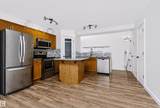
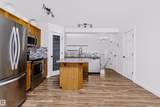
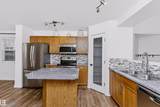
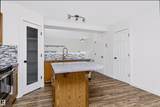
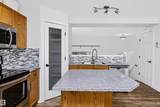
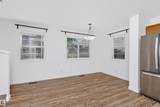
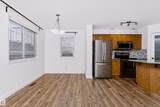
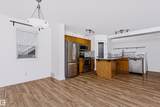
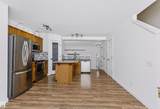
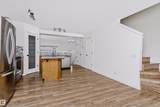
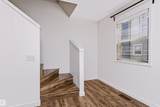
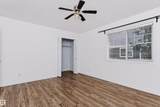
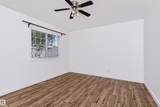
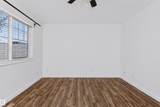
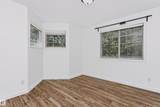
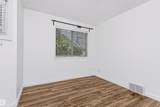
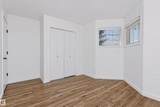
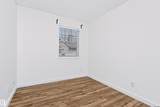
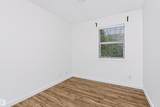
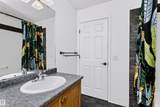
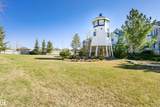
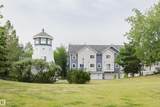
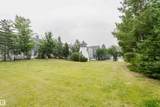
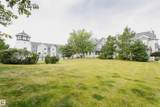
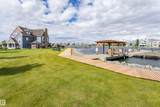
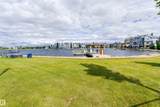
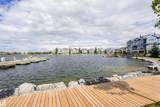
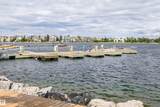
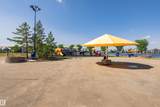
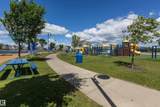
A MUST SEE! Amazing location in the prestigious Lake Summerside. 2-storey end-unit townhouse with attached double garage. It is located in the popular Summerside community at Mosaic Point. As you enter into this home, you will notice the large amount of windows that keep the unit bright and inviting. Entire house has laminate flooring. On the main floor you will find a large living room, which features 11' high ceilings. Go up the stairs to the open-designed kitchen with plenty of cabinetry, granite counter tops, tiled backsplash, stainless steel appliances, island and pantry. Dinning nook can accommodate a large dining table, which is perfect for family gatherings. Upstairs are three good-sized bedrooms and a full bathroom. Residents of Lake Summerside have exclusive access to 32 acre lake, beach club, tennis court, basketball court, skating, party room, and more. Walking distance to the Michael Strembitsky K-9 Public School. Great location! Great price!

Monthly Payment Calculator


© 2026 REALTORS® Association of Edmonton. All Rights Reserved. Data is deemed reliable but is not guaranteed accurate by the REALTORS® Association of Edmonton. Trademarks are owned or controlled by the Canadian Real Estate Association (CREA) and identify real estate professionals who are members of CREA (REALTOR®, REALTORS®) and/or the quality of services they provide (MLS®, Multiple Listing Service®). Data last updated: 2026-10-07T07:36:23.8 UTC.
Mortgage Calculator is provided by BoomTown.
www.bestedmontonhomesearch.com/homes/179459201
Print Image

8304 11 Avenue Edmonton, AB T6X 1J8

  • Price: $293,500
  • Status: Active
  • On Site: Days
  • Updated: 71 min ago
  • ID#: E4501431
3
Beds
1
Baths
1
½ Baths
N/A
Acres
1,315
SQFT
$223
$/SQFT
2003
Built
Neighbourhood:
Summerside
Area:
Edmonton
Property Description
A MUST SEE! Amazing location in the prestigious Lake Summerside. 2-storey end-unit townhouse with attached double garage. It is located in the popular Summerside community at Mosaic Point. As you enter into this home, you will notice the large amount of windows that keep the unit bright and inviting. Entire house has laminate flooring. On the main floor you will find a large living room, which features 11' high ceilings. Go up the stairs to the open-designed kitchen with plenty of cabinetry, granite counter tops, tiled backsplash, stainless steel appliances, island and pantry. Dinning nook can accommodate a large dining table, which is perfect for family gatherings. Upstairs are three good-sized bedrooms and a full bathroom. Residents of Lake Summerside have exclusive access to 32 acre lake, beach club, tennis court, basketball court, skating, party room, and more. Walking distance to the Michael Strembitsky K-9 Public School. Great location! Great price!
Exterior Features

Architectural Style 2 Storey Exterior Features Beach AccessFencedFlat SiteLandscapedPlayground NearbyPublic Swimming PoolPublic TransportationSchoolsShopping Nearby Foundation Details Concrete Perimeter Garage YN Yes Grade Level Entry YN No Parking Features Double Garage Attached Roof Asphalt Shingles

Interior Features

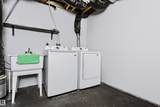
1pc Bath 2 2pc Bath 4 Additional Rooms 0 Appliances Dishwasher-Built-InDryerGarage ControlGarage OpenerMicrowave Hood FanRefrigeratorStove-ElectricWasherWindow Coverings Basement PartialUnfinished Basement Development Unfinished Basement Info Part Bedrooms Above Grade 3 Bedrooms Above Grade1 3 Ensuite No Flooring Ceramic TileLaminate Flooring Heating Forced Air-1Natural Gas Heating YN Yes Levels 2 Master Bedroom Level Upper Level(s) Number Ensuites 0 Other Room1 Storage Room Rooms Above Grade 6 Secondary Suite YN No Tot Flr Area AGMetric 122.18

Property Features

Amenities Features Parking-Visitor Association Fee 550 Association Fee Frequency Annually Association Fee Includes Amenities w/HOALake Access Building Name Mosaic Point City Quadrant SW Community Features Parking-Visitor Condo Fee 355 Condo Fee Includes Exterior MaintenanceInsur. for Common AreasLandscape/Snow RemovalProfessional ManagementReserve Fund ContributionLand/Snow Removal Common Condo Fee Payment Sched Monthly Direction Faces North Lot Size Area 186.85 Municipality Code 0098 Ownership Private Property Sub Type Townhouse Property Sub Type Details Townhouse Restrictions Pets Subject to Board App Road Access Paved Site Influences Beach AccessFencedFlat SiteLandscapedPlayground NearbyPublic Swimming PoolPublic TransportationSchoolsShopping Nearby Title Storage YN No Title To Land Fee Simple Type Condo Zone Zone 53

© 2026 REALTORS® Association of Edmonton. All Rights Reserved.
Mortgage Calculator is provided by BoomTown.


© 2026 REALTORS® Association of Edmonton. All Rights Reserved. Data is deemed reliable but is not guaranteed accurate by the REALTORS® Association of Edmonton. Trademarks are owned or controlled by the Canadian Real Estate Association (CREA) and identify real estate professionals who are members of CREA (REALTOR®, REALTORS®) and/or the quality of services they provide (MLS®, Multiple Listing Service®). Data last updated: 2026-10-07T07:36:23.8 UTC.
Mortgage Calculator is provided by BoomTown.
 
https://bt-photos.global.ssl.fastly.net/alberta/1280_boomver_1_E4501431-2.jpg https://bt-photos.global.ssl.fastly.net/alberta/1280_boomver_1_E4501431-2.jpg https://bt-photos.global.ssl.fastly.net/alberta/1280_boomver_1_E4501431-2.jpg
Logo
The Foundry Real Estate Company
#3 9411-98 Ave
Edmonton AB, T6C 2C8