Skip To Content
Courtesy of Walter Massa of NuCasa Realty Group Ltd.

850 Secord Boulevard

Edmonton, AB T5T 7R9
  • $349,900
  • STATUS: Active
  • ID#: E4502123
$349,900
  • 2
    BEDS
  • N/A
    ACRES
  • 2
    BATHS
  • 1
    1/2 BATHS
  • 1,242
    SQFT
  • $282
    $/SQFT
Neighbourhood:
Type:
Townhouse
Built:
2022
Area:

Description

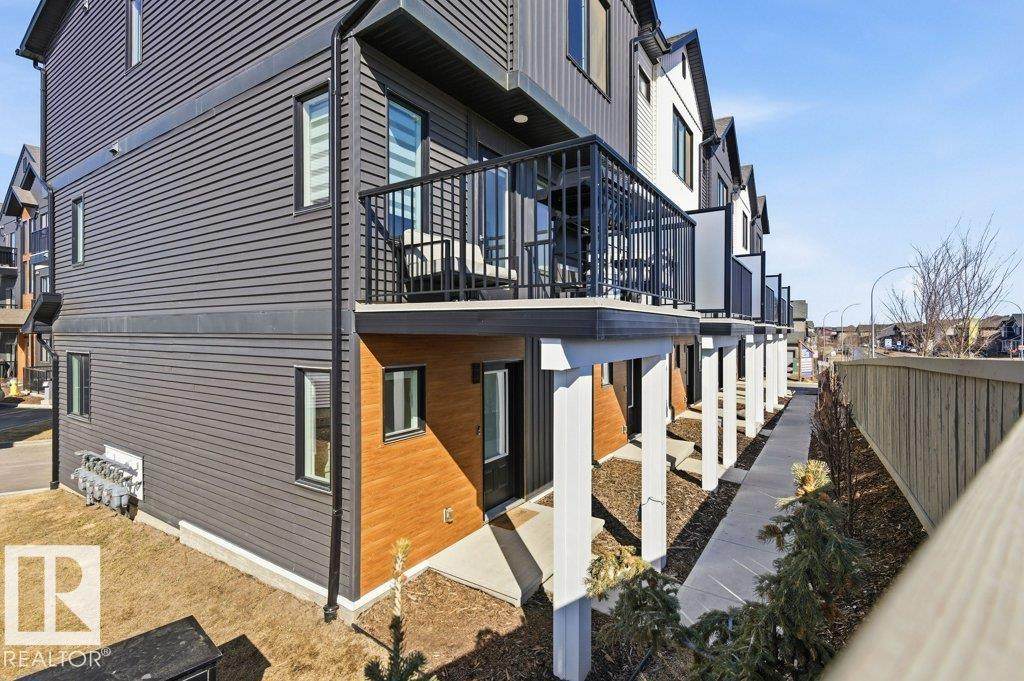
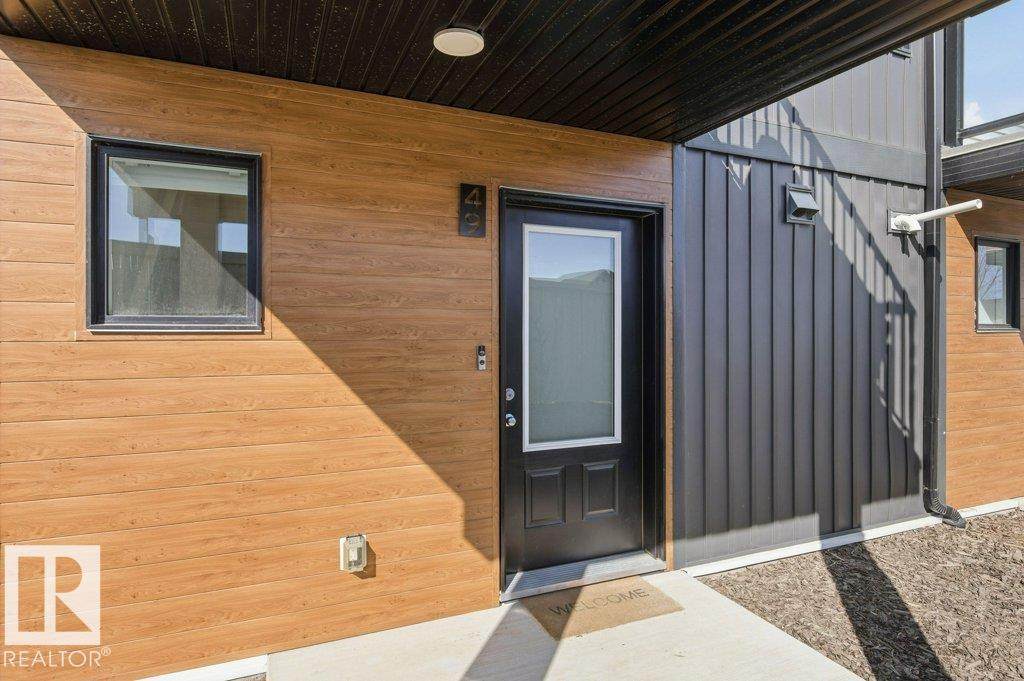
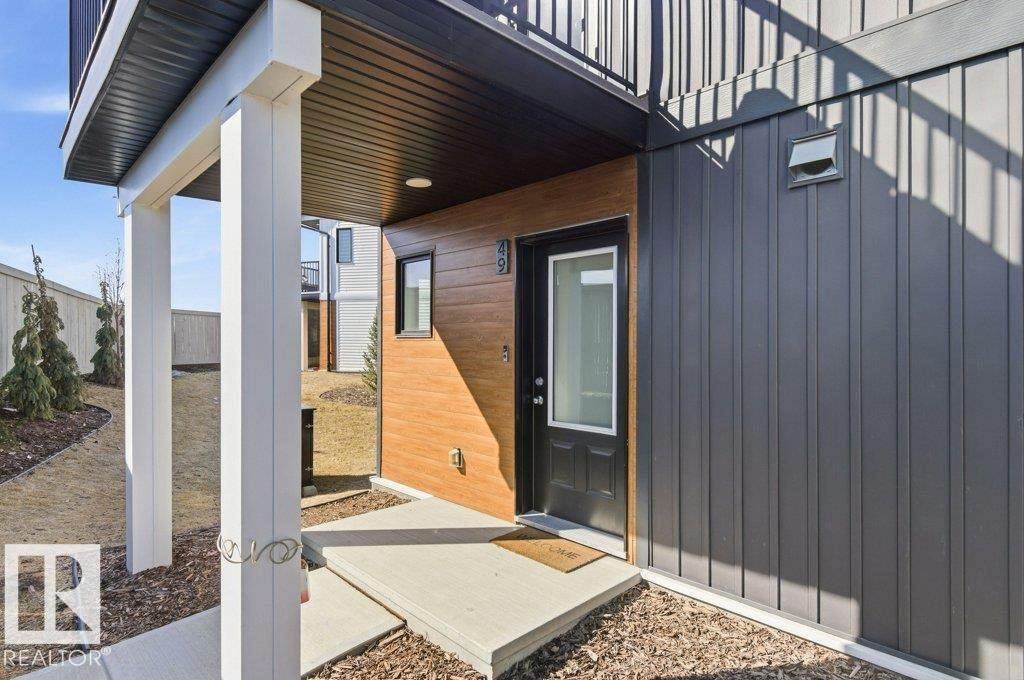
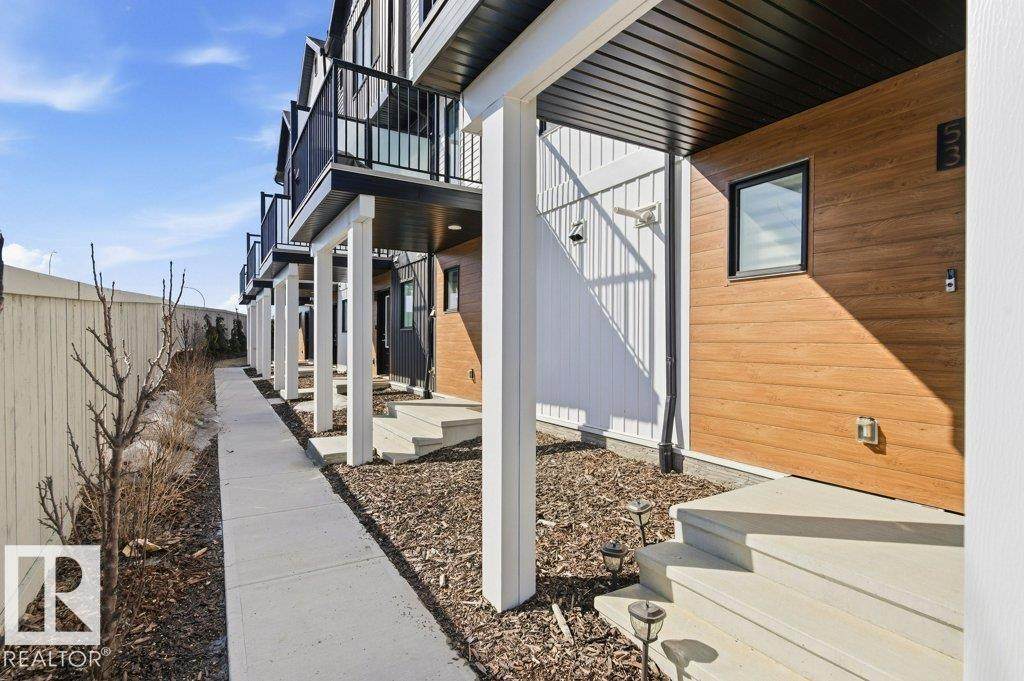
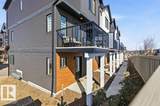
Welcome to the Bourbon Design by Streetside Developments, a beautifully designed 1,542 sq.ft. corner-unit townhouse offering modern style, functional living and an abundance of natural light. The main level welcomes you with a spacious foyer, ample storage space, mechanical room and convenient access to the attached double garage. The open-concept second level is perfect for everyday living and entertaining,. Large windows flood the space with natural light, highlighting the bright living room, dining area and modern kitchen. The kitchen features contemporary cabinets, a stylish tiled backsplash, a large island, quartz countertops throughout and Stainless Steel Appliances. Step out from living room onto the private deck complete with BBQ gas hookup and pleasant views-ideal for relaxing or hosting guests. The upper level offers 2 spacious primary bedrooms, each with its own Ensuite and walk-in closet & laundry. Prime location minutes to new Rec Centre, Shopping, schools and Public Transit. Welcome Home!

Monthly Payment Calculator


© 2026 REALTORS® Association of Edmonton. All Rights Reserved. Data is deemed reliable but is not guaranteed accurate by the REALTORS® Association of Edmonton. Trademarks are owned or controlled by the Canadian Real Estate Association (CREA) and identify real estate professionals who are members of CREA (REALTOR®, REALTORS®) and/or the quality of services they provide (MLS®, Multiple Listing Service®). Data last updated: 2026-10-07T23:36:41.103 UTC.
Mortgage Calculator is provided by BoomTown.
www.bestedmontonhomesearch.com/homes/179786369
Print Image

850 Secord Boulevard Edmonton, AB T5T 7R9

  • Price: $349,900
  • Status: Active
  • On Site: Days
  • ID#: E4502123
2
Beds
2
Baths
1
½ Baths
N/A
Acres
1,242
SQFT
$282
$/SQFT
2022
Built
Neighbourhood:
Secord
Area:
Edmonton
Property Description
Welcome to the Bourbon Design by Streetside Developments, a beautifully designed 1,542 sq.ft. corner-unit townhouse offering modern style, functional living and an abundance of natural light. The main level welcomes you with a spacious foyer, ample storage space, mechanical room and convenient access to the attached double garage. The open-concept second level is perfect for everyday living and entertaining,. Large windows flood the space with natural light, highlighting the bright living room, dining area and modern kitchen. The kitchen features contemporary cabinets, a stylish tiled backsplash, a large island, quartz countertops throughout and Stainless Steel Appliances. Step out from living room onto the private deck complete with BBQ gas hookup and pleasant views-ideal for relaxing or hosting guests. The upper level offers 2 spacious primary bedrooms, each with its own Ensuite and walk-in closet & laundry. Prime location minutes to new Rec Centre, Shopping, schools and Public Transit. Welcome Home!
Exterior Features

Architectural Style 2 Storey Exterior Features Corner LotFlat SiteGolf NearbyLandscapedLow Maintenance LandscapePlayground NearbyPublic Swimming PoolPublic TransportationSchoolsShopping Nearby Foundation Details Concrete Perimeter Garage YN Yes Grade Level Entry YN No Parking Features Double Garage Attached Parking Total 2 Roof Asphalt Shingles

Interior Features

1pc Bath 2 2pc Bath 3 3pc Bath 4 Additional Rooms 0 Appliances Dishwasher-Built-InGarage ControlGarage OpenerMicrowave Hood FanRefrigeratorStacked Washer/DryerStove-ElectricWindow Coverings Basement NoneUnfinished Basement Development Unfinished Basement Info None Bedrooms Above Grade 2 Bedrooms Above Grade1 2 Ensuite Yes Flooring CarpetVinyl Plank Heating Forced Air-1Natural Gas Heating YN Yes Interior Features ensuite bathroom Levels 3 Master Bedroom Level Upper Level(s) Number Ensuites 2 Rooms Above Grade 5 Secondary Suite YN No Tot Flr Area AGMetric 115.39

Property Features

Amenities Features Carbon Monoxide DetectorsDeckDetectors SmokeHot Water Natural GasNo Animal HomeNo Smoking HomeTelevision ConnectionVinyl WindowsHRV SystemNatural Gas BBQ Hookup Building Name West Secord City Quadrant NW Community Features Carbon Monoxide DetectorsDeckDetectors SmokeHot Water Natural GasNo Animal HomeNo Smoking HomeTelevision ConnectionVinyl WindowsHRV SystemNatural Gas BBQ Hookup Condo Fee 138 Condo Fee Includes Exterior MaintenanceLandscape/Snow RemovalProfessional ManagementReserve Fund Contribution Condo Fee Payment Sched Monthly Direction Faces West Lot Shape Rectangular Lot Size Area 77.1 Municipality Code 0098 Ownership Private Property Sub Type Townhouse Property Sub Type Details Townhouse Restrictions Pets Subject to Board AppRestrictive Covenant-Bldg Road Access Paved Driveway to House Site Influences Corner LotFlat SiteGolf NearbyLandscapedLow Maintenance LandscapePlayground NearbyPublic Swimming PoolPublic TransportationSchoolsShopping Nearby Title Storage YN No Title To Land Fee Simple Type Condo Zone Zone 58

© 2026 REALTORS® Association of Edmonton. All Rights Reserved.
Mortgage Calculator is provided by BoomTown.


© 2026 REALTORS® Association of Edmonton. All Rights Reserved. Data is deemed reliable but is not guaranteed accurate by the REALTORS® Association of Edmonton. Trademarks are owned or controlled by the Canadian Real Estate Association (CREA) and identify real estate professionals who are members of CREA (REALTOR®, REALTORS®) and/or the quality of services they provide (MLS®, Multiple Listing Service®). Data last updated: 2026-10-07T23:36:41.103 UTC.
Mortgage Calculator is provided by BoomTown.
 
https://bt-photos.global.ssl.fastly.net/alberta/orig_boomver_1_E4502123-2.jpg https://bt-photos.global.ssl.fastly.net/alberta/orig_boomver_1_E4502123-2.jpg https://bt-photos.global.ssl.fastly.net/alberta/orig_boomver_1_E4502123-2.jpg
Logo
The Foundry Real Estate Company
#3 9411-98 Ave
Edmonton AB, T6C 2C8