




Description
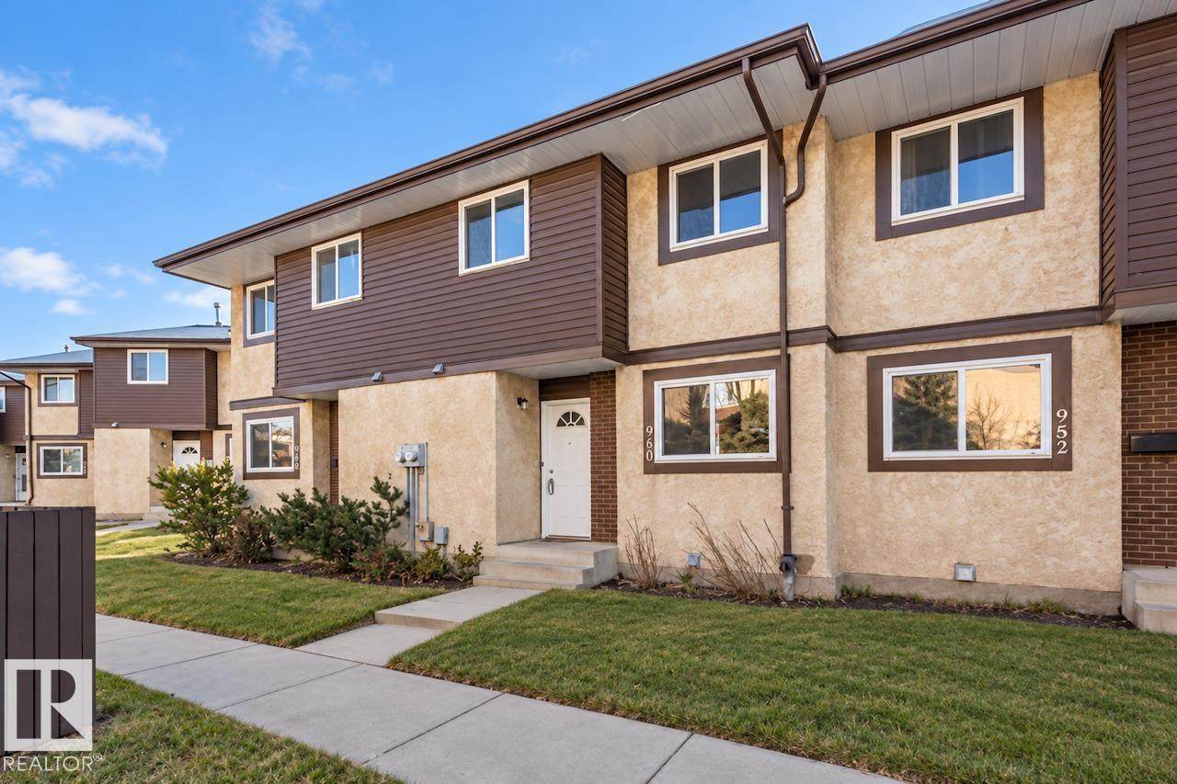
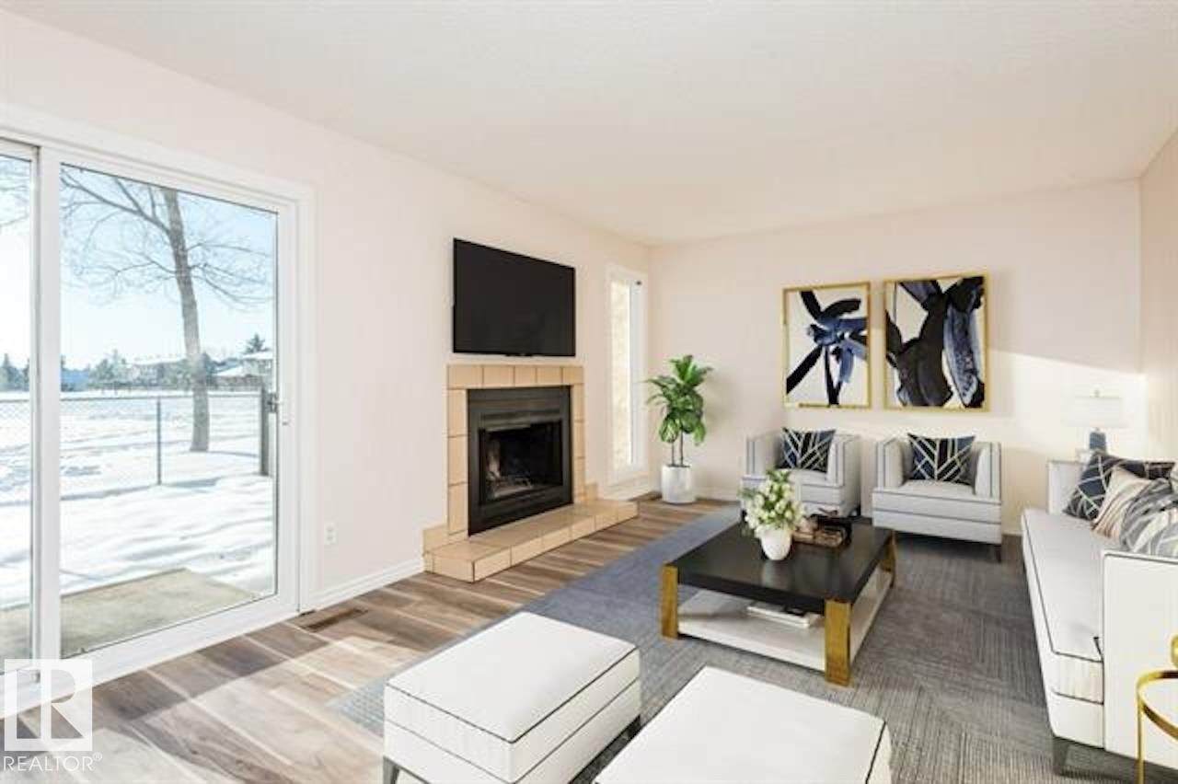
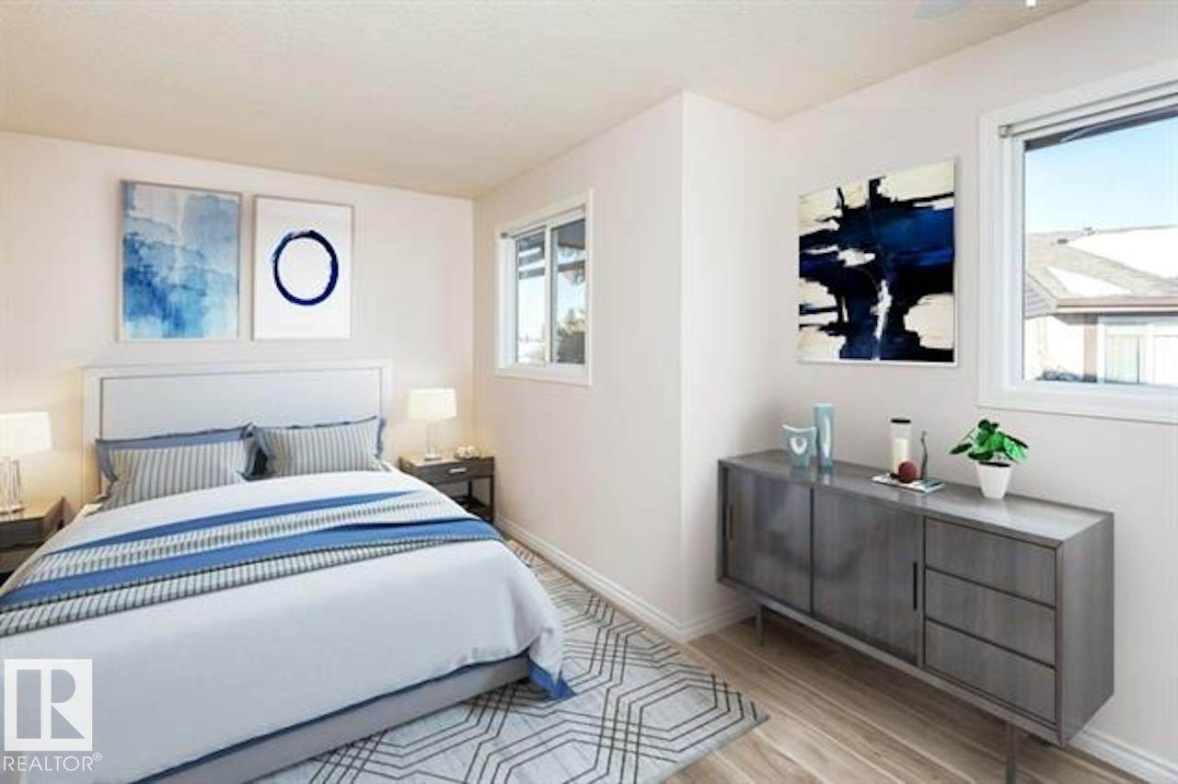
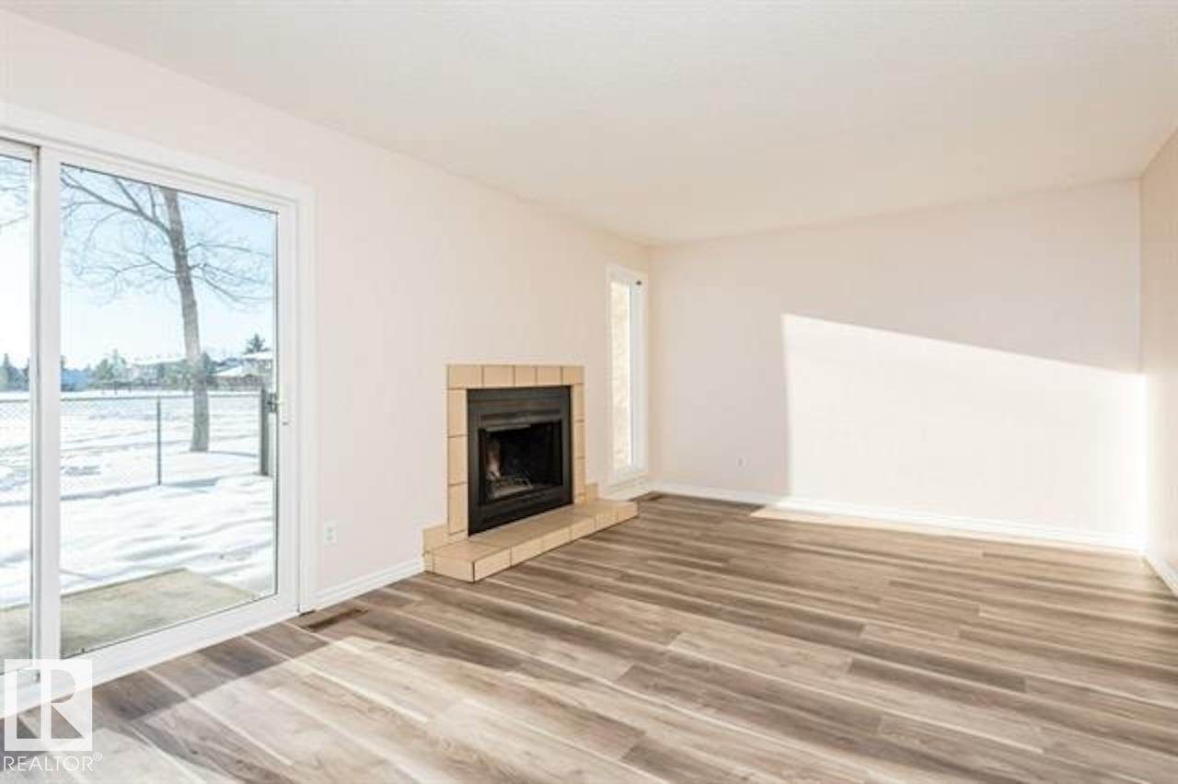
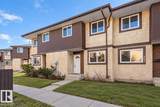
Welcome Home! This spacious 3 bedroom, 1.5 bathroom townhouse is ideally located in South Edmonton, just minutes from Grey Nuns Hospital, shopping, schools, parks, public transit, and quick access to Whitemud Drive. Backing directly onto a large green space and school, this home offers a peaceful setting with plenty of room to enjoy. The main floor features a functional kitchen with fridge and stove, a bright dining area, a spacious living room with a cozy wood-burning fireplace, and a convenient 2-piece bathroom. Upstairs you'll find three generous bedrooms, including an oversized primary bedroom, along with a full 4-piece bathroom. The unfinished basement provides laundry and ample storage space. Includes one assigned outdoor parking stall, with an additional stall available for rent. Located in a quiet, well maintained complex with visitor parking.
-
3BEDS
-
N/AACRES
-
1BATHS
-
11/2 BATHS
-
1,078SQFT
-
$1$/SQFT
Description
Welcome Home! This spacious 3 bedroom, 1.5 bathroom townhouse is ideally located in South Edmonton, just minutes from Grey Nuns Hospital, shopping, schools, parks, public transit, and quick access to Whitemud Drive. Backing directly onto a large green space and school, this home offers a peaceful setting with plenty of room to enjoy. The main floor features a functional kitchen with fridge and stove, a bright dining area, a spacious living room with a cozy wood-burning fireplace, and a convenient 2-piece bathroom. Upstairs you'll find three generous bedrooms, including an oversized primary bedroom, along with a full 4-piece bathroom. The unfinished basement provides laundry and ample storage space. Includes one assigned outdoor parking stall, with an additional stall available for rent. Located in a quiet, well maintained complex with visitor parking.
© 2026 REALTORS® Association of Edmonton. All Rights Reserved. Data is deemed reliable but is not guaranteed accurate by the REALTORS® Association of Edmonton. Trademarks are owned or controlled by the Canadian Real Estate Association (CREA) and identify real estate professionals who are members of CREA (REALTOR®, REALTORS®) and/or the quality of services they provide (MLS®, Multiple Listing Service®). Data last updated: 2026-10-07T23:36:41.103 UTC.
Mortgage Calculator is provided by BoomTown.